Welcome to this inviting 3-bedroom, 1.5-bath ranch home situated on a spacious lot in the Pines Community. Offering a comfortable layout, thoughtful updates, this home is ready to welcome its next owners. The main living area features new flooring and a warm gas fireplace, creating a comfortable gathering space. The open layout flows naturally into the dining area and kitchen, where hickory cabinetry provides ample storage and quartz countertops add both style and durability. The kitchen also offers convenient access to the laundry area near the back entry, with all major appliances, including the washer and dryer, included. There is also a PURE Eco Wash Ozone Laundry System! The primary bedroom offers the added convenience of a private half bath and double closets, while all three bedrooms feature vaulted ceilings, some shelving, but still keeping the home's open and airy feel. Outside, the fully fenced backyard offers plenty of room for pets, gardening, recreation, or simply enjoying the outdoors. The detached 22x11 garage offers additional parking and storage, with a storage shed for even more room for lawn equipment, tools, and seasonal belongings. The garage is situated in the center stall out front of the home. Located with easy access to nearby trail systems for snowmobiling, ATV riding, and hiking, as well as numerous lakes just minutes away, this home puts you close to the outdoor recreation the Upper Peninsula is known for. Conveniently situated approximately 20 minutes from Marquette and just a short drive to Gwinn via M-553, this property offers a great combination of comfortable living, desirable updates, outdoor space, and four-season recreation. Note: association fee is $25 per month for common areas and snow removal.
Contingent
$145,000
108 Provider St, Gwinn, MI 49841
3beds
1,212sqft
Single Family Residence
Built in 1968
9,147 Square Feet Lot
$144,800 Zestimate®
$120/sqft
$25/mo HOA
What's special
Warm gas fireplaceNew flooring
- 36 days
- 97
- 2
Zillow last checked:
Listing updated:
Listed by:
MELISSA LEHTOMAKI 906-869-2770,
RE/MAX 1ST REALTY 906-225-1136
Source: MiRealSource,MLS#: 50224157 Originating MLS: Upper Peninsula Assoc of Realtors
Facts & features
Interior
Bedrooms & bathrooms
- Bedrooms: 3
- Bathrooms: 2
- Full bathrooms: 1
- 1/2 bathrooms: 1
Rooms
- Room types: Bedroom, Laundry, Master Bedroom, Living Room, Master Bathroom, Bathroom, Dining Room
Primary bedroom
- Level: First
Bedroom 1
- Level: First
- Area: 80
- Dimensions: 10 x 8
Bedroom 2
- Level: First
- Area: 140
- Dimensions: 14 x 10
Bedroom 3
- Level: First
- Area: 140
- Dimensions: 14 x 10
Bathroom
- Features: Not Applicable
Bathroom 1
- Level: First
- Area: 24
- Dimensions: 6 x 4
Dining room
- Level: First
- Area: 104
- Dimensions: 13 x 8
Kitchen
- Level: First
- Area: 168
- Dimensions: 14 x 12
Living room
- Features: Vinyl
- Level: First
- Area: 208
- Dimensions: 16 x 13
Heating
- Forced Air, Natural Gas, Space Heater
Cooling
- Ceiling Fan(s)
Appliances
- Included: Dishwasher, Dryer, Range/Oven, Refrigerator, Washer, Negotiable (Appliances), Gas Water Heater
- Laundry: First Floor Laundry
Features
- High Ceilings, Cathedral/Vaulted Ceiling
- Flooring: Vinyl
- Basement: None,Crawl Space
- Number of fireplaces: 1
- Fireplace features: Gas, Living Room
Interior area
- Total structure area: 1,212
- Total interior livable area: 1,212 sqft
- Finished area above ground: 1,212
- Finished area below ground: 0
Video & virtual tour
Property
Parking
- Total spaces: 3
- Parking features: 3 or More Spaces, Garage, Driveway, Detached
- Garage spaces: 1
Accessibility
- Accessibility features: Accessible Kitchen Appliances
Features
- Levels: One
- Stories: 1
- Exterior features: Garden
- Fencing: Fenced,Fence Owned,Fence Neighbor Owned
- Waterfront features: None
- Frontage type: Road
- Frontage length: 39
Lot
- Size: 9,147 Square Feet
- Dimensions: 39 x 69 x 33 x 129 x 121 x 219 x 68 x
- Features: Large Lot - 65+ Ft., Subdivision
Details
- Additional structures: Shed(s), Garage(s)
- Parcel number: 520550507700
- Zoning: R3- RESIDENTIAL
- Zoning description: Residential
- Special conditions: Private,Standard
Construction
Type & style
- Home type: SingleFamily
- Architectural style: Ranch
- Property subtype: Single Family Residence
Materials
- Aluminum Siding
Condition
- New construction: No
- Year built: 1968
Utilities & green energy
- Sewer: Public Sanitary
- Water: Public
- Utilities for property: Cable/Internet Avail., Cable Connected, Electricity Connected, Natural Gas Connected, Phone Connected, Sewer Connected, Water Connected, Internet Spectrum
Green energy
- Energy efficient items: Appliances, Water Heater
Community & HOA
Community
- Subdivision: The Pines
HOA
- Has HOA: Yes
- Services included: Maintenance Grounds
- HOA fee: $25 monthly
- HOA name: The Pines - for plowing and common area grounds
Location
- Region: Gwinn
Financial & listing details
- Price per square foot: $120/sqft
- Tax assessed value: $80,400
- Annual tax amount: $648
- Date on market: 10/7/2026
- Cumulative days on market: 38 days
- Listing agreement: Exclusive Right To Sell
- Listing terms: Cash,Conventional,FHA,VA Loan,USDA Loan
- Road surface type: Paved
Estimated market value
$144,800
$138,000 - $152,000
$1,324/mo
Price history
| Date | Event | Price |
|---|---|---|
| 10/16/2026 | Contingent | $145,000$120/sqft |
Source:  MiRealSource #50224157 Report a problem | ||
| 10/7/2026 | Listed for sale | $145,000+422.5%$120/sqft |
Source: MiRealSource #50224157 Report a problem | ||
| 8/2/2012 | Sold | $27,750$23/sqft |
Source: Public Record Report a problem | ||
Public tax history
| Year | Property taxes | Tax assessment |
|---|---|---|
| 2025 | $648 +0.2% | $40,200 +16.2% |
| 2024 | $647 +10.2% | $34,600 -1.7% |
| 2023 | $587 +4.2% | $35,200 +32.3% |
| 2022 | $564 +1.5% | $26,600 +6% |
| 2021 | $555 -6.6% | $25,100 +42.6% |
| 2019 | $594 | $17,600 -12.2% |
| 2018 | -- | $20,050 |
| 2017 | -- | $20,050 +2% |
| 2016 | -- | $19,650 |
| 2015 | -- | $19,650 -1.5% |
| 2014 | -- | $19,950 -6.3% |
| 2012 | -- | $21,300 -9.9% |
| 2011 | -- | $23,650 |
| 2010 | -- | $23,650 |
Find assessor info on the county website
Monthly payment
Est. payment
Payment breakdown
Explore the cost of this home by adjusting the details. Changes won't be saved.Climate risks
Neighborhood: 49841
Nearby schools
Schools provided by the listing agent
- District: Gwinn Area Community Schools
Source: MiRealSource. This data may not be complete. We recommend contacting the local school district to confirm school assignments for this home.
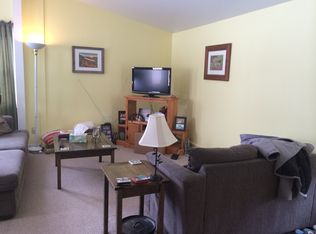

Similar homes
- $199,9003 bd1 ba1.3k sqft238 N Elm St, Gwinn, MI 49841For Sale
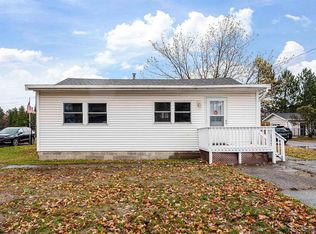
 MLS ID #50225471, JAMES LILLY, NEXTHOME SUPERIOR LIVING. MiRealSource
- $85,0003 bd2 ba1.2k sqft58 E Anthony Ave, Gwinn, MI 49841For Sale
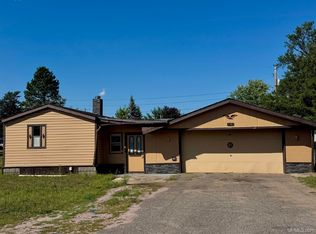 MLS ID #50220643, SINDY JENSEN, RE/MAX 1ST REALTY. MiRealSource
- $79,9004 bd4 ba1.7k sqft107 N Tamarack St, Gwinn, MI 49841For Sale
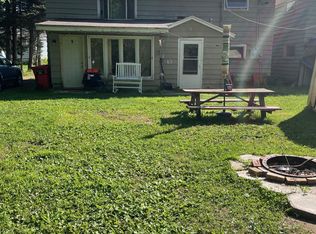 MLS ID #50215053, ERIC KEOUGH, CENTURY 21 PRIME REALTY. MiRealSource
- $154,9003 bd2 ba1.2k sqft163 Cliff St, Ishpeming, MI 49849For Sale
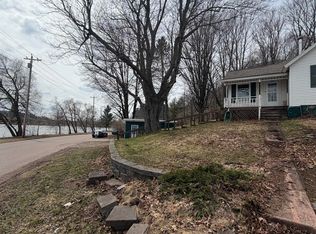 MLS ID #50205540, KRISTINE GOUPILLE, RE/MAX 1ST REALTY. MiRealSource
- $164,9003 bd1 ba1.2k sqft314 N Teal Lake Ave, Negaunee, MI 49866For SaleMLS ID #50225628, DYLAN WILLEY, COLDWELL BANKER SCHMIDT REALTORS. MiRealSource
- $180,0002 bd2 ba1.1k sqft329 Cedar St, Ishpeming, MI 49849For SaleMLS ID #50219841, TERRY TINCKNELL, KELLER WILLIAMS FIRST UP. MiRealSource
- $189,0002 bd1 ba879 sqft100 Chippewa Dr, Negaunee, MI 49866For SaleMLS ID #50219299, ADAM KARKI, KELLER WILLIAMS FIRST UP. MiRealSource
- $206,0004 bd2 ba1.6k sqft610 N Main St, Ishpeming, MI 49849For SaleMLS ID #50217117, ROBERT PLOTEZKA, KELLER WILLIAMS FIRST UP. MiRealSource
