Versatile loft
Outdoor patio
Downstairs Master: in private rear corner
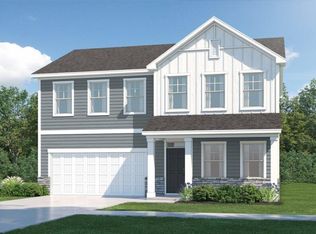
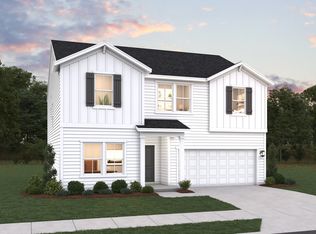
This one year old two-story home is host to an inviting open-concept layout with access to an outdoor patio on the first floor, with the luxurious owner's suite tucked into a private rear corner for enhanced comfort and privacy. Three additional bedrooms surround a versatile loft on the second level, and a two-car garage completes the home.
IMPROVEMENTS: Upper wall cabinets, new w/d in laundry room; addition of 6 foot privacy fence and 12x28 shed/barn. Barn fully wired with electricity, fiber optic cable for computer; drywall; mini split for heat/cold efficiency!! Great for office, workshop, storage, sheshed!!
For sale by owner
Price cut: $4K (7/31)
$345,900
108 Queenstown Dr #36, Kenly, NC 27542
4beds
2,141sqft
SingleFamily
Built in 2025
1 Acres Lot
$-- Zestimate®
$162/sqft
$25/mo HOA
What's special
Versatile loftOutdoor patioTwo-car garageInviting open-concept layoutThree additional bedroomsUpper wall cabinets
What the owner loves about this home
MOVE IN READY!! Spectrum internet/cable connection, shelving in garage, all window treatments (shades, curtains convey).
Very safe, secure neighborhood, street lights, RING doorbell (front & back).
Safe, secure, quiet neighborhood convenient to Hwy. 70, I95, 264. Travel to surrounding areas very efficient!!
- 20 days |
- 233 |
- 8 |
Listed by:
Property Owner (919) 738-5760
Facts & features
Interior
Bedrooms & bathrooms
- Bedrooms: 4
- Bathrooms: 3
- Full bathrooms: 2
- 1/2 bathrooms: 1
Heating
- Heat pump, Electric
Cooling
- Central
Appliances
- Included: Dishwasher, Dryer, Microwave, Range / Oven, Refrigerator, Washer
Features
- Flooring: Carpet, Laminate
Interior area
- Total interior livable area: 2,141 sqft
Property
Parking
- Total spaces: 6
- Parking features: Garage - Attached, Off-street
Features
- Exterior features: Vinyl, Brick
- Has view: Yes
- View description: None
Lot
- Size: 1 Acres
Details
- Parcel number: 36
Construction
Type & style
- Home type: SingleFamily
Materials
- Roof: Shake / Shingle
Condition
- New construction: No
- Year built: 2025
Community & HOA
HOA
- Has HOA: Yes
- HOA fee: $25 monthly
Location
- Region: Kenly
Financial & listing details
- Price per square foot: $162/sqft
- Date on market: 7/28/2026
Estimated market value
Not available
Estimated sales range
Not available
$2,329/mo
Price history
| Date | Event | Price |
|---|---|---|
| 7/31/2026 | Price change | $345,900-1.1%$162/sqft |
Source: Owner Report a problem | ||
| 7/28/2026 | Listed for sale | $349,900+17%$163/sqft |
Source: Owner Report a problem | ||
| 2/27/2025 | Sold | $298,990-0.7%$140/sqft |
Source:  Doorify MLS #10063197 Report a problem Doorify MLS #10063197 Report a problem | ||
| 1/26/2025 | Pending sale | $300,990$141/sqft |
Source: Doorify MLS #10063197 Report a problem | ||
| 1/14/2025 | Price change | $300,990-4%$141/sqft |
Source: Doorify MLS #10063197 Report a problem | ||
| 1/10/2025 | Price change | $313,435-5%$146/sqft |
Source: Doorify MLS #10063197 Report a problem | ||
| 12/28/2024 | Price change | $329,990-2.5%$154/sqft |
Source: Doorify MLS #10063197 Report a problem | ||
| 11/18/2024 | Price change | $338,435+1.5%$158/sqft |
Source: Doorify MLS #10063197 Report a problem | ||
| 11/13/2024 | Listed for sale | $333,490$156/sqft |
Source: Doorify MLS #10063197 Report a problem | ||
Public tax history
Tax history is unavailable.
Monthly payment
Est. payment
Payment breakdown
Explore the cost of this home by adjusting the details. Changes won't be saved.Climate risks
Neighborhood: 27542
Nearby schools
GreatSchools rating
- 8/10Princeton ElementaryGrades: PK-5Distance: 3.7 mi
- 6/10Princeton HighGrades: 6-12Distance: 3 mi
- $299,0004 bd3 ba2.1k sqft108 Queenstown Dr, Kenly, NC 27542Sold
- $299,9903 bd3 ba2.1k sqft78 Queenstown Dr, Kenly, NC 27542Sold
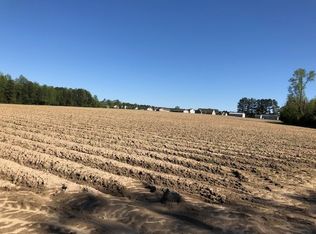
- $--44.12 acres100 Princeton Kenly Rd SE, Kenly, NC 27542Off Market

- $265,9123 bd2 ba1.5k sqft136 Queenstown Dr, Kenly, NC 27542Sold
- $309,9903 bd3 ba2.1k sqft168 Queenstown Dr #34, Kenly, NC 27542Sold
- $310,0004 bd3 ba2.1k sqft168 Queenstown Dr, Kenly, NC 27542Sold
- $372,4004 bd3 ba2.3k sqft38 Queenstown Dr, Kenly, NC 27542Sold
- $380,9904 bd3 ba2.2k sqft92 Arrowtown Way, Kenly, NC 27542Sold
- $335,0003 bd3 ba2.2k sqft202 Queenstown Dr, Kenly, NC 27542Sold
A local agent can set up tours, give advice and negotiate with sellers.
Similar homes
- $319,9904 bd3 ba1.8k sqft56 Halfpint Drive Pne, Level, NC 27569New Construction
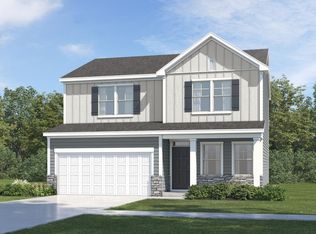
 Doorify MLS
 - $332,9905 bd3 ba2.6k sqftThe Jackson, Four Oaks, NC 27524New Construction
 MLS ID #10186473, Kelly Simmons. Doorify MLS
 - from $324,9903 bd3 ba2.4k sqftPrelude Plan, Piper Pointe, Pikeville, NC 27863New Construction
 Dream Finders Homes
 - $315,9904 bd3 ba2.2k sqftHarrison, Four Oaks, NC 27524New Construction
 MLS ID #10186487, Kelly Simmons. Doorify MLS
 - $304,2453 bd2 ba1.5k sqft288 Digging Time Avenue Pne, Level, NC 27569New ConstructionDoorify MLS
- from $324,9903 bd3 ba2.4k sqftPrelude Plan, Franklin Landing, Pikeville, NC 27863New ConstructionDream Finders Homes
- from $299,0604 bd2 ba1.6k sqftMorgan Plan, Pinecrest, Princeton, NC 27569New ConstructionLennar Homes
- from $294,6654 bd3 ba1.8k sqftHamilton III Plan, Pinecrest, Princeton, NC 27569New ConstructionLennar Homes
- $324,9904 bd2 ba1.6k sqft342 Digging Time Avenue Pne, Level, NC 27569New ConstructionLennar Homes
- $331,0554 bd3 ba2.3k sqft104 Pintail Dr, Goldsboro, NC 27530New ConstructionDoorify MLS
- $351,9903 bd2 ba2.2k sqft257 Cheshire Farm Dr, Smithfield, NC 27577New ConstructionDoorify MLS
- $302,9905 bd3 ba1.8k sqftMadison, Four Oaks, NC 27524New ConstructionMLS ID #10186652, Kelly Simmons. Doorify MLS
- $333,6854 bd3 ba2.1k sqft5937 Mill Stone Way W, Sims, NC 27880New Construction
 Hive MLS
 - $344,3904 bd4 ba2.4k sqft36 King Tucks Way, Four Oaks, NC 27524New ConstructionDoorify MLS
- $345,2405 bd3 ba2.5k sqft76 King Tucks Way, Four Oaks, NC 27524New ConstructionMLS ID #10182287, Aimee Vasilik. Doorify MLS
- $334,7954 bd3 ba2.3k sqft25 W Emily Gardens Drive, Selma, NC 27576New ConstructionMLS ID #100519295, Tammy Register, EXP Realty LLC - C. Hive MLS
- $334,7954 bd3 ba2.3k sqftCardinal, Selma, NC 27576New ConstructionMLS ID #10109473, Tammy Register. Doorify MLS
- from $286,8053 bd2 ba1.4k sqftMcHenry II Plan, Pinecrest, Princeton, NC 27569New ConstructionLennar Homes
- $391,9553 bd2 ba2.2k sqft21 Cheshire Farm Dr, Smithfield, NC 27577New ConstructionDoorify MLS
- $319,9904 bd3 ba2.1k sqft5847 Mill Stone Way W, Sims, NC 27880New ConstructionHive MLS
