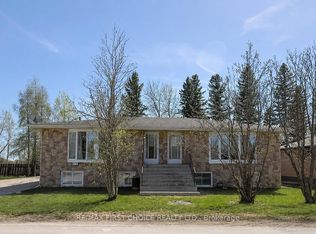
Looking for an affordable opportunity to build your next project? Located on a quiet, well-established street, this property offers a great chance to step in and make it your own. Sitting on a generous 65Ft x 285Ft Lot. All Utilities Services to the Lot. The previous home has been removed making this an excellent opportunity to start fresh and bring your vision to life. Whether you're a builder, investor, or someone looking for the perfect place to create a custom home, this attractively priced property offers outstanding potential in a desirable location.
For sale
C$23,888
108 Riverview St, Greenstone, ON P0T 2A0
1beds
1baths
Single Family Residence
Built in ----
0.43 Acres Lot
$-- Zestimate®
C$--/sqft
C$-- HOA
What's special
- 75 days
- 135
- 1
Zillow last checked:
Listing updated:
Listed by:
CENTURY 21 PERCY FULTON LTD.
Source: TRREB,MLS®#: X13549372 Originating MLS®#: Toronto Regional Real Estate Board
Originating MLS®#: Toronto Regional Real Estate BoardFacts & features
Interior
Bedrooms & bathrooms
- Bedrooms: 1
- Bathrooms: 1
Rooms
- Room types: Den, Primary Bedroom, Family Room, Bedroom 2, Kitchen, Bedroom 3, Bedroom, Living Room, Laundry, Dining Room, Other, Bathroom
Primary bedroom
- Level: Main
- Dimensions: 10 X 9
Bathroom
- Level: Main
Kitchen
- Level: Main
- Dimensions: 17 X 12
Living room
- Level: Main
- Dimensions: 17 X 8.7
Heating
- Forced Air, Gas
Cooling
- Other
Features
- Other
- Basement: Unfinished,Full
- Has fireplace: No
Interior area
- Living area range: < 700 null
Property
Parking
- Total spaces: 8
- Parking features: Other
- Has garage: Yes
Features
- Pool features: None
Lot
- Size: 0.43 Acres
- Features: Irregular Lot
Details
- Parcel number: 623940006
Construction
Type & style
- Home type: SingleFamily
- Architectural style: Bungalow
- Property subtype: Single Family Residence
Materials
- Other
- Foundation: Other
- Roof: Other
Utilities & green energy
- Sewer: Other
Community & HOA
Location
- Region: Greenstone
Financial & listing details
- Annual tax amount: C$968
- Date on market: 7/10/2026
Price history
Price history is unavailable.
Public tax history
Tax history is unavailable.
Climate risks
Neighborhood: P0T
Nearby schools
GreatSchools rating
No schools nearby
We couldn't find any schools near this home.