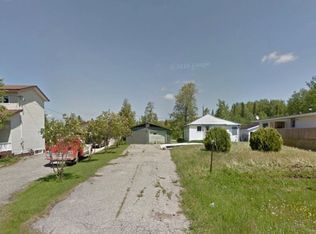
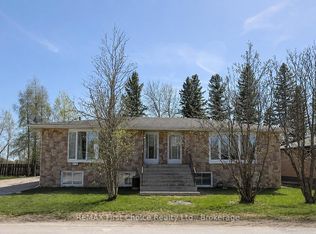
New Listing Welcome to this beautifully maintained brick bungalow on a quiet cul-de-sac! Cathedral ceilings and hardwood floors add warmth and character to the open-concept living and dining area, complete with a feature wall and beautiful fireplace. The updated kitchen features a striking backsplash and new appliances, while updated light fixtures and fresh paint add to the home's inviting feel. Just a few steps up, you'll find three bedrooms, a spacious bathroom with a jetted tub, and convenient same-floor laundry with access to the heated double garage. A carport leads to the garage, providing additional covered parking and convenience. Lovingly cared for over the years, the home also offers recently replaced shingles, included window coverings, a generator hookup and a paved driveway. Centrally located near schools, churches, the community skating rink and curling rink, this home is perfectly situated for family life. With a huge backyard and plenty of space to grow, this charming bungalow is ready to welcome its next family.
For sale
C$230,000
123 Albany Pl, Greenstone, ON P0T 2A0
3beds
1baths
Single Family Residence
Built in ----
0.28 Acres Lot
$-- Zestimate®
C$--/sqft
C$-- HOA
What's special
Beautifully maintained brick bungalowCathedral ceilingsHardwood floorsFeature wallBeautiful fireplaceUpdated kitchenStriking backsplash
- 7 days
- 25
- 3
Zillow last checked:
Listing updated:
Listed by:
REMAX First Choice Realty Ltd.
Source: TRREB,MLS®#: X13830570 Originating MLS®#: Thunder Bay Real Estate Board
Originating MLS®#: Thunder Bay Real Estate BoardFacts & features
Interior
Bedrooms & bathrooms
- Bedrooms: 3
- Bathrooms: 1
Bedroom
- Level: Main
- Dimensions: 1.12 x 1.12
Bedroom 2
- Level: Main
- Dimensions: 92.96 x 0.93
Bedroom 3
- Level: Main
- Dimensions: 0.93 x 0.93
Kitchen
- Level: Main
- Dimensions: 1.38 x 1.38
Laundry
- Level: Main
- Dimensions: 0.64 x 0.64
Heating
- Forced Air, Electric
Cooling
- None
Appliances
- Included: Water Heater
Features
- Central Vacuum, ERV/HRV
- Flooring: Carpet Free
- Basement: Crawl Space,None
- Has fireplace: Yes
- Fireplace features: Electric, Living Room
Interior area
- Living area range: 1100-1500 null
Property
Parking
- Total spaces: 4
- Parking features: Garage Door Opener
- Has garage: Yes
Features
- Pool features: None
Lot
- Size: 0.28 Acres
- Features: Rec./Commun.Centre, Cul de Sac/Dead End, School, School Bus Route
Details
- Parcel number: 623940301
- Other equipment: Generator - Partial
Construction
Type & style
- Home type: SingleFamily
- Architectural style: Bungalow
- Property subtype: Single Family Residence
Materials
- Brick
- Foundation: Piers, Post & Pad, Poured Concrete, Concrete Block, Perimeter Wall
- Roof: Asphalt Shingle
Utilities & green energy
- Sewer: Sewer
Community & HOA
Community
- Security: Alarm System, Carbon Monoxide Detector(s), Smoke Detector(s)
Location
- Region: Greenstone
Financial & listing details
- Annual tax amount: C$2,018
- Date on market: 9/25/2026
Price history
Price history is unavailable.
Public tax history
Tax history is unavailable.
Climate risks
Neighborhood: P0T
Nearby schools
GreatSchools rating
No schools nearby
We couldn't find any schools near this home.