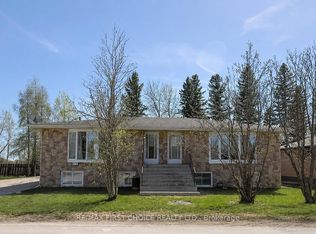
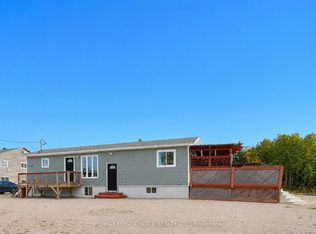
New Listing. Welcome to this beautiful, move-in-ready family home situated on a spacious double lot in a quiet, family-friendly neighbourhood — just steps from the lake and boat launch! Dock your boat down the street and enjoy easy access to some of the area’s best fishing. The location truly can’t be beat! Inside, you’ll find a unique and spacious layout with 3 bedrooms, 3 bathrooms, a large welcoming foyer and gleaming flooring throughout. The open-concept kitchen and dining area features patio doors leading to a covered rear deck — perfect for relaxing or entertaining. Unwind in your own electric sauna, while the finished lower level offers plenty of additional space for a growing family, recreation, hobbies or a home office. Outside, the double garage provides plenty of room for vehicles and toys, while the additional lot offers extra space for your RV, boat and more. With loads of room inside and out, an incredible location near the lake, and everything ready for you to simply unpack your bags and settle in, this is one you won’t want to miss. Call today to schedule your personal showing!
For sale
C$319,900
111 Hillcrest Rd #109, Greenstone, ON P0T 2A0
3beds
3baths
Single Family Residence
Built in ----
-- sqft lot
$-- Zestimate®
C$--/sqft
C$-- HOA
What's special
Spacious double lotUnique and spacious layoutLarge welcoming foyerGleaming flooring throughoutCovered rear deckElectric sauna
- 12 days
- 29
- 0
Zillow last checked:
Listing updated:
Listed by:
Re/Max First Choice Realty Ltd.
Source: TRREB,MLS®#: X13672390 Originating MLS®#: Thunder Bay Real Estate Board
Originating MLS®#: Thunder Bay Real Estate BoardFacts & features
Interior
Bedrooms & bathrooms
- Bedrooms: 3
- Bathrooms: 3
Rooms
- Room types: Primary Bedroom, Bedroom 2, Kitchen, Bedroom 3, Living Room, Bathroom, Other
Primary bedroom
- Level: Second
- Dimensions: 11 x 9
Kitchen
- Level: Main
- Dimensions: 10.8 x 21.9 Ktchen/Dining
Living room
- Level: Main
- Dimensions: 11.4 x 19.4
Heating
- Forced Air, Gas
Cooling
- Central Air
Features
- Sauna, Other
- Basement: Finished,Full
- Has fireplace: No
Interior area
- Living area range: 1100-1500 null
Property
Parking
- Total spaces: 4
- Parking features: Other
- Has garage: Yes
Features
- Patio & porch: Patio
- Pool features: None
Lot
- Features: Irregular Lot
Details
- Parcel number: 623940746
Construction
Type & style
- Home type: SingleFamily
- Property subtype: Single Family Residence
Materials
- Wood
- Foundation: Block
- Roof: Asphalt Shingle
Utilities & green energy
- Sewer: Sewer
- Utilities for property: Garbage Pickup, Internet High Speed, Natural Gas, Cable Available, Electricity Connected, Phone Available, Street Lights
Community & HOA
Location
- Region: Greenstone
Financial & listing details
- Annual tax amount: C$1,763
- Date on market: 9/1/2026
Price history
Price history is unavailable.
Public tax history
Tax history is unavailable.
Climate risks
Neighborhood: P0T
Nearby schools
GreatSchools rating
No schools nearby
We couldn't find any schools near this home.