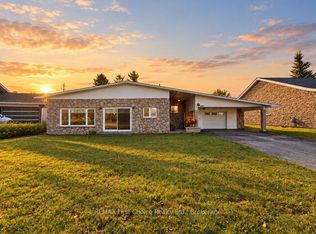
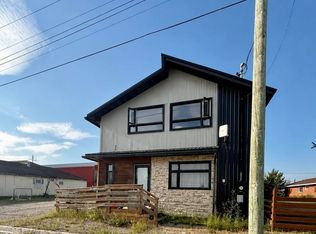
"$$ PRICE REDUCTION $$ GET 2 HOMES FOR THE PRICE OF 1" Solid Side-by-Side Brick Duplex - Vacant & Ready for Your Vision Welcome to this exceptionally well-built two-unit, side-by-side brick duplex in the heart of Longlac/Greenstone, where housing demand continues to grow alongside major economic and mining developments. Whether you're an investor seeking strong rental potential or a buyer looking to live in one unit while renting the other, this property offers incredible flexibility and long-term value. Both spacious units feature a bright, flowing main floor with a comfortable living room, dedicated dining area, and functional kitchen. Each unit's main floor also includes a primary bedroom and convenient half bath. Head to the lower level to find two additional bedrooms, a full 4-piece bathroom, laundry room, an open den/flex space, and best of all - your own private sauna, perfect for unwinding after a long day. Outside, you'll appreciate the ample parking, detached garage, and low-maintenance brick exterior. With both units delivered vacant, you have the freedom to set your own rental rates or move into one side and let the other help pay your mortgage. Properties like this are increasingly rare in a booming community like Longlac/Greenstone - and this one is a true money-making gem.
For sale
C$264,000
113 Cedar Cres, Greenstone, ON P0T 2A0
2beds
2baths
Duplex
Built in ----
-- sqft lot
$-- Zestimate®
C$--/sqft
C$-- HOA
What's special
Side-by-side brick duplexSpacious unitsBright flowing main floorDedicated dining areaFunctional kitchenLaundry roomPrivate sauna
- 30 days
- 31
- 0
Zillow last checked:
Listing updated:
Listed by:
REMAX First Choice Realty Ltd.
Source: TRREB,MLS®#: X13258912 Originating MLS®#: Thunder Bay Real Estate Board
Originating MLS®#: Thunder Bay Real Estate BoardFacts & features
Interior
Bedrooms & bathrooms
- Bedrooms: 2
- Bathrooms: 2
Bedroom
- Level: Main
- Dimensions: 2.64 x 2.87
Bedroom 2
- Level: Basement
- Dimensions: 3.18 x 3.61
Bedroom 3
- Level: Basement
- Dimensions: 3.66 x 3.4
Kitchen
- Level: Main
- Dimensions: 2.95 x 3.73
Living room
- Level: Main
- Dimensions: 5.69 x 5.79
Heating
- Forced Air, Gas
Cooling
- Other
Features
- Other
- Basement: Full
- Has fireplace: No
Property
Parking
- Parking features: Other
Features
- Pool features: None
Lot
- Size: 8,000 Square Feet
Details
- Parcel number: 623940691
Construction
Type & style
- Home type: MultiFamily
- Property subtype: Duplex
Materials
- Brick
- Foundation: Block
- Roof: Shingle
Utilities & green energy
- Sewer: Sewer
- Utilities for property: Garbage Pickup, Internet High Speed, Natural Gas, Cable Available, Electricity Connected, Phone Available, Street Lights
Community & HOA
Location
- Region: Greenstone
Financial & listing details
- Annual tax amount: C$3,080
- Date on market: 9/1/2026
Price history
Price history is unavailable.
Public tax history
Tax history is unavailable.
Climate risks
Neighborhood: P0T
Nearby schools
GreatSchools rating
No schools nearby
We couldn't find any schools near this home.