One of the most exclusive condominium residences in downtown Calgary, this exceptional sub-penthouse at Le Germain Residences offers 2,393 sq.ft. of refined living space with breathtaking panoramic views of the city skyline. Designed by internationally renowned architectural firm Lemay Michaud, the residences offer a boutique, club-like atmosphere with full access to the services and amenities of the acclaimed Le Germain Hotel. This beautifully designed suite features 9-ft ceilings, floor-to-ceiling windows, and open-concept living with north, south, and west exposures. High-end finishes include custom wood cabinetry by André Julien, quartz countertops, stone tile, Kohler fixtures, electronic blinds, and in-floor radiant heating, along with new paint and kitchen backsplash. The chef’s kitchen is equipped with Miele appliances and a wine fridge. A spectacular 650 sq.ft. terrace offers stunning city views, while the primary suite features a private balcony a walk-in dressing room, and spa-inspired ensuite. A second bedroom with private ensuite and balcony complete the home. Residents enjoy white-glove concierge service and full access to Le Germain Hotel amenities, including spa, fitness centre, valet parking, restaurants, and room service. The unit includes two premium underground parking stalls and secure storage. Ideally located between Stephen Avenue and the Calgary Tower, this is downtown living at its finest. Images and 3D tour have been virtually staged to help illustrate the property’s potential layout and furnishings. Furnishings, Tv's and decor shown are not included in the sale.
For sale
C$1,900,000
108 S 9th Ave SW #1801, Calgary, AB T2P 0S9
2beds
2,393sqft
Apartment
Built in 2009
-- sqft lot
$-- Zestimate®
C$794/sqft
C$2,678/mo HOA
What's special
Exceptional sub-penthouseFloor-to-ceiling windowsQuartz countertopsStone tileKohler fixturesElectronic blindsIn-floor radiant heating
- 160 days |
- 94 |
- 3 |
Zillow last checked:
Listing updated:
Listed by:
Vivienne Huisman, Associate,
Sotheby's International Realty Canada
Source: courtesy of Pillar9 System,MLS®#: A2282836 Originating MLS®#: Calgary
Originating MLS®#: CalgaryFacts & features
Interior
Bedrooms & bathrooms
- Bedrooms: 2
- Bathrooms: 3
- Full bathrooms: 2
- 1/2 bathrooms: 1
Other
- Level: Main
- Dimensions: 15`11" x 11`5"
Bedroom
- Level: Main
- Dimensions: 14`11" x 13`4"
Other
- Level: Main
- Dimensions: 7`10" x 5`1"
Other
- Level: Main
- Dimensions: 11`6" x 5`5"
Other
- Level: Main
- Dimensions: 16`10" x 8`1"
Other
- Level: Main
- Dimensions: 44`2" x 14`8"
Other
- Level: Main
- Dimensions: 14`8" x 5`6"
Den
- Level: Main
- Dimensions: 14`8" x 11`9"
Dining room
- Level: Main
- Dimensions: 15`11" x 12`1"
Foyer
- Level: Main
- Dimensions: 8`0" x 5`6"
Other
- Level: Main
- Dimensions: 7`4" x 5`2"
Kitchen
- Level: Main
- Dimensions: 18`5" x 10`5"
Laundry
- Level: Main
- Dimensions: 7`5" x 4`9"
Living room
- Level: Main
- Dimensions: 22`0" x 17`0"
Walk in closet
- Level: Main
- Dimensions: 9`6" x 8`9"
Heating
- Radiant Floor
Cooling
- Central Air
Appliances
- Included: Built-In Oven, Dishwasher, Dryer, Gas Cooktop, Range Hood, Refrigerator, Washer, Wine Refrigerator
- Laundry: In Unit
Features
- Breakfast Bar, Built-in Features, Closet Organizers, Double Vanity, High Ceilings, Kitchen Island, Open Floorplan, See Remarks, Walk-In Closet(s)
- Flooring: Carpet, Tile
- Windows: Window Coverings
- Has fireplace: No
- Common walls with other units/homes: End Unit
Interior area
- Total interior livable area: 2,393 sqft
- Finished area above ground: 2,393
Property
Parking
- Total spaces: 2
- Parking features: Underground, Assigned
Features
- Levels: Single Level Unit
- Stories: 20
- Entry location: Other
- Patio & porch: Balcony(s)
- Exterior features: Balcony
Details
- Zoning: CR20-C20/R20
Construction
Type & style
- Home type: Apartment
- Property subtype: Apartment
- Attached to another structure: Yes
Materials
- Composite Siding, Concrete, Metal Siding
- Roof: Tar/Gravel
Condition
- New construction: No
- Year built: 2009
Community & HOA
Community
- Features: Other, Sidewalks
- Subdivision: Downtown Commercial Core
HOA
- Has HOA: Yes
- Amenities included: Car Wash Area, Elevator(s), Fitness Center, Recreation Room, Sauna, Secured Parking, Visitor Parking
- Services included: Caretaker, Common Area Maintenance, Heat, Insurance, Parking, Professional Management, Reserve Fund Contributions, Snow Removal, Trash, Water
- HOA fee: C$2,678 monthly
Location
- Region: Calgary
Financial & listing details
- Price per square foot: C$794/sqft
- Date on market: 3/12/2026
- Inclusions: na
Price history
Price history is unavailable.
Public tax history
Tax history is unavailable.
Climate risks
Neighborhood: Downtown
Nearby schools
GreatSchools rating
No schools nearby
We couldn't find any schools near this home.
- C$649,9001 bd2 ba1.2k sqft108 S 9th Ave SW #1502, Calgary, AB T2P0S9For Sale
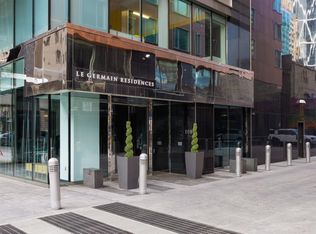
- C$1,750,0002 bd3 ba2.3k sqft108 E 9th Ave SW #1601, Calgary, AB T2P0S9For Sale

- C$625,0001 bd2 ba1.2k sqft108 S 9th Ave SW #1702, Calgary, AB T2P0S9For Sale

- C$699,0001 bd2 ba1.2k sqft108 9th Ave SW #1502, Calgary, AB T2P0S9For Sale

- C$--2 bd1 ba848 sqft123 10th Ave SW #2B-1BA-831SQFT, Calgary, AB T2R1K8Off Market
- C$--1 bd1 ba644 sqft123 10th Ave SW #51D18A368, Calgary, AB T2R1K8Off Market
- C$--2 bd1 ba848 sqft123 10th Ave SW #1162481, Calgary, AB T2R1K8Off Market
- C$--2 bd2 ba922 sqft123 10th Ave SW #1041089, Calgary, AB T2R1K8Off Market
Similar homes
- C$1,750,0002 bd3 ba2.3k sqft108 E 9th Ave SW #1601, Calgary, AB T2P 0S9For SaleMLS ID #A2309937, Corinne Poffenroth, Associate, Sotheby's International Realty Canada. courtesy of Pillar9 System
- C$1,950,0002 bd3 ba2.3k sqft738 S 1st Ave SW #103, Calgary, AB T2P 5G8For Sale
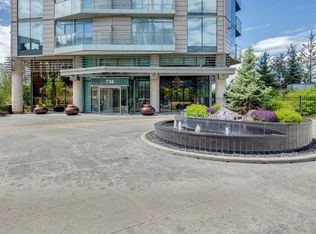 MLS ID #A2326518, Katherine Bennett, Associate, Re/Max Realty Professionals. courtesy of Pillar9 System
 - C$1,950,0002 bd3 ba2.1k sqft600 NW Princeton Way SW #702, Calgary, AB T2P 5N4For Sale
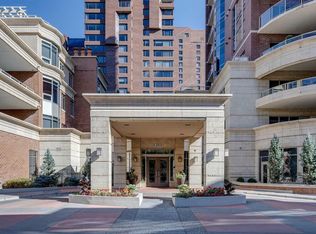 MLS ID #A2289916, Susanita De Diego, Associate Broker, Coldwell Banker Mountain Central. courtesy of Pillar9 System
 - C$1,850,0002 bd2 ba3.4k sqft837 W 2nd Ave SW #901, Calgary, AB T2P 0E6For Sale
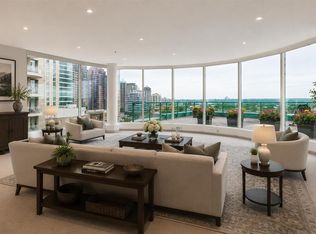 MLS ID #A2291461, Gizella Davis, Associate, Century 21 Bamber Realty Ltd.. courtesy of Pillar9 System
 - C$1,895,0004 bd4 ba2.2k sqft3619 E 2nd St SW, Calgary, AB T2S 1T7For SaleMLS ID #A2337515, Christina Hagerty, Associate, Re/Max Realty Professionals. courtesy of Pillar9 System
- C$2,100,0003 bd4 ba3k sqft836 E 15th Ave SW #2301, Calgary, AB T2R 1S2For SaleMLS ID #A2325634, Chris Zaharko, Associate, Royal Lepage Benchmark. courtesy of Pillar9 System
- C$1,300,0003 bd3 ba2.6k sqft433 N 11th Ave SE #3001, Calgary, AB T2G 0C7For SaleMLS ID #A2329679, Paul Bal, Associate, The Real Estate District. courtesy of Pillar9 System
- C$1,795,0003 bd5 ba2.9k sqft826 N Durham Ave SW, Calgary, AB T2T 5R2For SaleMLS ID #A2336995, Keith Davey, Associate, Calgary West Realty. courtesy of Pillar9 System
- C$1,850,0002 bd2 ba3.4k sqft837 2nd Ave SW #901, Calgary, AB T2P 0E6For SaleCentury 21 Canada
- C$1,725,0004 bd4 ba2.8k sqft2201 N Bowness Rd NW, Calgary, AB T2N 3L4For SaleMLS ID #A2338058, Doug Cabral, Associate, Royal Lepage Benchmark. courtesy of Pillar9 System
- C$1,949,9003 bd5 ba2.6k sqft1633 N Bowness Rd NW, Calgary, AB T2N 3J9For SaleMLS ID #A2334924, Jeffrey Leblanc, Associate, Century 21 Bamber Realty Ltd.. courtesy of Pillar9 System
- C$1,250,0002 bd2 ba1.3k sqft738 SE 1st Ave SW #508, Calgary, AB T2P 5G8For SaleMLS ID #A2336533, Chao Liang, Associate, Trec The Real Estate Company. courtesy of Pillar9 System
- C$1,825,0003 bd4 ba1.9k sqft3936 W 1a St SW, Calgary, AB T2S 1R7For SaleMLS ID #A2331696, Seamus Boyd, Associate, Lpt Realty. courtesy of Pillar9 System
- C$1,995,0004 bd4 ba2.9k sqft1822 S 12th Ave NW, Calgary, AB T2N 1J4For SaleMLS ID #A2334364, Jacqueline Thorogood, Associate, Sotheby's International Realty Canada. courtesy of Pillar9 System
- C$1,900,0003 bd4 ba2.5k sqft3D SE Willow Cres SW, Calgary, AB T3C 3B8New ConstructionMLS ID #A2325597, Dennis Plintz, Associate Broker, Century 21 Masters. courtesy of Pillar9 System
- C$1,900,0003 bd4 ba2.5k sqft3 D Willow Cres SW, Calgary, AB T3C 3B8For SaleCentury 21 Canada
- C$---- bd-- ba-- sqft788 S 12th Ave SW #1804, Calgary, AB T2R 0H1Off Market
- C$1,980,0005 bd5 ba3.1k sqft3923 E 15a St SW, Calgary, AB T2T 4C8For SaleMLS ID #A2323130, Vivienne Huisman, Associate, Sotheby's International Realty Canada. courtesy of Pillar9 System
- C$1,750,0005 bd5 ba2.8k sqft438 W 13th St NW, Calgary, AB T2N 1Z2For SaleMLS ID #A2317963, Colin Woo, Associate, Real Broker. courtesy of Pillar9 System
- C$1,749,0004 bd4 ba2.3k sqft3813 1a St SW, Calgary, AB T2S 1R4For SaleCentury 21 Canada
