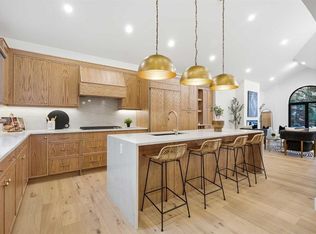
Set within one of Calgary’s most coveted inner-city communities, this striking detached Parkhill residence pairs sophisticated modern design with exceptional craftsmanship and more than 3,600 sq. ft. of beautifully developed living space. Surrounded by mature streetscapes and remarkable proximity to nature and the city's best amenities. Stanley Park and its outdoor pool, Elbow River pathway system and nearby green spaces, while the restaurants, cafes, boutiques and energy of Mission is just minutes away. Inside, timeless hardwood flooring flows throughout the open-concept main level, where soaring sightlines and an architectural open-riser staircase with glass railings create an immediate sense of light, scale and contemporary elegance. At the heart of the home, the beautifully appointed kitchen strikes the perfect balance between warmth and modern sophistication with two-tone full-height cabinetry, quartz countertops, built-in appliances, including a high-end Wolf gas range and an oversized island designed for gathering and entertaining. The adjoining dining area transitions effortlessly into the inviting living room, where a sleek fireplace creates a refined focal point and expansive glazing draws natural light indoors while providing a seamless connection to the backyard. Thoughtfully positioned away from the principal entertaining spaces, a private den offers an ideal setting for a home office, study or quiet retreat. Ascend the hardwood staircase beneath oversized windows and designer lighting to an equally impressive upper floor. The spacious primary suite is a serene private retreat, enhanced by abundant windows and a generous walk-in closet with custom organizers. The spa-inspired 5-piece ensuite invites relaxation with dual vanities, a deep freestanding soaker tub positioned beneath the window and an impressive glass-enclosed shower featuring multiple shower heads and a luxurious rain shower. Two additional bedrooms, a beautifully finished 4-piece bathroom and a well-equipped laundry room complete the upper level. The fully developed lower level continues the home’s emphasis on entertaining and comfort. A dedicated media room creates the perfect setting for movie nights, while the spacious family room and wet bar provide an inviting place to gather with friends and family. The wine room adds another sophisticated touch, while a fourth bedroom and full 4-piece bathroom offer comfortable accommodations for overnight guests. Outdoors, low-maintenance, family and pet-friendly landscaping with built-in irrigation, allow more time to enjoy the expansive patio, whether hosting summer barbecues or simply relaxing at the end of the day. A double detached garage provides excellent parking and additional storage. Built-in speakers, central air conditioning further enhance the comfort and functionality of the home.
For sale
C$1,895,000
3619 E 2nd St SW, Calgary, AB T2S 1T7
4beds
2,293sqft
Single Family Residence
Built in 2015
3,484 Square Feet Lot
$-- Zestimate®
C$826/sqft
C$-- HOA
What's special
Surrounded by mature streetscapesBeautifully appointed kitchenTwo-tone full-height cabinetryQuartz countertopsBuilt-in appliancesHigh-end wolf gas rangeAdjoining dining area
- 4 days |
- 98 |
- 11 |
Zillow last checked:
Listing updated:
Listed by:
Christina Hagerty, Associate,
Re/Max Realty Professionals
Source: courtesy of Pillar9 System,MLS®#: A2337515 Originating MLS®#: Calgary
Originating MLS®#: CalgaryFacts & features
Interior
Bedrooms & bathrooms
- Bedrooms: 4
- Bathrooms: 4
- Full bathrooms: 3
- 1/2 bathrooms: 1
Other
- Level: Upper
- Dimensions: 14`0" x 13`8"
Bedroom
- Level: Upper
- Dimensions: 12`9" x 9`10"
Bedroom
- Level: Upper
- Dimensions: 12`6" x 11`4"
Bedroom
- Level: Basement
- Dimensions: 10`2" x 10`1"
Other
- Level: Main
- Dimensions: 8`2" x 2`9"
Other
- Level: Upper
- Dimensions: 9`2" x 6`1"
Other
- Level: Basement
- Dimensions: 10`2" x 4`11"
Other
- Level: Upper
- Dimensions: 19`7" x 6`11"
Den
- Level: Main
- Dimensions: 9`8" x 8`10"
Dining room
- Level: Main
- Dimensions: 15`11" x 12`7"
Foyer
- Level: Main
- Dimensions: 8`11" x 7`3"
Game room
- Level: Basement
- Dimensions: 19`10" x 19`5"
Kitchen
- Level: Main
- Dimensions: 16`4" x 10`2"
Laundry
- Level: Upper
- Dimensions: 8`6" x 7`11"
Living room
- Level: Main
- Dimensions: 15`7" x 13`9"
Media room
- Level: Basement
- Dimensions: 19`10" x 10`11"
Mud room
- Level: Main
- Dimensions: 7`11" x 6`7"
Other
- Level: Basement
- Dimensions: 5`1" x 5`0"
Heating
- Forced Air, Natural Gas
Cooling
- Central Air
Appliances
- Included: Dishwasher, Dryer, Garage Control(s), Gas Stove, Microwave, Range Hood, Refrigerator, Washer, Wine Refrigerator
- Laundry: Sink, Upper Level
Features
- Breakfast Bar, Closet Organizers, Double Vanity, High Ceilings, Kitchen Island, Open Floorplan, Quartz Counters, Recessed Lighting, Soaking Tub, Storage, Walk-In Closet(s), Wet Bar
- Flooring: Carpet, Hardwood, Tile
- Windows: Window Coverings
- Basement: Full
- Number of fireplaces: 1
- Fireplace features: Electric, Living Room
Interior area
- Total interior livable area: 2,293 sqft
- Finished area above ground: 2,283
- Finished area below ground: 1,328
Property
Parking
- Total spaces: 2
- Parking features: Double Garage Detached, Oversized
- Garage spaces: 2
Features
- Levels: Two,2 Storey
- Stories: 1
- Patio & porch: Patio
- Exterior features: Private Yard
- Fencing: Fenced
- Frontage length: 8.80M 28`10"
Lot
- Size: 3,484 Square Feet
- Features: Back Lane, Back Yard, Landscaped, Low Maintenance Landscape, Many Trees, Rectangular Lot, Underground Sprinklers
Details
- Parcel number: 112109277
- Zoning: R-CG
Construction
Type & style
- Home type: SingleFamily
- Property subtype: Single Family Residence
Materials
- Brick, Stucco, Wood Siding
- Foundation: Concrete Perimeter
- Roof: Asphalt Shingle
Condition
- New construction: No
- Year built: 2015
Community & HOA
Community
- Features: Park, Playground
- Subdivision: Parkhill
HOA
- Has HOA: No
Location
- Region: Calgary
Financial & listing details
- Price per square foot: C$826/sqft
- Date on market: 8/14/2026
- Date available: 09/30/2026
- Inclusions: N/A
Price history
Price history is unavailable.
Public tax history
Tax history is unavailable.
Climate risks
Neighborhood: Parkhill
Nearby schools
GreatSchools rating
No schools nearby
We couldn't find any schools near this home.
- C$1,249,0004 bd4 ba1.8k sqft3605 E 2nd St SW, Calgary, AB T2S1T7For Sale

- C$1,345,0002 bd3 ba2.2k sqft3650 W 2nd St SW #202, Calgary, AB T2S1T8For Sale
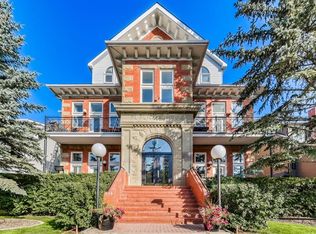
- C$--4 bd3 ba2.9k sqft3605 3rd St SW #NA, Calgary, AB T2S1V6Off Market

- C$1,749,0004 bd4 ba2.3k sqft3813 1a St SW, Calgary, AB T2S1R4For Sale
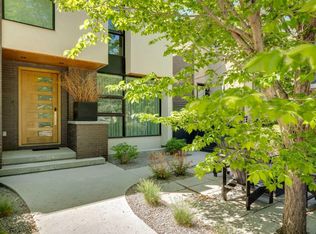
- C$1,799,9990.28 acres121 & 127 Mission Rd SW, Calgary, AB T2S3A1Lot/Land
- C$269,9001 bd1 ba751 sqft3316 N Rideau Pl SW #204, Calgary, AB T2S1Z4For Sale
- C$494,0003 bd2 ba1.2k sqft107 N Mission Rd SW, Calgary, AB T2S0T4For Sale
- C$899,9003 bd3 ba1.7k sqft3611 E Parkhill St SW, Calgary, AB T2S2Z5For Sale
Similar homes
- C$1,795,0003 bd5 ba2.9k sqft826 N Durham Ave SW, Calgary, AB T2T 5R2For Sale
 MLS ID #A2336995, Keith Davey, Associate, Calgary West Realty. courtesy of Pillar9 System
 - C$1,825,0003 bd4 ba1.9k sqft3936 W 1a St SW, Calgary, AB T2S 1R7For Sale
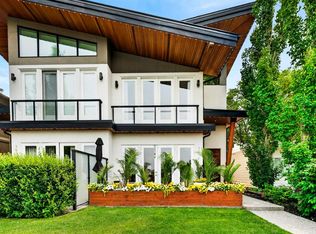 MLS ID #A2331696, Seamus Boyd, Associate, Lpt Realty. courtesy of Pillar9 System
 - C$1,995,0004 bd4 ba2.9k sqft1822 S 12th Ave NW, Calgary, AB T2N 1J4For Sale
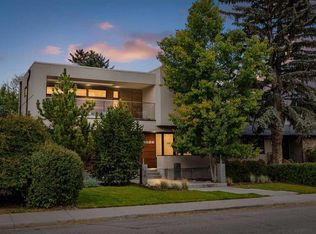 MLS ID #A2334364, Jacqueline Thorogood, Associate, Sotheby's International Realty Canada. courtesy of Pillar9 System
 - C$1,699,9005 bd4 ba2.4k sqft3 E Varsity Ridge Ter NW, Calgary, AB T3A 4Y2For Sale
 MLS ID #A2337579, Amit Punn, Associate, Lpt Realty. courtesy of Pillar9 System
 - C$1,980,0005 bd5 ba3.1k sqft3923 E 15a St SW, Calgary, AB T2T 4C8For SaleMLS ID #A2323130, Vivienne Huisman, Associate, Sotheby's International Realty Canada. courtesy of Pillar9 System
- C$1,900,0003 bd4 ba2.5k sqft3D SE Willow Cres SW, Calgary, AB T3C 3B8New ConstructionMLS ID #A2325597, Dennis Plintz, Associate Broker, Century 21 Masters. courtesy of Pillar9 System
- C$1,950,0007 bd6 ba3k sqft423 E 7a St NE, Calgary, AB T2E 4E9For SaleMLS ID #A2318000, Clay Brunette, Associate, Re/Max House Of Real Estate. courtesy of Pillar9 System
- C$1,175,0004 bd4 ba1.9k sqft2027 N 42nd Ave SW, Calgary, AB T2T 2M8For SaleMLS ID #A2336238, Karen Fawcett, Associate, Re/Max Realty Professionals. courtesy of Pillar9 System
- C$1,750,0005 bd5 ba2.8k sqft438 W 13th St NW, Calgary, AB T2N 1Z2For SaleMLS ID #A2317963, Colin Woo, Associate, Real Broker. courtesy of Pillar9 System
- C$1,475,0004 bd4 ba2k sqft4214 W 16th St SW, Calgary, AB T2T 4E3New ConstructionMLS ID #A2336952, Emin Ozkan, Associate, Re/Max Complete Realty. courtesy of Pillar9 System
- C$1,950,0004 bd5 ba2.5k sqft730 S 25th Ave NW, Calgary, AB T2M 2A3New ConstructionMLS ID #A2331380, Ammoree Amankwah, Associate, The Real Estate District. courtesy of Pillar9 System
- C$2,098,0004 bd4 ba2.4k sqft1603 N 42nd Ave SW, Calgary, AB T2T 2M4New ConstructionMLS ID #A2324967, Michael Wood, Associate, Re/Max First. courtesy of Pillar9 System
- C$1,849,8004 bd5 ba2.7k sqft2011 N 28th Ave SW, Calgary, AB T2T 1K4New ConstructionMLS ID #A2335163, Jonida Halili, Associate, Exp Realty. courtesy of Pillar9 System
- C$1,849,8004 bd5 ba2.7k sqft2009 N 28th Ave SW, Calgary, AB T2T 1K4New ConstructionMLS ID #A2335164, Jonida Halili, Associate, Exp Realty. courtesy of Pillar9 System
- C$1,875,0005 bd6 ba2.5k sqft1330 SW 8th Ave SE, Calgary, AB T2G 0M9New ConstructionMLS ID #A2326831, Tony Nicastro, Associate, Remax Innovations. courtesy of Pillar9 System
- C$1,299,9004 bd4 ba2k sqft3375 SW Breton Close NW, Calgary, AB T2L 1X3For SaleMLS ID #A2337119, Gary Basra, Associate, Real Broker. courtesy of Pillar9 System
- C$1,849,8004 bd5 ba2.8k sqft2025 N 27th Ave SW, Calgary, AB T2T 1G7New ConstructionMLS ID #A2335168, Jonida Halili, Associate, Exp Realty. courtesy of Pillar9 System
- C$1,495,0004 bd4 ba2.1k sqft1904 W 13th St SW, Calgary, AB T2T 3P6For SaleMLS ID #A2318498, Jordan Smeaton, Associate, Re/Max Realty Professionals. courtesy of Pillar9 System
- C$1,949,0005 bd5 ba2.6k sqft2207 N Victoria Cres NW, Calgary, AB T2M 4E4New ConstructionMLS ID #A2331812, Robby Khun Khun, Associate, Real Broker. courtesy of Pillar9 System
- C$1,149,0004 bd4 ba1.9k sqft2042 S 49th Ave SW, Calgary, AB T2T 2V4For SaleMLS ID #A2336546, Gordyn Matheson, Associate, Century 21 Bamber Realty Ltd.. courtesy of Pillar9 System
