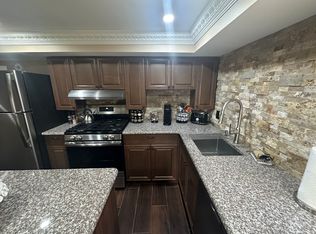
3RD FROM BEACH! Introducing an extraordinary LIKE NEW (DOWN TO THE STUDS) construction beach block residence in the heart of Ventnor, New Jersey, offering over 3,300 square feet of thoughtfully designed luxury living with an additional 750 square feet of oversized fiberglass decks showcasing breathtaking 180-degree ocean and shoreline views. This custom-crafted to be newly renovated home features 4 spacious bedrooms, 4 full baths, all finished with premium materials and designer selections throughout. Designed for both elegant entertaining and relaxed coastal living, the open-concept floor plan centers around a stunning chef’s kitchen with modern design style, custom cabinetry, two inch thick quartz countertops, upgraded appliances, and high-end fixtures. The expansive living and dining areas are anchored by a gas fireplace and flow seamlessly to two oversized decks with sleek glass railings and panoramic ocean views. The impressive primary suite offers a luxurious retreat with a large walk-in closet featuring custom shelving and a spa-inspired bath with seamless glass shower enclosures. A large ground-level suite includes its own wet bar and oversized walk-in closet, ideal for guests or multi-generational living. On the third floor, all bedrooms boast dramatic 14-foot cathedral ceilings, creating an airy and sophisticated atmosphere. One of the home’s most distinctive architectural features is the unique observation tower, providing unparalleled coastal vistas and a one-of-a-kind gathering space. Additional highlights include a three-stop elevator, smart home automation package, two-zone HVAC, 9-inch wide plank hardwood flooring throughout, Therma-Tru exterior and garage doors, and premium CertainTeed plank siding with Azek and stone trim. The exterior is equally impressive with accent stone veneer, a paver patio, outdoor shower, professional landscaping, a rear grass yard with optional pool, and parking for up to five vehicles including a one-car garage. Buyers have the rare opportunity to collaborate with the architect and customize floor plans and finishes through the intuitive CoConstruct platform, creating a truly personalized shore home tailored to their lifestyle. This is a unique opportunity to own a fully renovated customized luxury residence just steps from the beach in one of Ventnor’s most desirable locations. Experience the ultimate in coastal living with exceptional craftsmanship, cutting-edge amenities, and unforgettable ocean views. Call now, pick your finishings and START LIVING YOUR BEST LIFE in Ventnor!
For sale
$3,495,000
108 S Nashville Ave, Ventnor, NJ 08406
4beds
--sqft
Single Family Residence
Built in ----
3,125 Square Feet Lot
$3,290,000 Zestimate®
$--/sqft
$-- HOA
What's special
Gas fireplaceThree-stop elevatorOversized walk-in closetPanoramic ocean viewsUnforgettable ocean viewsTwo-zone hvacOutdoor shower
- 87 days |
- 996 |
- 29 |
Zillow last checked:
Listing updated:
Listed by:
PATRICIA RUGGIERO 914-450-7406,
MARCHESE REAL ESTATE, LLC
Source: SJSRMLS,MLS#: 608161
Facts & features
Interior
Bedrooms & bathrooms
- Bedrooms: 4
- Bathrooms: 4
- Full bathrooms: 4
Rooms
- Room types: Breakfast Nook, Den/TV Room, Dining Area, Great Room, Laundry, Library/Study
Heating
- Forced Air, Natural Gas, Multi-Zoned
Cooling
- Ceiling Fan(s), Central Air, Multi-Zoned
Appliances
- Included: Disposal, Dishwasher, Dryer, Gas Stove, Microwave, Refrigerator, Self Cleaning Oven, Washer
Features
- Bar, Elevator, Kitchen Island, Storage, Walk-In Closet(s), Eat-in Kitchen, In-Law Floorplan
- Flooring: Hardwood, Tile
- Basement: Slab
- Has fireplace: Yes
- Fireplace features: Built-In, Family Room, Gas Log, Living Room
Property
Parking
- Total spaces: 3
- Parking features: See Remarks, Garage, Attached Garage, Heated Garage
- Attached garage spaces: 2
Accessibility
- Accessibility features: Elevator
Features
- Patio & porch: Deck, Patio, Porch
- Exterior features: Deck, Fenced Yard, Outdoor Shower, Patio, Pool-In Ground, Porch, Sprinkler System
- Pool features: In Ground
- Fencing: Fenced
- Has view: Yes
- View description: Boardwalk Front, Ocean, Water
- Has water view: Yes
- Water view: Water
- Waterfront features: Beach Block, Boardwalk Front, Ocean Front, Boardwalk Area
- Frontage type: Boardwalk Front,Oceanfront
Lot
- Size: 3,125 Square Feet
- Dimensions: 50 x 62.5
Details
- Additional structures: Storage
- Parcel number: 3.02
Construction
Type & style
- Home type: SingleFamily
- Architectural style: A-Frame
- Property subtype: Single Family Residence
Materials
- Masonry/Block, Stone
- Foundation: Slab
Condition
- New construction: No
Utilities & green energy
- Sewer: Public Sewer
- Water: Public
Community & HOA
Community
- Security: Smoke/Fire Alarm
Location
- Region: Ventnor
Financial & listing details
- Tax assessed value: $730,200
- Annual tax amount: $20,621
- Date on market: 5/22/2026
- Date available: 05/22/2026
Estimated market value
$3,290,000
$3.13M - $3.45M
$6,124/mo
Price history
| Date | Event | Price |
|---|---|---|
| 5/22/2026 | Listed for sale | $3,495,000+91.5% |
Source:  SJSRMLS #608161 Report a problem SJSRMLS #608161 Report a problem | ||
| 1/9/2026 | Sold | $1,825,000-3.9% |
Source: SJSRMLS #598185 Report a problem | ||
| 12/12/2025 | Pending sale | $1,899,000 |
Source: SJSRMLS #598185 Report a problem | ||
| 7/14/2025 | Listed for sale | $1,899,000+52% |
Source: SJSRMLS #598185 Report a problem | ||
| 1/1/2021 | Listing removed | -- |
Source:  Redfin via MLS Report a problem Redfin via MLS Report a problem | ||
| 10/28/2020 | Listed for sale | $1,249,000+39.6% |
Source: Redfin #NJAC115304 Report a problem | ||
| 11/20/2016 | Listing removed | $895,000 |
Source: BALSLEY/LOSCO-MARGATE #468361 Report a problem | ||
| 5/20/2016 | Listed for sale | $895,000+11.9% |
Source: BALSLEY/LOSCO-MARGATE #468361 Report a problem | ||
| 12/16/2010 | Sold | $800,000+107.8% |
Source: Public Record Report a problem | ||
| 2/17/2000 | Sold | $385,000 |
Source: Public Record Report a problem | ||
Public tax history
| Year | Property taxes | Tax assessment |
|---|---|---|
| 2025 | $19,956 | $730,200 |
| 2024 | $19,956 +2.7% | $730,200 |
| 2023 | $19,431 +2.8% | $730,200 |
| 2022 | $18,898 -0.1% | $730,200 |
| 2021 | $18,919 +0.2% | $730,200 |
| 2020 | $18,876 -1.9% | $730,200 |
| 2019 | $19,233 | $730,200 |
| 2018 | $19,233 +0.6% | $730,200 |
| 2017 | $19,128 +0.9% | $730,200 -16.5% |
| 2016 | $18,953 +5.2% | $875,000 |
| 2015 | $18,016 +3.5% | $875,000 |
| 2014 | $17,404 | $875,000 |
Find assessor info on the county website
Monthly payment
Est. payment
Payment breakdown
Explore the cost of this home by adjusting the details. Changes won't be saved.Climate risks
Neighborhood: 08406
Nearby schools
GreatSchools rating
- 7/10Ventnor Middle SchoolGrades: 5-8Distance: 1.5 mi
- 7/10Ventnor Elementary SchoolGrades: PK-4Distance: 1.5 mi
- $686,500-- bd-- ba2.7k sqft106 S Nashville Ave, Ventnor, NJ 08406Off Market
- $1,807,100-- bd-- ba3.8k sqft107 S Amherst Ave, Ventnor, NJ 08406Off Market
- $2,741,60010 bd7 ba6.5k sqft109 S Amherst Ave, Ventnor, NJ 08406Off Market
- $--1 bd1 ba-- sqft107 S Amherst Ave #1, Ventnor City, NJ 08406Off Market
- $1,693,900-- bd-- ba3.1k sqft105 S Amherst Ave, Ventnor, NJ 08406Off Market
- $1,663,400-- bd-- ba2.9k sqft107 S Nashville Ave, Ventnor, NJ 08406Off Market
- $2,474,6006 bd4 ba3.4k sqft104 S Nashville Ave, Ventnor, NJ 08406Off Market
- $2,800,0005 bd6 ba-- sqft109 S Nashville Ave, Ventnor, NJ 08406Sold
A local agent can set up tours, give advice and negotiate with sellers.
Similar homes
- $4,199,9996 bd9 ba3.8k sqft15 S Cornwall Ave, Ventnor, NJ 08406New Construction
 MLS ID #604333, DANA HARTMAN, BHHS FOX and ROACH-Margate II. SJSRMLS
 - $2,350,0004 bd4 ba2.2k sqft104 S New Haven Ave, Ventnor City, NJ 08406For Sale
 MLS ID #610460, PAULA HARTMAN, BHHS FOX and ROACH-Margate. SJSRMLS
 - $2,150,0005 bd4 ba3.3k sqft20 N Troy Ave, Ventnor, NJ 08406New Construction
 MLS ID #610663, EMILY MARCHESE, MARCHESE REAL ESTATE, LLC. SJSRMLS
 - $2,650,0004 bd5 ba-- sqft5208 Boardwalk, Ventnor City, NJ 08406For Sale
 MLS ID #609284, JOHANNA PERSKIE, Soleil Sotheby's International Realty - A. SJSRMLS
 - $2,100,0004 bd6 ba3k sqft12 N Newport Ave, Ventnor, NJ 08406New ConstructionMLS ID #610942, RICHARD DICIOCCIO III, BHHS FOX and ROACH-Margate. SJSRMLS
- $2,295,0005 bd4 ba-- sqft6302 Ventnor Ave, Ventnor City, NJ 08406New ConstructionMLS ID #608644, TODD GORDON, BHHS FOX and ROACH-Margate III. SJSRMLS
- $2,349,0005 bd5 ba2.8k sqft7311 Monmouth Ave, Ventnor, NJ 08406For SaleMLS ID #609283, KAYLA NOLL, Compass New Jersey-Ocean City (O463E). SJSRMLS
- $2,390,0006 bd6 ba4.8k sqft316 N Suffolk Ave, Ventnor City, NJ 08406For SaleMLS ID #606333, Raymond (Ray) Tran, Egg Harbor Homes LLC. SJSRMLS
- $3,500,0005 bd6 ba4.4k sqft22 Ocean Dr W, Brigantine, NJ 08203For SaleMLS ID #610428, MARIE LEPERA, BHHS FOX and ROACH-Brigantine. SJSRMLS
- $4,250,0005 bd5 ba3.5k sqft146 S Ridgeway Ave, Atlantic City, NJ 08401For SaleMLS ID #605820, ASHLEY FRANCHINI, Soleil Sotheby's International Realty - A. SJSRMLS
- $1,799,0005 bd4 ba4.8k sqft21 Hart Ln, Ventnor, NJ 08406New Construction
 MLS ID #NJAC2024660, Angela Desch, Keller Williams Realty - Wildwood Crest. Bright MLS
 - $2,250,0004 bd4 ba2.5k sqft8016 Winchester Ave, Margate, NJ 08402For SaleMLS ID #610842, Grant Nulty, BHHS FOX and ROACH-Margate. SJSRMLS
- $3,200,0005 bd5 ba2.9k sqft108 N Kenyon Ave, Margate, NJ 08402New ConstructionMLS ID #609346, ERIC SILVERSTEIN, MARCHESE REAL ESTATE, LLC. SJSRMLS
- $3,590,0006 bd6 ba6.4k sqft401 W Brigantine Ave, Brigantine, NJ 08203For SaleMLS ID #NJAC2026078, Tim Kerr, Real Broker, LLC. Bright MLS
- $3,250,0004 bd5 ba3.8k sqft2507 Oberon Ave, Longport, NJ 08403For SaleMLS ID #608417, ASHLEY FRANCHINI, Soleil Sotheby's International Realty - A. SJSRMLS
- $2,100,0004 bd6 ba3k sqft10 N Newport Ave, Ventnor, NJ 08406New ConstructionMLS ID #609959, RICHARD DICIOCCIO III, BHHS FOX and ROACH-Margate. SJSRMLS
- $4,498,0006 bd6 ba-- sqft6001 B Winchester Ave, Ventnor, NJ 08406New ConstructionMLS ID #608383, Emma Piraino, LPT Realty. SJSRMLS
- $3,499,0006 bd7 ba3.5k sqft109 Bay Ave, Ocean City, NJ 08226For SaleMLS ID #609944, DOROTHY PHILLIPS, BHHS FOX and ROACH-109 34th OC. SJSRMLS
- $3,400,0005 bd5 ba2.6k sqft1 S Hanover Ave, Margate, NJ 08402New ConstructionMLS ID #609411, ALFI NAIM, OASIS REALTY. SJSRMLS
- $2,295,0005 bd5 ba2.2k sqft21 S Richards Ave, Ventnor, NJ 08406New ConstructionMLS ID #608280, Stuart Wanicur, REAL - FAIRFIELD. SJSRMLS
