Vaulted Ceilings! Single Story! Primary Bedroom with En-Suite Bathroom!!! The Aaron by LGI Homes is thoughtfully crafted for comfort, convenience, and modern living—perfect for growing families or anyone seeking a stylish, functional space. Nestled in the peaceful community of Applewood, this beautifully designed one-story home features three spacious bedrooms, two full bathrooms, and an attached two-car garage. Vaulted ceilings enhance the open-concept layout, which seamlessly connects the kitchen, dining, and living areas—ideal for entertaining or relaxing with loved ones. The private primary bedroom includes a luxurious en-suite bathroom, offering a personal retreat within your home. With upgraded features included at no additional cost, the Aaron is move-in ready and offers everything you need for effortless, everyday living.
Pending
$299,900
108 Tail Star Ct, King, NC 27021
3beds
1,172sqft
Stick/Site Built, Residential, Single Family Residence
Built in 2025
0.24 Acres Lot
$-- Zestimate®
$--/sqft
$40/mo HOA
What's special
Vaulted ceilingsThree spacious bedroomsAttached two-car garagePrivate primary bedroomLuxurious en-suite bathroomOpen-concept layout
- 479 days
- 0
- 0
Zillow last checked:
Listing updated:
Listed by:
Michael Sceau 704-493-3048,
LGI HOMES NC, LLC
Source: Triad MLS,MLS#: 1185154
Facts & features
Interior
Bedrooms & bathrooms
- Bedrooms: 3
- Bathrooms: 2
- Full bathrooms: 2
- Main level bathrooms: 2
Primary bedroom
- Level: Main
- Dimensions: 12 x 12
Bedroom 2
- Level: Main
- Dimensions: 10 x 13
Bedroom 3
- Level: Main
- Dimensions: 10 x 13
Dining room
- Level: Main
- Dimensions: 12 x 7
Kitchen
- Level: Main
- Dimensions: 7 x 9
Living room
- Level: Main
- Dimensions: 13 x 11
Heating
- Heat Pump, Electric
Cooling
- Heat Pump
Appliances
- Included: Dishwasher, Disposal, Exhaust Fan, Ice Maker, Free-Standing Range, Cooktop, Electric Water Heater
- Laundry: Dryer Connection, Main Level, Washer Hookup
Features
- Ceiling Fan(s), Dead Bolt(s), Vaulted Ceiling(s)
- Flooring: Carpet, Vinyl
- Windows: Insulated Windows
- Has basement: No
- Attic: Pull Down Stairs
- Has fireplace: No
Interior area
- Total structure area: 1,172
- Total interior livable area: 1,172 sqft
- Finished area above ground: 1,172
Property
Parking
- Total spaces: 2
- Parking features: Driveway, Garage, Garage Door Opener, Attached
- Attached garage spaces: 2
- Has uncovered spaces: Yes
Features
- Levels: One
- Stories: 1
- Pool features: None
- Has view: Yes
- View description: Mountain(s)
Lot
- Size: 0.24 Acres
- Features: Cul-De-Sac, Subdivided, Subdivision
Details
- Parcel number: 5991272020
- Zoning: CU-PUD R-15
- Special conditions: Owner Sale
Construction
Type & style
- Home type: SingleFamily
- Architectural style: Traditional
- Property subtype: Stick/Site Built, Residential, Single Family Residence
Materials
- Vinyl Siding
- Foundation: Slab
Condition
- New Construction
- New construction: Yes
- Year built: 2025
Utilities & green energy
- Sewer: Public Sewer
- Water: Public
Community & HOA
Community
- Security: Carbon Monoxide Detector(s), Smoke Detector(s)
- Subdivision: Applewood
HOA
- Has HOA: Yes
- HOA fee: $475 annually
Location
- Region: King
Financial & listing details
- Tax assessed value: $70,000
- Annual tax amount: $791
- Date on market: 6/20/2025
- Cumulative days on market: 225 days
- Listing agreement: Exclusive Right To Sell
- Listing terms: Cash,Conventional,FHA,USDA Loan,VA Loan
Estimated market value
Not available
Estimated sales range
Not available
Not available
Price history
| Date | Event | Price |
|---|---|---|
| 8/17/2026 | Pending sale | $299,900 |
Source:  Triad MLS #1185154 Report a problem Triad MLS #1185154 Report a problem | ||
| 8/3/2026 | Listed for sale | $299,900 |
Source: Triad MLS #1185154 Report a problem | ||
| 7/24/2026 | Pending sale | $299,900 |
Source: Triad MLS #1185154 Report a problem | ||
| 6/12/2026 | Listed for sale | $299,900 |
Source: Triad MLS #1185154 Report a problem | ||
| 3/31/2026 | Pending sale | $299,900 |
Source: Triad MLS #1185154 Report a problem | ||
| 3/26/2026 | Listed for sale | $299,900 |
Source: Triad MLS #1185154 Report a problem | ||
| 2/25/2026 | Pending sale | $299,900 |
Source: Triad MLS #1185154 Report a problem | ||
| 2/6/2026 | Price change | $299,900-2.3% |
Source: Triad MLS #1185154 Report a problem | ||
| 12/29/2025 | Listed for sale | $306,900 |
Source: Triad MLS #1185154 Report a problem | ||
| 10/14/2025 | Pending sale | $306,900 |
Source: Triad MLS #1185154 Report a problem | ||
| 10/14/2025 | Price change | $306,900+1.3% |
Source: Triad MLS #1185154 Report a problem | ||
| 8/29/2025 | Price change | $302,900-2.6% |
Source: Triad MLS #1185154 Report a problem | ||
| 7/11/2025 | Price change | $310,900+1% |
Source: Triad MLS #1185154 Report a problem | ||
| 7/1/2025 | Price change | $307,900-2.2% |
Source: Triad MLS #1185154 Report a problem | ||
| 6/20/2025 | Listed for sale | $314,900 |
Source: Triad MLS #1185154 Report a problem | ||
Public tax history
| Year | Property taxes | Tax assessment |
|---|---|---|
| 2025 | $122 | $45,000 |
Find assessor info on the county website
Monthly payment
Est. payment
Payment breakdown
Explore the cost of this home by adjusting the details. Changes won't be saved.Climate risks
Neighborhood: 27021
Nearby schools
Schools provided by the listing agent
- Elementary: King
- Middle: Chestnut Grove
- High: West Stokes
Source: Triad MLS. This data may not be complete. We recommend contacting the local school district to confirm school assignments for this home.
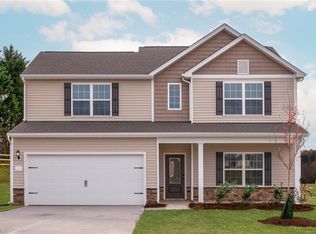
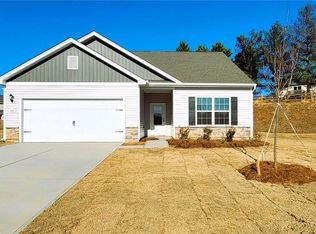
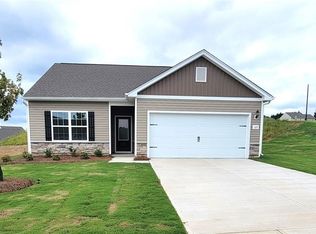
Similar homes
- $309,9003 bd2 ba1.1k sqft119 Macintosh Dr, King, NC 27021New Construction
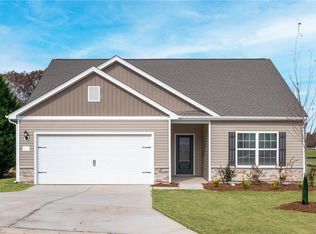
 Triad MLS
 - $304,9003 bd2 ba1.1k sqft221 Macintosh Dr, King, NC 27021New Construction
 Triad MLS
 - $299,9003 bd2 ba1.1k sqft251 Macintosh Dr, King, NC 27021New Construction
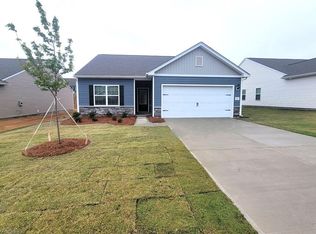 MLS ID #1201541, Michael Sceau. Triad MLS
 - $321,9003 bd2 ba1.3k sqft116 Tail Star Ct, King, NC 27021New Construction
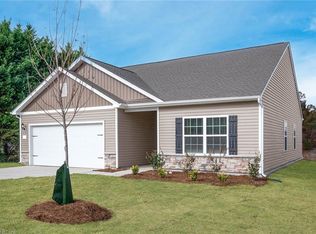 MLS ID #1187543, Michael Sceau. Triad MLS
 - $333,9003 bd2 ba1.3k sqft116 Macintosh Dr, King, NC 27021New ConstructionTriad MLS
- $326,9003 bd2 ba1.3k sqft225 Macintosh Dr, King, NC 27021New ConstructionTriad MLS
- $339,9003 bd2 ba1.5k sqft231 Macintosh Dr, King, NC 27021New ConstructionTriad MLS
- $349,9003 bd2 ba1.5k sqft208 Macintosh Dr, King, NC 27021New ConstructionTriad MLS
- $351,9003 bd2 ba1.5k sqft200 Macintosh Dr, King, NC 27021New ConstructionTriad MLS
- $325,0003 bd3 ba1.5k sqft100 Kirkleigh Ct, King, NC 27021For SaleMLS ID #1215761, Zach Sawyers. Triad MLS
- $325,0003 bd3 ba1.7k sqft130 Primrose St, King, NC 27021New ConstructionTriad MLS
- $289,9003 bd2 ba1.4k sqft114 Cedardale Ln, King, NC 27021For SaleMLS ID #1230873, Susan Maier Colon. Triad MLS
- $351,9993 bd3 ba1.7k sqft147 Primrose St, King, NC 27021New ConstructionTriad MLS
- $359,9993 bd2 ba1.5k sqft8639 Circle Dr, Rural Hall, NC 27045For SaleMLS ID #1237935, Erik Bruce. Triad MLS
- $269,9003 bd2 ba1.5k sqft1522 Weatherend Dr, Rural Hall, NC 27045For SaleMLS ID #1233379, Robert Salmons. Triad MLS
- $275,0003 bd2 ba1.5k sqft1466 Weatherend Dr, Rural Hall, NC 27045For SaleMLS ID #1234999, Cathy Nourse. Triad MLS
- $305,0004 bd2 ba1.6k sqft5510 Winona St, Winston Salem, NC 27106New ConstructionMLS ID #1235986, Jesus Sandoval. Triad MLS
- $289,0003 bd2 ba1.4k sqft2516 Bluebird Ln, Winston Salem, NC 27106For SaleMLS ID #1215669, Dee Priddy. Triad MLS
