Almost new without the new-construction price! This stunning 2020-built, one-level home offers the perfect blend of modern comfort and convenience. Located just a few turns from Reynolda Road, this beautiful 3 bedroom, 2 bath home features an open floor plan flooded with natural light. The heart of the home is the spacious kitchen, complete with granite countertops, tile backsplash, soft-close cabinetry, large island with sink, pantry and breakfast bar. The impressive primary suite boasts a large walk-in closet and an ensuite bath with granite-top vanity, free-standing tile shower, and separate water closet. The second full bath offers a granite-top vanity and tub/shower combo. Additional highlights include a large 2 car garage, covered front porch, covered rear porch with ceiling fan that overlooks a flat, spacious backyard—perfect for relaxing or entertaining. New heat pump 2025. This move-in-ready home is conveniently close to shopping, dining, and everyday essentials. A must see!
For sale
Price cut: $5.5K (5/29)
$294,000
2516 Bluebird Ln, Winston Salem, NC 27106
3beds
1,453sqft
:
Get pre-qualified$1,775/mo
Stick/Site Built, Residential, Single Family Residence
Built in 2020
0.21 Acres Lot
$291,100 Zestimate®
$--/sqft
$-- HOA
What's special
Covered front porchBreakfast barFree-standing tile showerSpacious kitchenLarge island with sinkGranite countertopsTile backsplash
- 115 days |
- 201 |
- 9 |
Likely to sell faster than
Zillow last checked:
Listing updated:
Listed by:
Dee Priddy 336-692-4289,
Coldwell Banker Advantage
Source: Triad MLS,MLS#: 1215669
Facts & features
Interior
Bedrooms & bathrooms
- Bedrooms: 3
- Bathrooms: 2
- Full bathrooms: 2
- Main level bathrooms: 2
Primary bedroom
- Level: Main
- Dimensions: 13.42 x 17.25
Bedroom 2
- Level: Main
- Dimensions: 11.5 x 9.08
Bedroom 3
- Level: Main
- Dimensions: 14 x 13.42
Dining room
- Level: Main
- Dimensions: 12 x 8.08
Kitchen
- Level: Main
- Dimensions: 12 x 13.92
Living room
- Level: Main
- Dimensions: 14.92 x 15.67
Heating
- Heat Pump, Electric
Cooling
- Heat Pump
Appliances
- Included: Microwave, Dishwasher, Disposal, Free-Standing Range, Electric Water Heater
- Laundry: Dryer Connection, Main Level, Washer Hookup
Features
- Ceiling Fan(s), Dead Bolt(s), Kitchen Island, Pantry, Separate Shower, Solid Surface Counter
- Has basement: No
- Attic: Pull Down Stairs
- Has fireplace: No
Interior area
- Total structure area: 1,453
- Total interior livable area: 1,453 sqft
- Finished area above ground: 1,453
Property
Parking
- Total spaces: 2
- Parking features: Driveway, Garage, Paved, On Street, Garage Door Opener, Attached, Garage Faces Front
- Attached garage spaces: 2
- Has uncovered spaces: Yes
Features
- Levels: One
- Stories: 1
- Patio & porch: Porch
- Exterior features: Lighting
- Pool features: None
Lot
- Size: 0.21 Acres
- Dimensions: 65.10 x 140
Details
- Parcel number: 6818212627
- Zoning: RS9
- Special conditions: Owner Sale
Construction
Type & style
- Home type: SingleFamily
- Property subtype: Stick/Site Built, Residential, Single Family Residence
Materials
- Vinyl Siding
- Foundation: Slab
Condition
- Year built: 2020
Utilities & green energy
- Sewer: Public Sewer
- Water: Public
Community & HOA
Community
- Security: Security System, Smoke Detector(s)
HOA
- Has HOA: No
Location
- Region: Winston Salem
Financial & listing details
- Tax assessed value: $280,300
- Annual tax amount: $3,089
- Date on market: 4/12/2026
- Cumulative days on market: 49 days
- Listing agreement: Exclusive Right To Sell
Estimated market value
$291,100
$277,000 - $306,000
$1,875/mo
Price history
| Date | Event | Price |
|---|---|---|
| 5/29/2026 | Price change | $294,000-1.8% |
Source:  Triad MLS #1215669 Report a problem Triad MLS #1215669 Report a problem | ||
| 4/12/2026 | Listed for sale | $299,500+7% |
Source: Triad MLS #1215669 Report a problem | ||
| 10/30/2024 | Sold | $280,000-1.8% |
Source: Triad MLS #1154704 Report a problem | ||
| 9/16/2024 | Pending sale | $285,000 |
Source: Triad MLS #1154704 Report a problem | ||
| 9/5/2024 | Listed for sale | $285,000+50% |
Source: Triad MLS #1154704 Report a problem | ||
| 3/22/2021 | Sold | $190,000-5% |
Source: Triad MLS #1006197 Report a problem | ||
| 2/20/2021 | Pending sale | $199,900 |
Source: Triad MLS #1006197 Report a problem | ||
Public tax history
| Year | Property taxes | Tax assessment |
|---|---|---|
| 2025 | $3,089 +38.7% | $280,300 +76.5% |
| 2024 | $2,228 +4.8% | $158,800 |
| 2023 | $2,126 +1.9% | $158,800 |
| 2022 | $2,086 | $158,800 |
| 2021 | -- | -- |
Find assessor info on the county website
Monthly payment
Est. payment
Payment breakdown
Explore the cost of this home by adjusting the details. Changes won't be saved.Climate risks
Neighborhood: 27106
Nearby schools
GreatSchools rating
- 2/10Old Town ElementaryGrades: PK-5Distance: 1.1 mi
- 1/10Mineral Springs MiddleGrades: 6-8Distance: 4.4 mi
- 2/10North Forsyth HighGrades: 9-12Distance: 1.9 mi
- $281,1003 bd2 ba1.5k sqft2510 Bluebird Ln, Winston Salem, NC 27106Off Market
- $282,8003 bd2 ba1.2k sqft2522 Bluebird Ln, Winston Salem, NC 27106Off Market
- $310,9003 bd2 ba1.9k sqft2534 Bluebird Ln, Winston Salem, NC 27106Off Market
- $221,0003 bd2 ba1k sqft2515 Bluebird Ln, Winston Salem, NC 27106Off Market
- $272,4004 bd3 ba1.6k sqft2525 Bluebird Ln, Winston Salem, NC 27106Off Market
- $224,3003 bd2 ba1k sqft2505 Bluebird Ln, Winston Salem, NC 27106Off Market
- $234,2003 bd2 ba1.1k sqft2535 Bluebird Ln, Winston Salem, NC 27106Off Market
- $299,9003 bd2 ba1.8k sqft2540 Bluebird Ln, Winston Salem, NC 27105Sold
A local agent can set up tours, give advice and negotiate with sellers.
A local lender can help you make sure your offer is ready when you are.
Similar homes
- $294,9003 bd2 ba1.4k sqft5308 Westrock Dr, Pfafftown, NC 27040For Sale
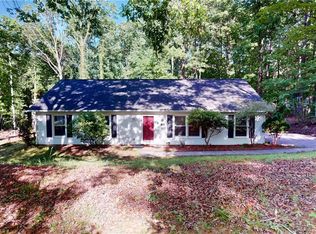
 MLS ID #1229045, Samuel Holder. Triad MLS
 - $279,0003 bd3 ba1.3k sqft4434 Gracemont Dr, Winston Salem, NC 27106For Sale
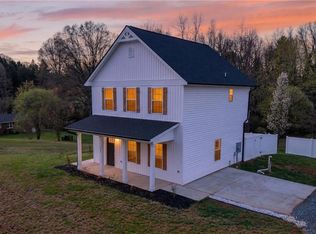 MLS ID #1212451, Heather Weathers. Triad MLS
 - $259,9003 bd2 ba1.3k sqft198 Quail Dr, Winston Salem, NC 27105For Sale
 MLS ID #1229927, Evelyn Hernandez. Triad MLS
 - $314,9003 bd3 ba1.7k sqft5351 Becks Church Rd, Winston Salem, NC 27106For Sale
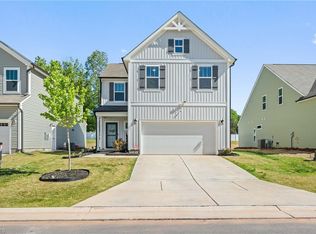 MLS ID #1227435, Brittany Ray. Triad MLS
 - $289,9003 bd3 ba1.5k sqft4462 Wesmar Dr, Pfafftown, NC 27040For SaleMLS ID #1217531, James Kensky. Triad MLS
- $299,9003 bd3 ba1.8k sqft4745 Wesmar Ct, Pfafftown, NC 27040For SaleMLS ID #1226812, Micaela Wall. Triad MLS
- $320,0003 bd3 ba1.8k sqft611 Camden Place Dr, Winston Salem, NC 27103For SaleMLS ID #1229928, Christina Vakalopoulos. Triad MLS
- $300,0003 bd3 ba2k sqft733 Petree Farm Ln, Rural Hall, NC 27045For SaleMLS ID #1225358, Cristina Ordonez. Triad MLS
- $319,9003 bd2 ba1.5k sqft2934 S Stratford Rd, Winston Salem, NC 27103New ConstructionMLS ID #1229523, Ramon Lomeli. Triad MLS
- $339,9003 bd2 ba1.4k sqft6037 Lura Rd, Winston Salem, NC 27104For SaleMLS ID #1228581, Samuel Collins. Triad MLS
- $249,9003 bd3 ba1.4k sqft1745 Sandersted Village Cir, Winston Salem, NC 27103For SaleMLS ID #1228701, Mary Kate Foley. Triad MLS
- $274,9904 bd3 ba2k sqft2360 Whisperwood St, Rural Hall, NC 27045For SaleMLS ID #1226940, Karie Carico. Triad MLS
- $254,0003 bd2 ba1.1k sqft3149 Misty Ridge Dr, Winston Salem, NC 27107For SaleMLS ID #1229527, Elizabeth Virga. Triad MLS
- $269,9003 bd3 ba1.4k sqft3825 Poplar Valley Ln, Winston Salem, NC 27127For SaleMLS ID #1222149, Marissa Bolen. Triad MLS
- $309,0004 bd3 ba1.7k sqft1950 Skycrest Dr, Winston Salem, NC 27127For SaleMLS ID #1226829, Laura Emert. Triad MLS
- $437,0004 bd2 ba2k sqft4323 Karley Ct, Winston Salem, NC 27106For SaleMLS ID #1227408, Blake Ginther. Triad MLS
- $295,0003 bd2 ba1.3k sqft1540 Reynolds Forest Dr, Winston Salem, NC 27107New ConstructionMLS ID #1228248, Leslie Negrete Garcia. Triad MLS
- $290,1003 bd3 ba1.5k sqft4875 Lance Ridge Ln, Winston Salem, NC 27127For SaleMLS ID #1226222, Steven Bintz. Triad MLS
- $307,0004 bd2 ba1.9k sqft266 Kendall Dr, Winston Salem, NC 27107For SaleMLS ID #1220109, Takeisha George. Triad MLS
- $290,0003 bd2 ba1.3k sqft202 Harvest Dr, King, NC 27021For SaleMLS ID #1218394, Janet Vences. Triad MLS
