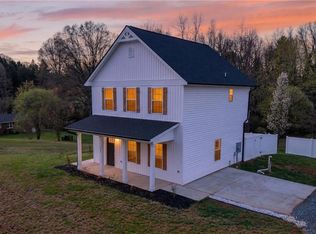
Are you a 1st TIME HOMEBUYER or looking to DOWNSIZE? Are you looking for an exquisitely maintained, LIKE NEW home that is move-in ready? If so, then look no further! This quaint, charming home features an OPEN FLOOR PLAN w/ a spacious, Eat-In Kitchen w/ island, solid surface counters, tile backsplash, & full stainless steel appliance package (including gas stove & refrigerator). Kitchen opens to a spacious Living Room & BACK DECK which are great for indoor & outdoor entertaining. Upgraded Owner’s Suite w/ tile. Additional bedrooms ideal for HOME OFFICE. This home is just the right amount of space for a 1st time homebuyer or someone looking to downsize. There is even a flat, low maintenance yard that's an ideal space for pets to play & a 1-Car Garage for your car or for extra storage! Come check out your new dream home…your next chapter begins here! See VIRTUAL TOUR & Agent Only. **Up to $3,500 in Lender Credits & other special financing options available thru Seller's preferred lender
For sale
Price cut: $4.6K (7/20)
$289,900
4462 Wesmar Dr, Pfafftown, NC 27040
3beds
1,594sqft
:
Get pre-qualified$1,792/mo
Stick/Site Built, Residential, Single Family Residence
Built in 2021
0.16 Acres Lot
$287,300 Zestimate®
$--/sqft
$42/mo HOA
What's special
Open floor planSolid surface countersTile backsplash
- 103 days |
- 346 |
- 24 |
Zillow last checked:
Listing updated:
Listed by:
James Kensky 336-587-2954,
Royalcrest Realty LLC
Source: Triad MLS,MLS#: 1217531
Facts & features
Interior
Bedrooms & bathrooms
- Bedrooms: 3
- Bathrooms: 3
- Full bathrooms: 2
- 1/2 bathrooms: 1
- Main level bathrooms: 1
Primary bedroom
- Level: Second
Bedroom 2
- Level: Second
Bedroom 3
- Level: Second
Breakfast
- Level: Main
Kitchen
- Level: Main
Living room
- Level: Main
Heating
- Heat Pump, Electric, Natural Gas
Cooling
- Central Air
Appliances
- Included: Microwave, Dishwasher, Free-Standing Range, Electric Water Heater
- Laundry: Dryer Connection, Washer Hookup
Features
- Dead Bolt(s), Kitchen Island
- Flooring: Carpet, See Remarks, Tile
- Has basement: No
- Has fireplace: No
Interior area
- Total structure area: 1,594
- Total interior livable area: 1,594 sqft
- Finished area above ground: 1,594
Video & virtual tour
Property
Parking
- Total spaces: 1
- Parking features: Driveway, Garage, Attached
- Attached garage spaces: 1
- Has uncovered spaces: Yes
Features
- Levels: Two
- Stories: 2
- Pool features: None
Lot
- Size: 0.16 Acres
Details
- Parcel number: 5898853652
- Zoning: RS-9
- Special conditions: Owner Sale
Construction
Type & style
- Home type: SingleFamily
- Property subtype: Stick/Site Built, Residential, Single Family Residence
Materials
- Vinyl Siding
- Foundation: Slab
Condition
- Year built: 2021
Utilities & green energy
- Sewer: Public Sewer
- Water: Public
Community & HOA
Community
- Security: Smoke Detector(s)
- Subdivision: Reagan Village
HOA
- Has HOA: Yes
- HOA fee: $500 annually
Location
- Region: Pfafftown
Financial & listing details
- Tax assessed value: $299,000
- Annual tax amount: $3,295
- Date on market: 4/24/2026
- Cumulative days on market: 103 days
- Listing agreement: Exclusive Right To Sell
Estimated market value
$287,300
$273,000 - $302,000
$2,012/mo
Price history
| Date | Event | Price |
|---|---|---|
| 7/20/2026 | Price change | $289,900-1.6% |
Source:  Triad MLS #1217531 Report a problem Triad MLS #1217531 Report a problem | ||
| 4/24/2026 | Listed for sale | $294,500 |
Source: Triad MLS #1217531 Report a problem | ||
Public tax history
Tax history is unavailable.
Monthly payment
Est. payment
Payment breakdown
Explore the cost of this home by adjusting the details. Changes won't be saved.Climate risks
Neighborhood: 27040
Getting around
3 / 100
Car-DependentNearby schools
GreatSchools rating
- 8/10Old Richmond ElementaryGrades: PK-5Distance: 2.6 mi
- 1/10Northwest MiddleGrades: 6-8Distance: 3.2 mi
- 9/10Reagan High SchoolGrades: 9-12Distance: 0.4 mi
- $272,900-- bd-- ba-- sqft4470 Wesmar Dr, Pfafftown, NC 27040Off Market
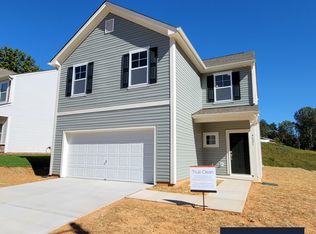
- $293,6003 bd2 ba1.6k sqft4621 Wesmar Ct, Pfafftown, NC 27040Off Market
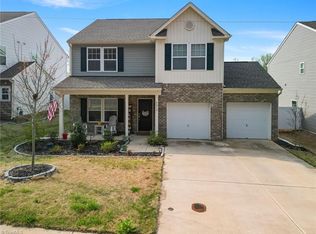
- $357,0003 bd3 ba2.2k sqft4438 Wesmar Dr, Pfafftown, NC 27040Sold
- $322,9003 bd2 ba1.8k sqft4610 Wesmar Ct, Pfafftown, NC 27040Off Market
- $375,5005 bd2 ba2k sqft4622 Wesmar Ct #4, Pfafftown, NC 27040Off Market
- $392,0005 bd3 ba2.7k sqft4622 Wesmar Dr #4, Pfafftown, NC 27040Off Market
- $399,9005 bd3 ba2.7k sqft4622 Wesmar Ct, Pfafftown, NC 27040For Sale
- $52,600-- bd-- ba-- sqftTransou Rd, Pfafftown, NC 27040Off Market
A local agent can set up tours, give advice and negotiate with sellers.
A local lender can help you make sure your offer is ready when you are.
Similar homes
- $299,9003 bd3 ba1.8k sqft4745 Wesmar Ct, Pfafftown, NC 27040For Sale

 MLS ID #1226812, Micaela Wall. Triad MLS
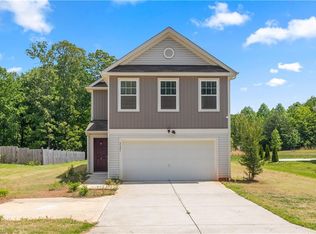
 - $297,0003 bd3 ba2.1k sqft5321 Murray Rd, Winston Salem, NC 27106For Sale
 MLS ID #1218890, Takeisha George. Triad MLS
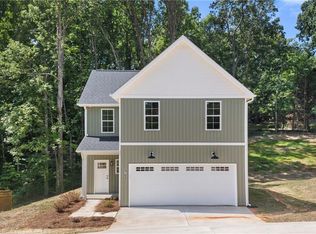
 - $299,0003 bd3 ba1.7k sqft3708 Wabash Blvd, Winston Salem, NC 27106New Construction
 MLS ID #1226909, Mason Norwood. Triad MLS
 - $279,0003 bd3 ba1.3k sqft4434 Gracemont Dr, Winston Salem, NC 27106For Sale
 MLS ID #1212451, Heather Weathers. Triad MLS
 - $274,9904 bd3 ba2k sqft2360 Whisperwood St, Rural Hall, NC 27045For SaleMLS ID #1226940, Karie Carico. Triad MLS
- $314,9003 bd3 ba1.7k sqft5351 Becks Church Rd, Winston Salem, NC 27106For SaleMLS ID #1227435, Brittany Ray. Triad MLS
- $290,1003 bd3 ba1.5k sqft4875 Lance Ridge Ln, Winston Salem, NC 27127For SaleMLS ID #1226222, Steven Bintz. Triad MLS
- $309,0004 bd3 ba1.7k sqft1950 Skycrest Dr, Winston Salem, NC 27127For SaleMLS ID #1226829, Laura Emert. Triad MLS
- $295,0003 bd3 ba1.7k sqft2901 Weisner Ct, Winston Salem, NC 27127For SaleMLS ID #1210357, Veronica Weidl. Triad MLS
- $298,0004 bd3 ba1.7k sqft4820 Lighthouse Ct, Winston Salem, NC 27127For SaleMLS ID #1228393, Xueying Li. Triad MLS
- $340,0003 bd3 ba2.2k sqft1843 Gatehouse View Dr, Winston Salem, NC 27127For SaleMLS ID #1229341, Amanda Greene. Triad MLS
- $289,0003 bd2 ba1.3k sqft5575 Marty Ln, Clemmons, NC 27012New ConstructionMLS ID #1218301, Kristin Bennett Wooten. Triad MLS
- $307,0004 bd2 ba1.9k sqft266 Kendall Dr, Winston Salem, NC 27107For SaleMLS ID #1220109, Takeisha George. Triad MLS
- $264,9003 bd3 ba1.5k sqft373 Sailway Rd, Winston Salem, NC 27127For SaleMLS ID #1224595, Jacqueline Shaffer. Triad MLS
- $264,9003 bd3 ba1.4k sqft4606 Erin St, Winston Salem, NC 27105New ConstructionMLS ID #1226349, Brisia Gallegos Gonzalez. Triad MLS
- $320,1004 bd3 ba1.8k sqft4734 Eagle Path, Winston Salem, NC 27127For SaleMLS ID #1224740, Steven Bintz. Triad MLS
- $334,9003 bd3 ba1.9k sqft496 Quick Silver Dr, Winston Salem, NC 27127For SaleMLS ID #1216862, Robert Salmons. Triad MLS
- $309,9003 bd2 ba1.1k sqft119 Macintosh Dr, King, NC 27021New ConstructionTriad MLS
- $299,9003 bd2 ba1.1k sqft108 Tail Star Ct, King, NC 27021New ConstructionMLS ID #1185154, Michael Sceau. Triad MLS
- $304,9003 bd2 ba1.1k sqft221 Macintosh Dr, King, NC 27021New ConstructionTriad MLS
