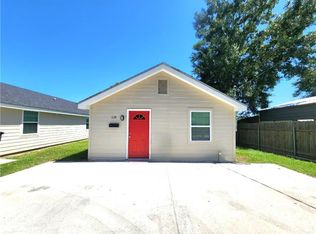
Great investment opportunity! This Belle Chasse cottage home is ready for a new owner to make it their very own! With some TLC, this well-loved residence can truly shine for first-time home buyers, investors looking to add to their portfolio, or anyone looking for an affordable home in a coveted area. Property features include: original hardwood flooring, driveway parking, a newer storage shed, and a fully fenced backyard. Located on a quiet, private road set back from Hwy 23 for ease and convenience to get anywhere you'll need to go. Under 3 miles from the Naval Air Base, in Belle Chasse's Blue Ribbon school district. Schedule your tour today!
Active
$175,000
108 Trueil Ln, Belle Chasse, LA 70037
3beds
1,241sqft
Single Family Residence
Built in 1945
5,266 Square Feet Lot
$170,700 Zestimate®
$141/sqft
$-- HOA
What's special
Fully fenced backyardDriveway parkingQuiet private roadNewer storage shedOriginal hardwood flooring
- 8 hours
- 34
- 1
Zillow last checked:
Listing updated:
Listed by:
Lindsey Walker 504-517-5127,
Snap Realty 504-301-3826
Source: GSREIN,MLS#: 2582271
Facts & features
Interior
Bedrooms & bathrooms
- Bedrooms: 3
- Bathrooms: 1
- Full bathrooms: 1
Bedroom
- Description: Flooring: Wood
- Level: Lower
- Dimensions: 8' x 10.5'
Bedroom
- Description: Flooring: Wood
- Level: Lower
- Dimensions: 10.5' x 10.5'
Bedroom
- Description: Flooring: Wood
- Level: Lower
- Dimensions: 10' x 10.6'
Bathroom
- Description: Flooring: Vinyl
- Level: Lower
- Dimensions: 5' x 15'
Dining room
- Description: Flooring: Wood
- Level: Lower
- Dimensions: 8' x 9.5'
Kitchen
- Description: Flooring: Wood
- Level: Lower
- Dimensions: 9.2' x 10.5'
Living room
- Description: Flooring: Wood
- Level: Lower
- Dimensions: 13.6' x 13.77'
Other
- Description: Flooring: Other
- Level: Lower
- Dimensions: 5.5' x 10'
Utility room
- Description: Flooring: Other
- Level: Lower
- Dimensions: 5.6' x 19'
Heating
- Central
Cooling
- Central Air, 1 Unit
Appliances
- Included: Oven, Range
- Laundry: Washer Hookup, Dryer Hookup
Features
- Ceiling Fan(s)
- Has fireplace: No
- Fireplace features: None
Interior area
- Total structure area: 1,257
- Total interior livable area: 1,241 sqft
Property
Parking
- Total spaces: 1
- Parking features: Off Street, One Space, Driveway
- Has uncovered spaces: Yes
Features
- Levels: One
- Stories: 1
- Exterior features: Permeable Paving
- Pool features: None
Lot
- Size: 5,266 Square Feet
- Dimensions: 65.5 x 80.4
- Features: City Lot, Rectangular Lot
Details
- Additional structures: Shed(s)
- Parcel number: 1451950
- Special conditions: None
Construction
Type & style
- Home type: SingleFamily
- Architectural style: Cottage
- Property subtype: Single Family Residence
Materials
- Vinyl Siding
- Foundation: Raised
- Roof: Metal,Shingle
Condition
- Average Condition
- Year built: 1945
Utilities & green energy
- Sewer: Public Sewer
- Water: Public
Green energy
- Energy efficient items: Water Heater
Community & HOA
HOA
- Has HOA: No
Location
- Region: Belle Chasse
Financial & listing details
- Price per square foot: $141/sqft
- Tax assessed value: $161,480
- Annual tax amount: $593
- Date on market: 10/22/2026
Estimated market value
$170,700
$162,000 - $179,000
$1,911/mo
Price history
| Date | Event | Price |
|---|---|---|
| 10/22/2026 | Listed for sale | $175,000$141/sqft |
Source:  GSREIN #2582271 Report a problem | ||
Public tax history
| Year | Property taxes | Tax assessment |
|---|---|---|
| 2025 | $593 -9.5% | $16,148 -3.3% |
| 2024 | $655 +0.7% | $16,707 |
| 2023 | $651 +0.3% | $16,707 |
| 2022 | $649 -0.7% | $16,707 |
| 2021 | $653 +1.2% | $16,707 |
| 2020 | $646 +6.5% | $16,707 +2.3% |
| 2019 | $606 +4.1% | $16,334 |
| 2018 | $583 -47.1% | $16,334 |
| 2017 | $1,102 +128.6% | $16,334 +121.9% |
| 2015 | $482 | $7,360 |
| 2014 | $482 +4.8% | $7,360 |
| 2013 | $460 | $7,360 |
| 2012 | $460 | $7,360 |
| 2011 | $460 | $7,360 |
| 2010 | $460 | $7,360 |
Find assessor info on the county website
Monthly payment
Est. payment
Payment breakdown
Explore the cost of this home by adjusting the details. Changes won't be saved.Climate risks
Neighborhood: 70037


Similar homes
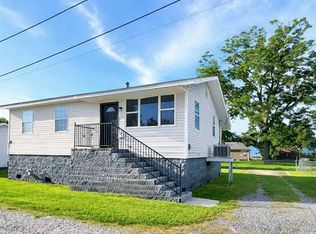
- $185,9003 bd2 ba1k sqft106 Treuil Ln, Belle Chasse, LA 70037For Sale
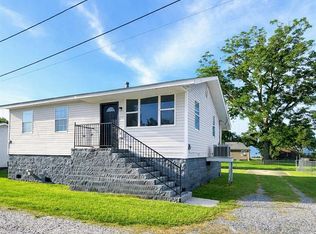
 MLS ID #2582830, Bonnie Buras, CBTEC BELLE CHASSE. GSREIN
- $180,0002 bd1 ba1k sqft204 Overseas Ave, Belle Chasse, LA 70037For Sale
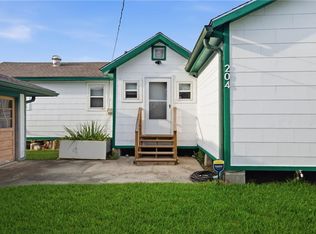 MLS ID #2570421, Dawn Morales, Compass Destrehan. GSREIN
- $174,0002 bd2 ba1.5k sqft101 & 103 Q St, Belle Chasse, LA 70037For Sale
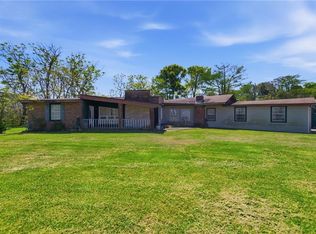 MLS ID #2553163, Lulu Latham, Epique Realty. GSREIN
- $170,0003 bd2 ba1k sqft2124 Stumpf Blvd, Terrytown, LA 70056For Sale
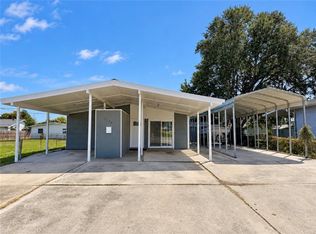 MLS ID #2582326, Misty Judice, NOLA Living Realty. GSREIN
- $175,0003 bd2 ba1.3k sqft572 Dunkirk Ave, Gretna, LA 70056For SaleMLS ID #2582457, Luke Jones, REMAX N.O. Properties. GSREIN
- $189,0003 bd2 ba1.6k sqft107 Nu St, Belle Chasse, LA 70037For SaleMLS ID #2559730, April Brown, Hospitality Realty. GSREIN
- $195,0003 bd2 ba1.2k sqft110 Alpha St, Belle Chasse, LA 70037For SaleMLS ID #2578831, Louis Williams, Keller Williams Realty Services. GSREIN
- $145,0003 bd2 ba1.2k sqft124 Cedar Dr, Belle Chasse, LA 70037For SaleMLS ID #2576280, Belinda Hebert, The Agency of M. Grass Group, LLC. GSREIN
- $215,0003 bd2 ba1.4k sqft2176 Euclid St, Gretna, LA 70056For SaleMLS ID #2582614, Jane Hicks, Compass Westbank. GSREIN
- $179,9003 bd2 ba1.1k sqft6100 Stratford Pl, New Orleans, LA 70131For SaleMLS ID #2579953, Jan Mackie, Century 21 Investment Realty. GSREIN
- $229,0003 bd2 ba1.2k sqft9021 Highway 23 St, Belle Chasse, LA 70037For SaleMLS ID #2566600, Gina Johnson, Watermark Realty, LLC. GSREIN
- $195,0003 bd2 ba1.7k sqft110 Clausen Rd, Belle Chasse, LA 70037For Sale
 MLS ID #2025011081, Jason Des Roches, Villar & Co Real Estate. ROAM MLS
- $185,0003 bd2 ba972 sqft644 Grovewood Dr, Gretna, LA 70056For SaleMLS ID #2578670, Sandra Roberts, Homesmart Realty South. GSREIN
- $179,5004 bd2 ba1.3k sqft5231 Timber Crest Dr, New Orleans, LA 70131For SaleMLS ID #2574002, Chantell Clair, Homesmart Realty South. GSREIN
- $169,0003 bd2 ba1.1k sqft5323 Timber Haven Ln, New Orleans, LA 70131For SaleMLS ID #2567250, Blake Borgstede, The W Group Real Estate LLC. GSREIN
- $249,9003 bd2 ba1.6k sqft203 Broad St, Belle Chasse, LA 70037For SaleMLS ID #2562022, Amanda Miller, Amanda Miller Realty, LLC. GSREIN
- $187,5003 bd2 ba1.4k sqft676 Wall Blvd, Gretna, LA 70056For SaleMLS ID #2567526, Fadra Ussery, Homesmart Realty South. GSREIN
- $199,0004 bd2 ba1.3k sqft7 Willow Ln, Gretna, LA 70053For SaleMLS ID #2579962, Lupe Creech, KELLER WILLIAMS REALTY 455-0100. GSREIN
- $179,0003 bd2 ba1.2k sqft1805 Redwood Dr, Harvey, LA 70058For SaleMLS ID #2566263, Thelma Miller, C-21 Richard Berry & Assoc,Inc. GSREIN
- $179,0003 bd2 ba1.6k sqft3800 Redbud Ln, Harvey, LA 70058For SaleMLS ID #2562939, Cindy Ng, Appletree Realty, LLC. GSREIN
