SHORT SALE OPPORTUNITY! Bring your vision and make this all-brick ranch in a convenient Terrytown location your own! A great opportunity for a first-time homebuyer looking to build equity and add personal touches over time. Neutral paint, updated vinyl plank flooring, and select updated light fixtures provide a fresh starting point. The kitchen features a pantry and breakfast bar and opens to the den/dining area for a versatile, connected living space. Enjoy the attached carport with a storage room. The large patio, and fenced backyard provide a great opportunity for outdoor enjoyment and entertaining. The current owner, through succession, does not know the age of the roof or A/C system. The sale is subject to short-sale approval by M&T Bank. Don't miss the potential this property offers. Call today for details and your private showing!
For sale
$175,000
572 Dunkirk Ave, Gretna, LA 70056
3beds
1,300sqft
Single Family Residence
Built in 1966
6,599 Square Feet Lot
$170,500 Zestimate®
$135/sqft
$-- HOA
What's special
Fenced backyardAll-brick ranchSelect updated light fixturesUpdated vinyl plank flooringNeutral paintKitchen features a pantryLarge patio
- 30 days
- 684
- 65
Likely to sell faster than
Zillow last checked:
Listing updated:
Listed by:
Luke D Jones,
REMAX N.O. Properties 504-866-7733
Source: ROAM MLS,MLS#: 2582457
Facts & features
Interior
Bedrooms & bathrooms
- Bedrooms: 3
- Bathrooms: 2
- Full bathrooms: 2
Primary bedroom
- Description: Lower Level, Ceiling Ht: 8, Flooring: Vinyl
- Area: 132.6 Square Feet
- Dimensions: 10.2 x 13
Bedroom
- Description: Lower Level, Ceiling Ht: 8, Flooring: Vinyl
- Area: 80.29 Square Feet
- Dimensions: 8.11 x 9.9
Bedroom
- Description: Lower Level, Ceiling Ht: 8, Flooring: Vinyl
- Area: 96 Square Feet
- Dimensions: 9.6 x 10
Dining room
- Description: Lower Level, Ceiling Ht: 8, Flooring: Tile
- Area: 135.2 Square Feet
- Dimensions: 10.4 x 13
Kitchen
- Description: Lower Level, Ceiling Ht: 8, Flooring: Tile
- Area: 216 Square Feet
- Dimensions: 18 x 12
Laundry
- Description: Lower Level, Ceiling Ht: 8, Flooring: Tile
- Area: 42 Square Feet
- Dimensions: 6 x 7
Living room
- Description: Lower Level, Ceiling Ht: 8, Flooring: Vinyl
- Area: 213.2 Square Feet
- Dimensions: 13 x 16.4
Heating
- Central, Other
Cooling
- Central Air, Ceiling Fan(s), Other
Appliances
- Included: Disposal, Dishwasher, Range, Oven
Features
- Pantry
- Flooring: Tile, Vinyl
- Has fireplace: No
Interior area
- Total structure area: 1,547
- Total interior livable area: 1,300 sqft
Video & virtual tour
Property
Parking
- Total spaces: 1
- Parking features: Attached Carport
- Has carport: Yes
Features
- Levels: One
- Stories: 1
- Fencing: Other
Lot
- Size: 6,599 Square Feet
- Dimensions: 60 x 110
- Features: Other
Details
- Parcel number: 0200004274
Construction
Type & style
- Home type: SingleFamily
- Architectural style: Ranch
- Property subtype: Single Family Residence
Materials
- Brick
- Foundation: Slab
- Roof: Asphalt,Shingle
Condition
- Year built: 1966
Utilities & green energy
- Sewer: Public Sewer
- Water: Public
- Utilities for property: Cable Available, Natural Gas Available
Community & HOA
Community
- Security: Carbon Monoxide Detector(s)
HOA
- Has HOA: No
Location
- Region: Gretna
Financial & listing details
- Price per square foot: $135/sqft
- Tax assessed value: $175,700
- Annual tax amount: $2,338
- Date on market: 10/20/2026
Estimated market value
$170,500
$162,000 - $179,000
$1,772/mo
Price history
| Date | Event | Price |
|---|---|---|
| 10/20/2026 | Listed for sale | $175,000-5.4%$135/sqft |
Source:  GSREIN #2582457 Report a problem | ||
| 7/22/2024 | Sold | -- |
Source:  ROAM MLS #2452948 Report a problem | ||
| 6/22/2024 | Pending sale | $185,000$142/sqft |
Source: Latter and Blum #2452948 Report a problem | ||
| 6/21/2024 | Contingent | $185,000$142/sqft |
Source: GSREIN #2452948 Report a problem | ||
| 6/11/2024 | Listed for sale | $185,000$142/sqft |
Source: GSREIN #2452948 Report a problem | ||
Public tax history
| Year | Property taxes | Tax assessment |
|---|---|---|
| 2025 | $2,338 | $17,570 +163% |
| 2024 | -- | $6,680 |
| 2023 | -- | $6,680 |
| 2022 | -- | $6,680 |
| 2021 | -- | $6,680 |
| 2020 | -- | $6,680 |
| 2019 | -- | $6,680 |
| 2018 | -- | $6,680 |
| 2017 | -- | $6,680 |
| 2016 | -- | $6,680 -2.1% |
| 2015 | -- | $6,820 |
| 2014 | -- | $6,820 |
| 2013 | -- | $6,820 |
| 2012 | -- | $6,820 -0.6% |
| 2011 | -- | $6,860 |
| 2010 | -- | $6,860 |
| 2009 | -- | $6,860 |
| 2008 | -- | $6,860 |
| 2007 | -- | $6,860 |
| 2006 | -- | -- |
| 2005 | -- | -- |
| 2004 | -- | -- |
| 2003 | -- | -- |
| 2002 | -- | -- |
| 2001 | -- | -- |
| 2000 | -- | -- |
Find assessor info on the county website
Monthly payment
Est. payment
Payment breakdown
Explore the cost of this home by adjusting the details. Changes won't be saved.Climate risks
Neighborhood: 70056
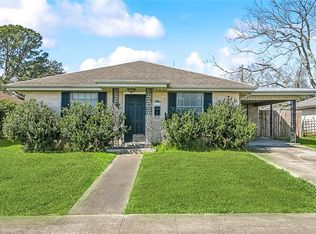
Similar homes
- $175,0003 bd1 ba1.1k sqft1112 Kepler St, Gretna, LA 70053For Sale
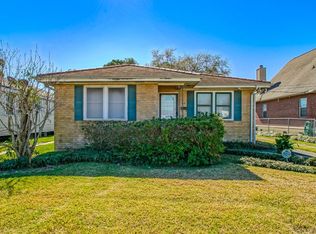
 MLS ID #2541297, Bonnie J Morel, Compass Westbank. ROAM MLS
- $174,0002 bd2 ba1.5k sqft101 & 103 Q St, Belle Chasse, LA 70037For Sale
 MLS ID #2553163, Lulu Latham, Epique Inc. ROAM MLS
- $239,5003 bd2 ba1.4k sqft917 Ellen St, Gretna, LA 70056For Sale
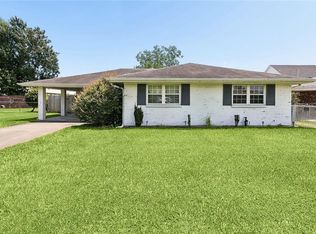 MLS ID #2574116, Erin Stopak, Keller Williams Realty NO. ROAM MLS
- $165,0003 bd2 ba1.4k sqft603 Central Ave, Avondale, LA 70094For Sale
 MLS ID #2575464, Luke D Jones, REMAX N.O. Properties. ROAM MLS
- $250,0004 bd3 ba1.7k sqft323 Terry Pkwy, Gretna, LA 70056For SaleMLS ID #2562008, Marlenia P Miller, Inwood Realty, LLC. ROAM MLS
- $175,0003 bd2 ba1.3k sqft1514 Congress St, New Orleans, LA 70117For SaleMLS ID #2564361, John C McCann, KELLER WILLIAMS REALTY 4550100. ROAM MLS
- $195,0002 bd2 ba1k sqft1604 Thomas St, Gretna, LA 70053For SaleMLS ID #2561961, Trudy Kent, Compass Westbank. ROAM MLS
- $199,0003 bd2 ba1.3k sqft1601 Wakefield Dr, Marrero, LA 70072For SaleMLS ID #000ASQ, Karen T Cantrelle, ZMD Realty. ROAM MLS
- $199,0003 bd2 ba1.5k sqft545 Esteban St, Arabi, LA 70032For SaleMLS ID #2552250, Tiffani Lynn Robin, Keller Williams Realty Service. ROAM MLS
- $165,0002 bd2 ba1.2k sqft1233 Manson Dr, Marrero, LA 70072For SaleMLS ID #2569275, Brandy Nichols, Brandy Nichols Realty. ROAM MLS
- $185,0002 bd1 ba1.5k sqft5101 Belle Terre Rd, Marrero, LA 70072For SaleMLS ID #2575116, Susan Cobb, KELLER WILLIAMS REALTY 4550100. ROAM MLS
- $179,5002 bd1 ba1.3k sqft2901 Lyndell Dr, Chalmette, LA 70043For SaleMLS ID #2560211, Amanda Craft Miller, Amanda Miller Realty, LLC. ROAM MLS
- $180,0002 bd1 ba1k sqft204 Overseas Ave, Belle Chasse, LA 70037For SaleMLS ID #2570421, Dawn Morales, Compass Destrehan. ROAM MLS
- $175,0003 bd2 ba1k sqft3605 4th St, New Orleans, LA 70125For SaleMLS ID #2543006, Misty M Frye, Frye & Melancon Realty, LLC. ROAM MLS
- $155,0002 bd1 ba1k sqft532 8th St, Gretna, LA 70053For SaleMLS ID #2575702, Jodi Archer, KELLER WILLIAMS REALTY 4550100. ROAM MLS
- $175,0003 bd2 ba1.3k sqft4579 Francisco Verrett Dr, New Orleans, LA 70126For SaleMLS ID #2579888, Rickey Bolton Jr, Service 1st Real Estate. ROAM MLS
- $205,0002 bd2 ba809 sqft1029 Kepler St, Gretna, LA 70053For SaleMLS ID #2577442, Danielle S Korndorffer, NOLA Living Realty. ROAM MLS
- $204,0003 bd2 ba1.5k sqft4236 Lac Bienville Dr, Harvey, LA 70058For SaleMLS ID #2569738, April A Brown, Hospitality Realty. ROAM MLS
- $174,9503 bd2 ba1.5k sqft436 Butler Dr, Westwego, LA 70094For SaleMLS ID #2570735, Lisa C Turner, Turnco Realty,LLC. ROAM MLS
- $169,0003 bd2 ba1.6k sqft4632 Marque Dr, New Orleans, LA 70127For SaleMLS ID #2576860, Cynthia Piro LeBlanc, United Real Estate Partners. ROAM MLS
