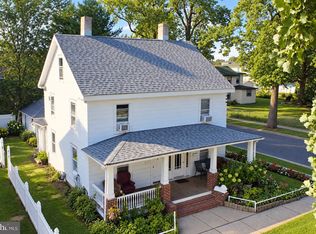
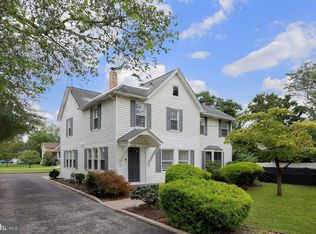
Both sides of a Dutch Colonial duplex in the heart of Hammonton, sold together — 108 and 110 Vine Street, one block off downtown and an easy walk to the NJ Transit station. The building has real presence from the street: stately columns supporting an arched entry, with the two side-by-side doorways set beneath it. This is the kind of architecture nobody builds anymore, on one of the better residential streets in town. 108 Vine is vacant and ready. Original yellow pine floors in the living room, durable plank laminate through the rest, and an old-fashioned staircase with oak treads. Two generous bedrooms upstairs with substantial baseboard moldings and a full bath, plus a finished third-floor bonus level — reached through one of the bedrooms, so it isn't a bedroom, but it makes an excellent office, rec room, or playroom. Natural gas heat, central air, natural gas range, refrigerator, dishwasher, and washer and dryer in the unit. 110 Vine is a near mirror image and is currently tenant-occupied, with the tenant expected to vacate in approximately 6-8 weeks Utilities are fully separated, each side has its own basement, and the property is on public water and public sewer. The driveway holds multiple vehicles, with public parking lots throughout downtown. Market rent is approximately $2,200 per side — roughly $4,400 per month, $52,800 annually, at a $449,900 ask. Buyers should verify taxes, insurance, and operating expenses to calculate their own return. For an investor, this is both sides of a well-built duplex in a walkable downtown with strong rental demand. For an owner-occupant, it's a chance to live on one side and let the other side carry a meaningful share of the mortgage.
For sale
$449,900
108 Vine St, Hammonton, NJ 08037
4beds
2baths
2,192sqft
Duplex
Built in 1930
-- sqft lot
$-- Zestimate®
$205/sqft
$-- HOA
What's special
Central airFinished third-floor bonus levelNatural gas heatNatural gas rangeSubstantial baseboard moldingsTwo side-by-side doorwaysDriveway holds multiple vehicles
- 11 days
- 660
- 47
Likely to sell faster than
Zillow last checked:
Listing updated:
Listed by:
Joe Wiessner 609-561-1010,
Joe Wiessner Realty LLC
Source: Bright MLS,MLS#: NJAC2027130
Facts & features
Interior
Bedrooms & bathrooms
- Bedrooms: 4
- Bathrooms: 2
Basement
- Area: 1000
Heating
- Forced Air, Natural Gas
Cooling
- Central Air, Natural Gas
Appliances
- Included: Dishwasher, Disposal, Dryer, Washer, Refrigerator, Cooktop, Gas Water Heater
- Laundry: Main Level
Features
- Soaking Tub, Breakfast Area, Combination Kitchen/Dining, Dining Area, Floor Plan - Traditional, Eat-in Kitchen, Pantry, Walk-In Closet(s)
- Flooring: Hardwood, Luxury Vinyl, Wood
- Basement: Partial
- Has fireplace: No
Interior area
- Total structure area: 3,192
- Total interior livable area: 2,192 sqft
Property
Parking
- Parking features: Crushed Stone, Driveway
- Has uncovered spaces: Yes
Accessibility
- Accessibility features: None
Features
- Exterior features: Rain Gutters, Lighting, Sidewalks
- Pool features: None
- Has view: Yes
- View description: Street
Lot
- Size: 5,401 Square Feet
- Features: Level
Details
- Additional structures: Above Grade, Below Grade
- Parcel number: 130280500002
- Zoning: RES
- Special conditions: Standard
Construction
Type & style
- Home type: MultiFamily
- Architectural style: Dutch,Traditional
- Property subtype: Duplex
Materials
- Frame
- Foundation: Block
- Roof: Pitched,Shingle
Condition
- New construction: No
- Year built: 1930
Utilities & green energy
- Sewer: Public Sewer
- Water: Public
- Utilities for property: Cable Connected, Natural Gas Available, Electricity Available, Cable
Community & HOA
Community
- Subdivision: Hammonton Town
Location
- Region: Hammonton
- Municipality: HAMMONTON TOWN
Financial & listing details
- Price per square foot: $205/sqft
- Tax assessed value: $154,100
- Annual tax amount: $4,340
- Date on market: 10/11/2026
- Listing agreement: Exclusive Right To Sell
- Listing terms: Cash,Conventional
- Inclusions: Appliances
- Ownership: Fee Simple
- Total actual rent: 52800
Estimated market value
Not available
Estimated sales range
Not available
Not available
Price history
| Date | Event | Price |
|---|---|---|
| 10/11/2026 | Listed for sale | $449,900+592.2%$205/sqft |
Source:  Bright MLS #NJAC2027130 Report a problem Bright MLS #NJAC2027130 Report a problem | ||
| 2/24/1998 | Sold | $65,000$30/sqft |
Source: Public Record Report a problem | ||
Public tax history
| Year | Property taxes | Tax assessment |
|---|---|---|
| 2026 | $4,341 +2.4% | $154,100 |
| 2025 | $4,241 | $154,100 |
| 2024 | $4,241 -1.2% | $154,100 -1.4% |
| 2023 | $4,294 +0.5% | $156,300 |
| 2022 | $4,272 +0.5% | $156,300 |
| 2021 | $4,250 +0.4% | $156,300 |
| 2020 | $4,234 +0.5% | $156,300 |
| 2019 | $4,214 | $156,300 |
| 2018 | $4,214 +5.3% | $156,300 |
| 2017 | $4,003 +3% | $156,300 |
| 2016 | $3,886 -1.3% | $156,300 |
| 2015 | $3,935 +1.6% | $156,300 +47.3% |
| 2014 | $3,872 +5.4% | $106,100 |
| 2012 | $3,674 +2.9% | $106,100 |
| 2011 | $3,570 +0.2% | $106,100 |
| 2010 | $3,563 +1.2% | $106,100 |
| 2009 | $3,519 +0.3% | $106,100 |
| 2008 | $3,509 -0.6% | $106,100 |
| 2007 | $3,531 | $106,100 |
| 2006 | -- | $106,100 |
| 2005 | -- | $106,100 |
| 2004 | -- | $106,100 |
| 2003 | -- | $106,100 |
| 2002 | -- | $106,100 |
| 2001 | -- | $106,100 |
Find assessor info on the county website
Monthly payment
Est. payment
Payment breakdown
Explore the cost of this home by adjusting the details. Changes won't be saved.Climate risks
Neighborhood: 08037
Nearby schools
Schools provided by the listing agent
- Elementary: Warren E. Sooy Jr-elememtary School
- Middle: Hammonton M.s.
- High: Hammonton
- District: Hammonton Town Schools
Source: Bright MLS. This data may not be complete. We recommend contacting the local school district to confirm school assignments for this home.
Similar homes
- $425,0004 bd2 ba2.1k sqft117 Peach St #119, Hammonton, NJ 08037For Sale
 MLS ID #NJAC2026844, Ben Kruse, Keller Williams Realty - Atlantic Shore. Bright MLS
 - $410,0003 bd2 ba2k sqft125 N 2nd St, Hammonton, NJ 08037For Sale

 MLS ID #612446, MARY THOMPSON, PRO AGENT REALTY, LLC. SJSRMLS
 - $464,9004 bd2 ba1.9k sqft554 N 3rd St, Hammonton, NJ 08037For Sale
 MLS ID #NJAC2026464, Barbara Fritz, Realty One Group Emerge. Bright MLS
 - $465,0004 bd4 ba2.6k sqft130 Fernwood Dr, Hammonton, NJ 08037For Sale
 MLS ID #NJAC2026708, Omar Din, Prime Realty Partners. Bright MLS
 - $449,9003 bd2 ba2.7k sqft829 Wiltseys Mill Rd, Hammonton, NJ 08037For SaleMLS ID #NJCD2127914, Joe Wiessner, Joe Wiessner Realty LLC. Bright MLS
- $524,9904 bd3 ba2.4k sqft208 Peach St, Hammonton, NJ 08037For SaleMLS ID #NJAC2024824, Ricky Mauriello, RE/MAX Community-Williamstown. Bright MLS
- $429,9003 bd2 ba2.5k sqft1002 N Chew Rd, Hammonton, NJ 08037For SaleMLS ID #NJAC2026714, Ruth A. King, Raymond Byard Real Estate. Bright MLS
- $449,0003 bd3 ba1.7k sqft718 Union Rd, Hammonton, NJ 08037For SaleMLS ID #NJCD2123912, Karen W Salvo, Century 21 Action Plus Realty - Northfield. Bright MLS
- $479,9003 bd2 ba1.7k sqft7574 Weymouth Rd, Hammonton, NJ 08037For SaleMLS ID #NJAC2026352, Frank Maione, Century 21 Reilly Realtors. Bright MLS
- $499,9004 bd1 ba1.8k sqft541 Oak Rd, Hammonton, NJ 08037For SaleMLS ID #NJAC2023790, Ricky Mauriello, RE/MAX Community-Williamstown. Bright MLS
- $465,0004 bd2 ba2.3k sqft4 Cranberry Ct, Hammonton, NJ 08037For SaleMLS ID #NJCD2124182, Ahron Gordon, RE/MAX On the Move Realty. Bright MLS
- $399,9003 bd2 ba1.6k sqft3016 Reading Ave, Hammonton, NJ 08037For SaleMLS ID #NJAC2025892, Dave Birnbaum, RE/MAX Community-Williamstown. Bright MLS
- $489,9005 bd3 ba3.1k sqft55 Plymouth Rd, Hammonton, NJ 08037For SaleMLS ID #NJAC2022320, Ricky Mauriello, RE/MAX Community-Williamstown. Bright MLS
- $409,9903 bd3 ba1.7k sqft218 W End Ave, Hammonton, NJ 08037New ConstructionBright MLS
- $325,0002 bd2 ba1.1k sqft857 7th St, Hammonton, NJ 08037For SaleMLS ID #NJAC2027240, Karen W Salvo, Century 21 Action Plus Realty - Northfield. Bright MLS
- $530,0003 bd3 ba2.4k sqft75 Lakeshore Dr, Hammonton, NJ 08037For SaleMLS ID #NJAC2025422, Diane Hogan-Akras, Keller Williams Realty - Cherry Hill. Bright MLS
- $399,9903 bd2 ba1.7k sqft222 W End Ave, Hammonton, NJ 08037New ConstructionBright MLS
- $425,0003 bd3 ba2k sqft321 Weymouth Rd, Buena, NJ 08310For SaleMLS ID #NJAC2027218, Mary Ann Jones, Lamar Realty, LLC. Bright MLS
