Fresh interior updates, a covered front porch, and a practical split-bedroom layout on this 2010 Oak Creek Mobile home. This three-bedroom, two-bath is move-in-ready and located in Roanoke near I-10. Situated on a 0.24-acre lot, the home features all-new interior paint and waterproof wood-look laminate flooring. The bright living room opens to the kitchen and dining area, creating a comfortable space for everyday living and gathering with guests. The spacious kitchen offers rich wood cabinetry, generous counter space, a breakfast bar, decorative tile accents behind the range, and a window above the sink. All appliances remain with the home. A built-in office nook with a desk, drawers, and shelving provides a convenient workspace without using a bedroom, while the separate laundry room adds everyday functionality. The primary suite is positioned apart from the additional bedrooms and includes a walk-in closet and private bathroom with a soaking tub and separate shower. Two additional bedrooms and a second full bathroom complete the layout. Outside, the new covered front porch offers a shaded spot to relax, and the yard provides space for gardening or outdoor seating. A storage building remains for tools, lawn equipment, and other extras. Located in Flood Zone X, this refreshed home is worth considering for a first purchase, downsizing, or an investment property.
For sale
$84,900
108 W 2nd St, Roanoke, LA 70581
3beds
1,183sqft
Single Family Residence, Residential, Manufactured Home
Built in 2010
10,454 Square Feet Lot
$80,500 Zestimate®
$72/sqft
$-- HOA
What's special
Split-bedroom layoutRich wood cabinetryCovered front porchAll-new interior paintWaterproof wood-look laminate flooringSeparate laundry roomWindow above the sink
- 50 days
- 83
- 6
Zillow last checked:
Listing updated:
Listed by:
Robbie Ingle 337-304-0481,
Coldwell Banker Ingle Safari R 337-478-1601
Source: SWLAR,MLS#: SWL26004512
Facts & features
Interior
Bedrooms & bathrooms
- Bedrooms: 3
- Bathrooms: 2
- Full bathrooms: 2
- Main level bathrooms: 2
- Main level bedrooms: 3
Heating
- Central
Cooling
- Central Air
Appliances
- Included: Built-In Range, Dishwasher
Features
- Bathtub, Ceiling Fan(s), Formica Counters, Kitchen Open to Family Room, No Carpet, Open Floorplan, Shower, Shower in Tub
- Has basement: No
- Has fireplace: No
- Fireplace features: None
Interior area
- Total interior livable area: 1,183 sqft
Video & virtual tour
Property
Features
- Fencing: None
Lot
- Size: 10,454 Square Feet
- Dimensions: 80 x 134 more or less
- Features: Front Yard, Regular Lot
Details
- Parcel number: 600266475
- Lease amount: $0
- Zoning description: Residential
- Special conditions: Standard
Construction
Type & style
- Home type: MobileManufactured
- Property subtype: Single Family Residence, Residential, Manufactured Home
Materials
- Wood Siding
- Foundation: Raised
Condition
- Year built: 2010
Utilities & green energy
- Sewer: Unknown
- Water: Public
- Utilities for property: Electricity Connected, Sewer Connected, Water Connected
Community & HOA
HOA
- Has HOA: No
Location
- Region: Roanoke
Financial & listing details
- Price per square foot: $72/sqft
- Tax assessed value: $56,850
- Date on market: 9/25/2026
- Cumulative days on market: 50 days
- Electric utility on property: Yes
Estimated market value
$80,500
$76,000 - $85,000
Not available
Price history
| Date | Event | Price |
|---|---|---|
| 9/25/2026 | Listed for sale | $84,900$72/sqft |
Source: SWLAR #SWL26004512 Report a problem | ||
Public tax history
| Year | Property taxes | Tax assessment |
|---|---|---|
| 2025 | -- | $5,685 |
| 2024 | -- | $5,685 |
| 2023 | -- | $5,685 |
| 2022 | -- | $5,685 |
| 2021 | -- | $5,685 |
| 2020 | -- | $5,685 -1.7% |
| 2019 | -- | $5,785 |
| 2018 | $669 -0.1% | $5,785 |
| 2017 | $670 +0.7% | $5,785 |
| 2015 | $665 -0.1% | $5,785 |
| 2014 | $665 -1.7% | $5,785 |
| 2013 | $677 +0% | $5,785 |
| 2012 | $677 -3.7% | $5,785 |
| 2011 | $703 +284% | $5,785 +285.7% |
| 2010 | $183 | $1,500 |
Find assessor info on the county website
Monthly payment
Climate risks
Neighborhood: 70581
Similar homes
- $89,0003 bd2 ba1.2k sqft703 2nd St, Jennings, LA 70546For Sale
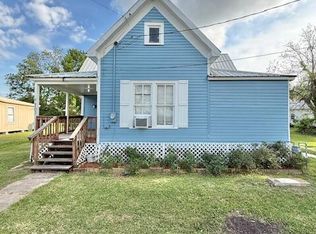
 MLS ID #2600000846, Charles Hiller, Parish Realty Acadiana. ROAM MLS
- $87,0003 bd2 ba1.4k sqft207 Crowley St, Welsh, LA 70591For Sale
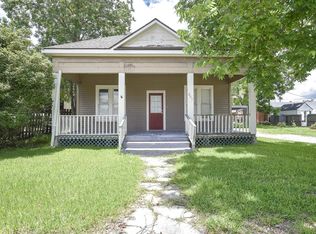 MLS ID #SWL26002446, Chelsey Orgeron. SWLAR
- $79,9993 bd1 ba1.1k sqft915 McKinley St, Jennings, LA 70546For Sale
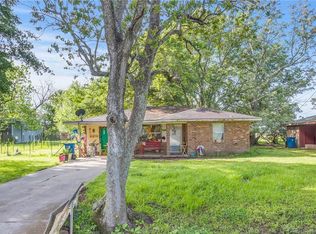 MLS ID #SWL24001706, Robbie Ingle. SWLAR
- $115,0001 bd2 ba1.1k sqft114 W Racca Rd, Jennings, LA 70546For Sale
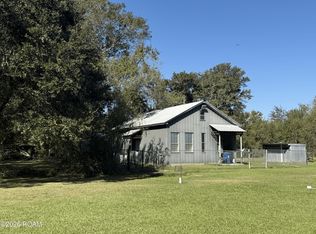 MLS ID #200UJW, Eddie Bercier, Keaty Real Estate Team. ROAM MLS
- $95,0003 bd2 ba1.4k sqft506 S Broadway St, Jennings, LA 70546For SaleMLS ID #2025012008, Isaac Jackson, Residential Keys Real Estate LLC. ROAM MLS
- $97,0003 bd2 ba1.2k sqft210 Lafleur St, Elton, LA 70532For SaleMLS ID #200ORY, Lauren Judice, eXp Realty, LLC. ROAM MLS
- $105,0003 bd2 ba1.3k sqft1806 S Main St, Jennings, LA 70546For SaleMLS ID #2025012009, Isaac Jackson, Residential Keys Real Estate LLC. ROAM MLS
- $95,0003 bd2 ba1.2k sqft205 Hutchinson Ave, Morse, LA 70559For SaleMLS ID #2600004025, Zachary Strother, Real Broker, LLC. ROAM MLS
