Welcome to the prime locale in Smart Corner, “The Point” floorplan, where walls of glass showcase panoramic views spanning Point Loma, the Pacific Ocean, San Diego Bay, and the Coronado Bridge from this premier south-facing residence. This spacious 1-bedroom open-concept layout is a blank slate for your vision, readily accommodating a 2nd bedroom or private den—a simple customization of adding drywall and a door unlocks the full potential of this exceptional urban home. You’ll love the modern style with loft-inspired character, complete with original bamboo flooring, exposed concrete accents, all opening to a huge balcony, a true standout feature ideal for entertaining, dining al fresco, or simply relaxing while soaking in the sweeping skyline and coastal vistas. The kitchen features stainless appliances, recessed lighting, and an eat-at bar for casual dining. Additional highlights include an upgraded washer and dryer, two excellent, separate parking spaces (rare P1 and a P3). Whether you’re seeking a stylish city residence, a smart investment, or a flexible live/workspace, this home offers unmatched views with a central Downtown location! VA approved. Smart Corner is an all-encompassing hub of work, play, shop, and live! It is conveniently located near the 163 freeway, I-5, Highway 94, Petco Park, the Gaslamp Quarter, San Diego City College, and Balboa Park. A trolley station located below the development ensures Smart Corner has all an urban dweller could want. Amenities include 20th floor roof-top sun deck with forever views of the city skyline, 10-person hot tub, barbecue area, wet bar, 2nd floor Fitness Center, PLUS on-site management, and security. 2nd bedroom does not have a closet
Pending
Price cut: $25K (6/17)
$674,900
1080 Park Blvd Unit 1315, San Diego, CA 92101
2beds
1,422sqft
Condominium
Built in 2007
-- sqft lot
$-- Zestimate®
$475/sqft
$1,046/mo HOA
What's special
Premier south-facing residenceOriginal bamboo flooringBarbecue areaRecessed lightingKitchen features stainless appliancesUpgraded washer and dryerWet bar
- 137 days |
- 87 |
- 2 |
Zillow last checked:
Listing updated:
Listed by:
Gregg R Neuman DRE #00809392 619-595-7025,
Berkshire Hathaway HomeServices California Properties
Source: SDMLS,MLS#: 260007961 Originating MLS: SDMLS
Originating MLS: SDMLSFacts & features
Interior
Bedrooms & bathrooms
- Bedrooms: 2
- Bathrooms: 2
- Full bathrooms: 2
Heating
- Forced Air Unit
Cooling
- Central Forced Air
Appliances
- Included: Dishwasher, Disposal, Dryer, Fire Sprinklers, Microwave, Range/Oven, Refrigerator, Washer, Counter Top, Electric Cooking
- Laundry: Other/Remarks
Features
- Balcony, Bathtub, Ceiling Fan, Granite Counters, Kitchen Island, Living Room Deck Attached, Open Floor Plan, Recessed Lighting, Shower, Shower in Tub, Storage Space, Kitchen Open to Family Rm
- Flooring: Tile, Wood
- Common walls with other units/homes: End Unit
Interior area
- Total structure area: 1,422
- Total interior livable area: 1,422 sqft
Video & virtual tour
Property
Parking
- Total spaces: 2
- Parking features: Assigned, Attached, Gated, Underground, Community Garage, Garage Door Opener
- Garage spaces: 2
Accessibility
- Accessibility features: No Interior Steps
Features
- Levels: 1 Story
- Stories: 20
- Patio & porch: Balcony, Covered
- Pool features: N/K
- Spa features: Community/Common, Yes
- Fencing: Full
- Has view: Yes
- View description: Bay, City, Evening Lights, Mountains/Hills, Panoramic, Water, Bridge, Landmark, Neighborhood, City Lights
- Has water view: Yes
- Water view: Bay,Water
Details
- Parcel number: 5341941615
- Zoning: R-1:SINGLE
- Zoning description: R-1:SINGLE
Construction
Type & style
- Home type: Condo
- Architectural style: Contemporary
- Property subtype: Condominium
Materials
- Stucco
- Roof: Common Roof
Condition
- Turnkey
- Year built: 2007
Utilities & green energy
- Sewer: Sewer Connected
- Water: Meter on Property
- Utilities for property: Cable Connected, Electricity Connected, Sewer Connected, Water Connected
Community & HOA
Community
- Features: BBQ, Gated Community, Spa/Hot Tub
- Security: Gated Community
- Subdivision: DOWNTOWN
HOA
- Amenities included: Controlled Access, Gym/Ex Room, Outdoor Cooking Area, Spa, Barbecue, Onsite Property Mgmt
- Services included: Common Area Maintenance, Exterior Bldg Maintenance, Gated Community, Hot Water, Limited Insurance, Sewer, Trash Pickup, Water
- HOA fee: $1,046 monthly
- HOA name: FirstService
Location
- Region: San Diego
Financial & listing details
- Price per square foot: $475/sqft
- Tax assessed value: $785,000
- Annual tax amount: $9,941
- Date on market: 4/5/2026
- Listing terms: Cash,Conventional,VA
- Electric utility on property: Yes
Estimated market value
Not available
Estimated sales range
Not available
Not available
Price history
| Date | Event | Price |
|---|---|---|
| 7/21/2026 | Pending sale | $674,900$475/sqft |
Source:  SDMLS #260007961 Report a problem SDMLS #260007961 Report a problem | ||
| 6/17/2026 | Price change | $674,900-3.6%$475/sqft |
Source: SDMLS #260007961 Report a problem | ||
| 4/5/2026 | Listed for sale | $699,900$492/sqft |
Source: SDMLS #260007961 Report a problem | ||
| 3/28/2026 | Listing removed | $699,900$492/sqft |
Source: SDMLS #250043872 Report a problem | ||
| 1/14/2026 | Price change | $699,900-3.4%$492/sqft |
Source: SDMLS #250043872 Report a problem | ||
| 11/12/2025 | Listed for sale | $724,900+1.4%$510/sqft |
Source: SDMLS #250043872 Report a problem | ||
| 7/1/2008 | Sold | $715,000$503/sqft |
Source: Public Record Report a problem | ||
Public tax history
| Year | Property taxes | Tax assessment |
|---|---|---|
| 2025 | $9,941 +2.1% | $785,000 |
| 2024 | $9,733 +1.6% | $785,000 +1.3% |
| 2023 | $9,579 +0.8% | $775,000 |
| 2022 | $9,505 +8.5% | $775,000 +9.9% |
| 2021 | $8,758 +2.4% | $705,000 +2.2% |
| 2020 | $8,553 +3.9% | $690,000 +2.2% |
| 2019 | $8,230 +3% | $675,000 |
| 2018 | $7,988 +4.3% | $675,000 +3.8% |
| 2017 | $7,656 +4.5% | $650,000 +4.8% |
| 2016 | $7,327 +5.1% | $620,000 +5.1% |
| 2015 | $6,972 +2.4% | $590,000 +2.6% |
| 2014 | $6,811 | $575,000 +27.8% |
| 2013 | -- | $450,000 -28% |
| 2012 | -- | $625,000 |
| 2011 | -- | $625,000 |
| 2010 | -- | $625,000 |
| 2009 | -- | $625,000 +7.4% |
| 2008 | -- | $581,679 |
Find assessor info on the county website
Monthly payment
Est. payment
Payment breakdown
Explore the cost of this home by adjusting the details. Changes won't be saved.Climate risks
Neighborhood: East Village
Nearby schools
GreatSchools rating
- 4/10Washington Elementary SchoolGrades: K-5Distance: 0.9 mi
- 4/10Roosevelt International Middle SchoolGrades: 6-8Distance: 1.6 mi
- 6/10San Diego High SchoolGrades: 9-12Distance: 0.3 mi
- $321,550-- bd1 ba466 sqft1080 Park Blvd UNIT 505, San Diego, CA 92101Sold

- $335,000-- bd1 ba462 sqft1080 Park Blvd UNIT 506, San Diego, CA 92101Sold

- $259,000-- bd1 ba466 sqft1080 Park Blvd UNIT 203, San Diego, CA 92101Pending
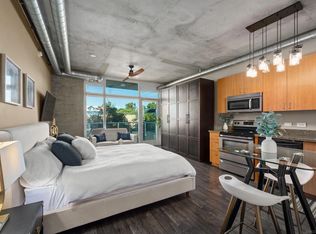
- $449,0002 bd1 ba731 sqft1080 Park Blvd UNIT 211, San Diego, CA 92101Pending

- $495,0002 bd2 ba1k sqft1080 Park Blvd UNIT 302, San Diego, CA 92101Sold
- $320,0001 bd1 ba618 sqft1080 Park Blvd UNIT 303, San Diego, CA 92101Sold
- $599,9992 bd2 ba1k sqft1080 Park Blvd UNIT 307, San Diego, CA 92101Sold
- $269,000-- bd1 ba472 sqft1080 Park Blvd UNIT 309, San Diego, CA 92101Sold
- $385,0001 bd1 ba748 sqft1080 Park Blvd UNIT 310, San Diego, CA 92101Sold
A local agent can set up tours, give advice and negotiate with sellers.
Similar homes
- $685,0002 bd2 ba1k sqftPark Terrace, San Diego, CA 92101For Sale
 MLS ID #260020457, Katie Herrick, Compass. SDMLS
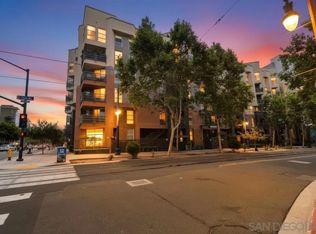
 - $589,0002 bd2 ba1.3k sqftPark Blvd. East, San Diego, CA 92101For Sale
 MLS ID #260020400, Mike Althof, Hunter & Maddox Intl. Inc.. SDMLS
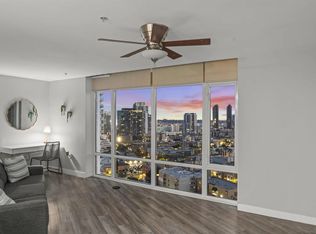
 - $699,0002 bd2 ba1k sqftSmart Corner, San Diego, CA 92101For Sale
 MLS ID #260012616, Denny Oh, Real Broker. SDMLS
 - $684,9002 bd2 ba1.2k sqftARIA, San Diego, CA 92101For Sale
 MLS ID #260016748, Estrellita E Hermosura, Keller Williams La Jolla. SDMLS
 - $749,0002 bd2 ba1.3k sqftSmart Corner, San Diego, CA 92101For SaleMLS ID #260015861, David Hussain, Real Broker. SDMLS
- $729,9002 bd2 ba1k sqftThe Legend, San Diego, CA 92101For SaleMLS ID #260019997, Ricardo Maravilla Jr., Coldwell Banker West. SDMLS
- $698,0002 bd2 ba938 sqftAcqua Vista, San Diego, CA 92101For SaleMLS ID #260016825, Jeffrey Walker, Agents of Architecture. SDMLS
- $733,3331 bd2 ba899 sqftThe Grande South, San Diego, CA 92101For SaleMLS ID #260020426, Denny Oh, Real Broker. SDMLS
- $599,0002 bd2 ba1k sqftDiscovery, San Diego, CA 92101For SaleMLS ID #260020195, Gregg R Neuman, Berkshire Hathaway HomeServices California Properties. SDMLS
- $749,9992 bd2 ba1k sqft325 7th Ave Unit 905, San Diego, CA 92101For SaleMLS ID #NDP2606530, Jim Bottrell, eXp Realty Greater Los Angeles. CRMLS
- $685,0002 bd2 ba960 sqftAlta, San Diego, CA 92101For SaleMLS ID #260015190, RJ Bernales, Luxome Realty, Inc.. SDMLS
- $699,0001 bd1 ba902 sqftThe Mark, San Diego, CA 92101For SaleMLS ID #260018050, Denny Oh, Real Broker. SDMLS
- $599,0002 bd2 ba960 sqftAlta, San Diego, CA 92101For SaleMLS ID #260016742, Ryan E Main, Compass. SDMLS
- $639,9002 bd2 ba1k sqftAcqua Vista, San Diego, CA 92101For SaleMLS ID #260017648, Gregg R Neuman, Berkshire Hathaway HomeServices California Properties. SDMLS
- $699,0001 bd2 ba1k sqftHorizons South, San Diego, CA 92101For SaleMLS ID #260018707, Greg Burnham, Compass. SDMLS
- $599,9002 bd2 ba995 sqftAcqua Vista, San Diego, CA 92101For SaleMLS ID #260014631, Kristina Perry, KWest Real Estate Group. SDMLS
- $829,0002 bd2 ba1k sqftTreo, San Diego, CA 92101For SaleMLS ID #260020401, Sarah Scott, Compass. SDMLS
- $699,9002 bd2 ba1k sqftPark Terrace, San Diego, CA 92101For SaleMLS ID #260018598, Robert Gmur, Palisade Realty Inc. SDMLS
- $699,0002 bd2 ba1.1k sqftSymphony Terrace, San Diego, CA 92101For SaleMLS ID #260015044, Mark Mills, RE/MAX City Real Estate. SDMLS
- $799,0002 bd2 ba1.2k sqftCortez Blu, San Diego, CA 92101For SaleMLS ID #260018442, Kyle A Alberto, eXp Realty of Southern CA. SDMLS
Local buyer's agents are ready to help
