Move into your brand new home without the hassle of the building process! Welcome to 1080 Sousa Court, where thoughtful upgrades, stylish finishes, and an incredible custom-finished basement create a home that truly stands apart. From the upgraded exterior elevation to LVP flooring throughout the entire home, attention to detail is evident from the moment you step inside. The gourmet kitchen is designed to impress with soft-close Maple Latte cabinetry, a gas range, tile backsplash, pendant lighting over the island, under-cabinet lighting, upgraded molding, and a sleek matte black faucet. An upgraded lighting package and a gas fireplace add even more warmth and character to the main living spaces. The primary suite features a beautifully upgraded Roman shower with dual shower heads, a built-in bench, and frameless glass shower door, along with raised-height vanities, comfort-height toilets, and a private toilet closet. Throughout the home, additional closet shelving provides extra storage, while the entire interior has been finished with premium Sherwin-Williams paint. One of the most impressive features of this property is the custom-finished basement, offering an exceptional amount of additional living and entertaining space. Complete with a bedroom, full bathroom, living room with fireplace and built-in bookcases, kitchenette, workshop, generous storage, and its own 100-amp subpanel, this versatile space is ideal for guests, extended family, entertaining, hobbies, or working from home. Outdoor living has received just as much attention. Relax on the screened porch with ceiling fan, enjoy the expanded patio with a convenient gas line, or take advantage of the privacy provided by the 6-foot white vinyl fenced yard with three gates. With substantial investments in the basement, exterior elevation, flooring, kitchen, bathrooms, outdoor living areas, and finishes throughout, 1080 Sousa Court offers the upgrades buyers want with the additional space and versatility that can be difficult to find. This is a home designed to be enjoyed from top to bottom, inside and out.
Active
$449,999
1080 Sousa Ct, Spartanburg, SC 29302
4beds
3,415sqft
Single Family Residence
Built in 2024
6,969 Square Feet Lot
$-- Zestimate®
$132/sqft
$-- HOA
What's special
Gas fireplacePremium sherwin-williams paintCustom-finished basementComfort-height toiletsSleek matte black faucetTile backsplashGas range
- 1 day
- 147
- 12
Zillow last checked:
Listing updated:
Listed by:
Ginger Parks 864-621-8099,
Real Broker, LLC
Source: SAR as distributed by MLS GRID,MLS#: 341155
Facts & features
Interior
Bedrooms & bathrooms
- Bedrooms: 4
- Bathrooms: 3
- Full bathrooms: 3
- Main level bathrooms: 2
- Main level bedrooms: 3
Rooms
- Room types: 2nd Kitchen/Kitchenette, Attic, Main Fl Master Bedroom, Workshop
Primary bedroom
- Level: Main
- Area: 224
- Dimensions: 16x 14
Bedroom 2
- Level: Main
- Area: 134.64
- Dimensions: 12'4x10'11
Bedroom 3
- Level: Main
- Area: 134.75
- Dimensions: 12'3x11
Bedroom 4
- Level: Basement
- Area: 157.9
- Dimensions: 13'3x11'11
Deck
- Level: Main
- Area: 163.13
- Dimensions: 21'9x7'6
Dining room
- Level: Main
- Area: 149.83
- Dimensions: 19'4x7'9
Kitchen
- Level: Main
- Area: 143.38
- Dimensions: 9'3x15'6
Laundry
- Level: Main
- Area: 34.67
- Dimensions: 6'6X5'4
Living room
- Level: Main
- Area: 267.38
- Dimensions: 17'3x15'6
Other
- Description: Workshop
- Level: Basement
- Area: 230.77
- Dimensions: 13'3x17'5
Other
- Description: Storage
- Level: Basement
- Area: 513
- Dimensions: 19x27
Other
- Description: Basement living space
- Level: Basement
- Dimensions: 575 sq ft
Patio
- Level: Basement
Screened porch
- Level: Main
- Area: 163.13
- Dimensions: 21'9x7'6
Heating
- Forced Air, Gas - Natural
Cooling
- Central Air, Electricity
Appliances
- Included: Gas Cooktop, Dishwasher, Disposal, Microwave, Free-Standing Range, Range, Gas Water Heater
- Laundry: 1st Floor, Walk-In
Features
- Ceiling Fan(s), Fireplace, Fireplace(s), Soaking Tub, Ceiling - Smooth, Solid Surface Counters, Open Floorplan, In-Law Floorplan
- Flooring: Luxury Vinyl
- Basement: Bath/Stubbed,Finished,Interior Entry,Walk-Out Access,Basement
- Attic: Storage
- Number of fireplaces: 2
- Fireplace features: Gas Log
Interior area
- Total interior livable area: 3,415 sqft
- Finished area above ground: 1,968
- Finished area below ground: 1,447
Video & virtual tour
Property
Parking
- Total spaces: 2
- Parking features: Attached, 2 Car Attached, Garage Door Opener, Driveway, Garage, Attached Garage
- Attached garage spaces: 2
- Has uncovered spaces: Yes
Features
- Levels: One
- Stories: 1
- Patio & porch: Patio, Porch, Screened
- Fencing: Fenced
Lot
- Size: 6,969 Square Feet
Construction
Type & style
- Home type: SingleFamily
- Architectural style: Craftsman
- Property subtype: Single Family Residence
Materials
- Stone
- Roof: Composition
Condition
- New construction: No
- Year built: 2024
Details
- Builder name: Ryan Homes
Utilities & green energy
- Electric: Duke
- Gas: PNG
- Sewer: Public Sewer
- Water: Public, Sptbg
Community & HOA
Community
- Subdivision: Berkeley
HOA
- Has HOA: Yes
- Amenities included: Pool, Recreation Facilities, Street Lights
- Services included: Common Area
Location
- Region: Spartanburg
Financial & listing details
- Price per square foot: $132/sqft
- Annual tax amount: $3,791
- Date on market: 8/29/2026
Estimated market value
Not available
Estimated sales range
Not available
Not available
Price history
| Date | Event | Price |
|---|---|---|
| 8/29/2026 | Listed for sale | $449,999$132/sqft |
Source:  SAR as distributed by MLS GRID #341155 Report a problem SAR as distributed by MLS GRID #341155 Report a problem | ||
Public tax history
Tax history is unavailable.
Monthly payment
Est. payment
Payment breakdown
Explore the cost of this home by adjusting the details. Changes won't be saved.Climate risks
Neighborhood: 29302
Nearby schools
Schools provided by the listing agent
- Elementary: 11-Draytonville Elementary
- Middle: 7-McCracken
- High: 7-Spartanburg
Source: SAR as distributed by MLS GRID. This data may not be complete. We recommend contacting the local school district to confirm school assignments for this home.
Similar homes
- $407,0004 bd3 ba3k sqft1026 Whitefox Dr, Spartanburg, SC 29302New Construction
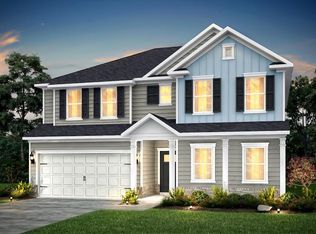 MLS ID #341168, Jaymie Dimbath, Pulte Home Company, LLC. SAR as distributed by MLS GRID
 - $425,0004 bd3 ba3.1k sqft204 Fernbrook Cir, Spartanburg, SC 29307For Sale
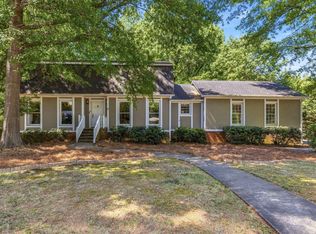 MLS ID #340773, Bryan A Pack, Pack and Company Real Estate. SAR as distributed by MLS GRID
 - $344,9004 bd3 ba2.5k sqft2048 Halton Oaks Dr, Spartanburg, SC 29303New Construction
 MLS ID #1602400, Mary Bishop, SM South Carolina Brokerage, L. Greater Greenville AOR
 - $407,0004 bd3 ba3k sqft1026 Whitefox Dr, Spartanburg, SC 29307New Construction
 Pulte
Pulte - $374,9993 bd3 ba2.3k sqft3099 Mancini Rd, Spartanburg, SC 29307For Sale
 MLS ID #4407690, Robert McClure Jr, McClure Group Realty LLC. Canopy MLS as distributed by MLS GRID
