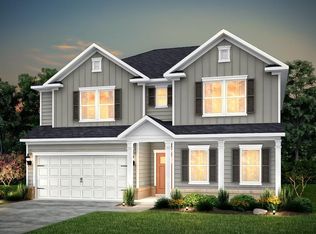
Briarwood Reserve is a small enclave of homes in the well-established Hillbrook area. The community features a pool and playground as well as peaceful treelined homesites. With close proximity to the amenities, this Mitchell floorplan offers a total of 4 bedrooms, 2 full baths and a half bath and study downstairs. This home has TONS of storage throughout the home! As you step inside the home, your eyes will be drawn to the 9-ft ceilings and numerous windows that bring light throughout the home. This open concept seamlessly flows from the dining room and kitchen into the great room. Homeowners will enjoy the oversized kitchen island and the beautiful quartz countertop that allows for 4 people to comfortably sit and visit. The premier package kitchen and upgraded appliances contribute to both the beauty and functionality of this stunner! Upstairs you will find plenty of space in the loft, and comfortable separation between the 3 additional guest bedrooms and the primary suite. Appreciate a huge walk-in closet? Try not to get lost in the one in the primary suite. The covered back porch offers plenty of space for outdoor dining or makes for a peaceful place to start or end your days.
Active
$407,000
1026 Whitefox Dr, Spartanburg, SC 29302
4beds
3,067sqft
Single Family Residence
Built in 2026
7,840 Square Feet Lot
$-- Zestimate®
$133/sqft
$58/mo HOA
What's special
Upgraded appliancesOversized kitchen islandPremier package kitchenStudy downstairsBeautiful quartz countertopCommunity features a pool
- 20 hours
- 38
- 0
Zillow last checked:
Listing updated:
Listed by:
Jaymie Dimbath 843-746-3545,
Pulte Home Company, LLC
Source: SAR as distributed by MLS GRID,MLS#: 341168
Facts & features
Interior
Bedrooms & bathrooms
- Bedrooms: 4
- Bathrooms: 3
- Full bathrooms: 2
- 1/2 bathrooms: 1
Rooms
- Room types: Loft, Office/Study
Heating
- Forced Air, Gas - Natural
Cooling
- Central Air
Appliances
- Included: Dishwasher, Disposal, Microwave, Range, Tankless Water Heater
- Laundry: 2nd Floor, Walk-In
Features
- Fireplace, Ceiling - Smooth
- Flooring: Carpet, Luxury Vinyl
- Has basement: No
- Has fireplace: No
Interior area
- Total interior livable area: 3,067 sqft
- Finished area above ground: 3,067
- Finished area below ground: 0
Property
Parking
- Total spaces: 2
- Parking features: 2 Car Attached, Driveway, Attached Garage
- Attached garage spaces: 2
- Has uncovered spaces: Yes
Features
- Levels: Two
- Stories: 2
- Pool features: Community
Lot
- Size: 7,840 Square Feet
- Features: Level
- Topography: Level
Construction
Type & style
- Home type: SingleFamily
- Architectural style: Traditional
- Property subtype: Single Family Residence
Materials
- Vinyl Siding
- Foundation: Slab
- Roof: Architectural
Condition
- New construction: Yes
- Year built: 2026
Community & HOA
Community
- Features: Common Areas, Playground, Pool
- Security: Smoke Detector(s)
- Subdivision: Briarwood Reserve
HOA
- Has HOA: Yes
- Amenities included: Pool
- Services included: Common Area, See Remarks
- HOA fee: $700 annually
Location
- Region: Spartanburg
Financial & listing details
- Price per square foot: $133/sqft
- Annual tax amount: $183
- Date on market: 8/30/2026
Estimated market value
Not available
Estimated sales range
Not available
Not available
Price history
| Date | Event | Price |
|---|---|---|
| 8/30/2026 | Listed for sale | $407,000$133/sqft |
Source:  SAR as distributed by MLS GRID #341168 Report a problem SAR as distributed by MLS GRID #341168 Report a problem | ||
Public tax history
Tax history is unavailable.
Monthly payment
Est. payment
Payment breakdown
Explore the cost of this home by adjusting the details. Changes won't be saved.Climate risks
Neighborhood: 29302
Nearby schools
Schools provided by the listing agent
- Elementary: 7-Jesse Boyd
- Middle: 7-McCracken
- High: 7-Spartanburg
Source: SAR as distributed by MLS GRID. This data may not be complete. We recommend contacting the local school district to confirm school assignments for this home.
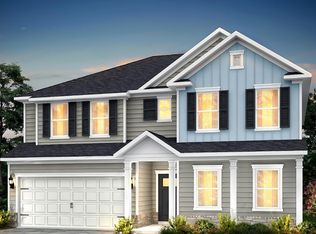
- $407,0004 bd3 ba3k sqft1026 Whitefox Dr LOT 45, Spartanburg, SC 29307New Construction

- $407,0004 bd3 ba3k sqft1026 Whitefox Dr, Spartanburg, SC 29307New Construction
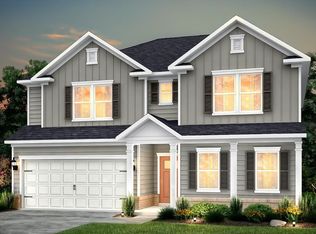
- $409,4805 bd3 ba3k sqft1030 Whitefox Dr #44, Spartanburg, SC 29307Sold
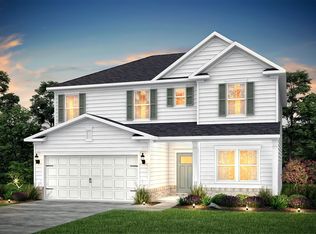
- $347,3604 bd3 ba2.2k sqft1016 Whitefox Dr, Spartanburg, SC 29307Sold
Similar homes
- $407,0004 bd3 ba3k sqft1026 Whitefox Dr, Spartanburg, SC 29307New ConstructionPulte
- $407,0004 bd3 ba3k sqft1026 Whitefox Dr Lot 45, Spartanburg, SC 29307New ConstructionMLS ID #1592768, Jaymie Dimbath, Pulte Home Company. Greater Greenville AOR
- $402,6305 bd3 ba3k sqft1353 Willow Ridge Way, Spartanburg, SC 29302New Construction
 MLS ID #338910, Jaymie Dimbath, Pulte Home Company, LLC. SAR as distributed by MLS GRID
 - $449,9994 bd3 ba3.4k sqft1080 Sousa Ct, Spartanburg, SC 29302For Sale
 MLS ID #341155, Ginger Parks, Real Broker, LLC. SAR as distributed by MLS GRID
