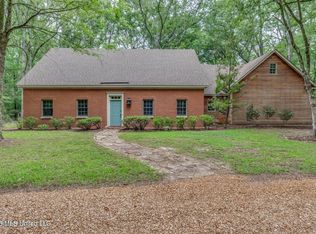
QUIET, SERENE, COUNTRY LIVING IN RAYMOND!!! Fall in love with totally remodeled 3 brm 2 1/2 bath 2474 sqft remodeled and move in ready home, situated on 2 acres and a 25 x 25 wired shop that will make anyone's dreams come true, As you enter the front door, you will love the beautiful rich blues and gray paint scheme, LVP light and dark gray and cream colored LVP flooring, and 12 ft ceilings. The formal dining room flows into the LR, with a fire place and with plenty of sitting for the whole family or entertaining, especially for the upcoming holidays. If an extra room is needed, you will love the extra room off the LR that can be used for a play room, office, or a sitting room with a door that goes outside to the back patio and fenced back yard. The kitchen has a lot to offer with plenty of counter space, an eat in bar, custom cabinets with pull outs, stainless steel appliances, and a walk in pantry a laundry room with plenty of room for a mud room. Bedrooms have plenty of space for multiple pieces of furniture and you will love the over sized master bedroom that has room for a sitting area, a huge walk in closet and a closed in master bath with a separate tiled show, double vanity with granite counter tops with lots a drawer space and a beautiful soaking tub. This home has so much to offer and the home is located on 1 street with about 7 homes. This AMAZING BEAUTY WON'T LAST LONG!!! PRICED TO SELL!!! See you favorite realtor to view this TREASURE!!!
Active
$355,000
1080 Spring Lake Cv, Raymond, MS 39154
3beds
2,474sqft
Residential, Single Family Residence
Built in 1995
2.51 Acres Lot
$349,000 Zestimate®
$143/sqft
$-- HOA
What's special
Beautiful soaking tubWalk in pantryStainless steel appliancesHuge walk in closetEat in bar
- 16 days
- 272
- 19
Likely to sell faster than
Zillow last checked:
Listing updated:
Listed by:
Mindy Hall 601-631-4144,
Harper Homes Real Estate LLC 601-967-6148
Source: MLS United,MLS#: 4165586
Facts & features
Interior
Bedrooms & bathrooms
- Bedrooms: 3
- Bathrooms: 3
- Full bathrooms: 2
- 1/2 bathrooms: 1
Heating
- Central, Fireplace(s)
Cooling
- Ceiling Fan(s), Central Air
Appliances
- Included: Dishwasher
- Laundry: Electric Dryer Hookup, Laundry Room
Features
- Breakfast Bar, Ceiling Fan(s), Crown Molding, Eat-in Kitchen, High Ceilings, High Speed Internet, His and Hers Closets, Pantry, Storage, Walk-In Closet(s), Double Vanity, Granite Counters
- Flooring: Vinyl
- Windows: Blinds, Vinyl
- Has fireplace: Yes
- Fireplace features: Living Room
Interior area
- Total structure area: 2,474
- Total interior livable area: 2,474 sqft
Video & virtual tour
Property
Parking
- Total spaces: 6
- Parking features: Attached, Concrete, Garage Door Opener, Inside Entrance, Paved
- Attached garage spaces: 2
- Carport spaces: 4
- Covered spaces: 6
Features
- Levels: One
- Stories: 1
- Exterior features: Rain Gutters
- Fencing: Back Yard,Chain Link,Partial
Lot
- Size: 2.51 Acres
Details
- Additional structures: Workshop
- Parcel number: 49640077010
Construction
Type & style
- Home type: SingleFamily
- Architectural style: Traditional
- Property subtype: Residential, Single Family Residence
Materials
- Vinyl, Brick
- Foundation: Slab
- Roof: Architectural Shingles
Condition
- Move In Ready
- New construction: No
- Year built: 1995
Utilities & green energy
- Sewer: Waste Treatment Plant
- Water: Community
- Utilities for property: Cable Available, Electricity Connected, Water Connected, Fiber to the House
Community & HOA
Community
- Security: Smoke Detector(s)
- Subdivision: Metes And Bounds
HOA
- Has HOA: No
Location
- Region: Raymond
Financial & listing details
- Price per square foot: $143/sqft
- Tax assessed value: $151,380
- Annual tax amount: $1,537
- Date on market: 10/15/2026
- Electric utility on property: Yes
Estimated market value
$349,000
$332,000 - $366,000
$2,471/mo
Price history
| Date | Event | Price |
|---|---|---|
| 10/15/2026 | Listed for sale | $355,000+86.9%$143/sqft |
Source: MLS United #4165586 Report a problem | ||
| 9/20/2013 | Sold | -- |
Source: MLS United #1250739 Report a problem | ||
| 8/29/2013 | Price change | $189,900-3.6%$77/sqft |
Source: McKee Realty Inc. #250739 Report a problem | ||
| 6/13/2013 | Listed for sale | $196,900$80/sqft |
Source: McKee Realty Inc. #250739 Report a problem | ||
Public tax history
| Year | Property taxes | Tax assessment |
|---|---|---|
| 2025 | -- | $15,138 +2.3% |
| 2024 | -- | $14,796 |
| 2023 | -- | $14,796 |
| 2022 | -- | $14,796 |
| 2021 | -- | $14,796 +1.5% |
| 2020 | -- | $14,579 |
| 2019 | -- | $14,579 |
| 2018 | -- | $14,579 |
| 2017 | $1,336 | $14,579 |
| 2016 | $1,336 | $14,579 +1.3% |
| 2015 | $1,336 +1.5% | $14,399 |
| 2014 | $1,316 | $14,399 |
| 2013 | -- | $14,399 |
| 2012 | -- | $14,399 +5.2% |
| 2011 | -- | $13,685 |
| 2010 | -- | $13,685 +0.5% |
| 2009 | -- | $13,614 |
| 2008 | -- | $13,614 +6% |
| 2007 | -- | $12,846 |
| 2006 | -- | $12,846 |
| 2005 | -- | $12,846 |
| 2004 | -- | $12,846 |
| 2003 | -- | $12,846 |
| 2002 | -- | $12,846 +21.3% |
| 2001 | -- | $10,588 |
| 2000 | -- | $10,588 |
Find assessor info on the county website
Monthly payment
Est. payment
Payment breakdown
Explore the cost of this home by adjusting the details. Changes won't be saved.Climate risks
Neighborhood: 39154
Nearby schools
Schools provided by the listing agent
- Elementary: Raymond
- Middle: Carver
- High: Raymond
Source: MLS United. This data may not be complete. We recommend contacting the local school district to confirm school assignments for this home.

Similar homes
- $359,0003 bd3 ba3.1k sqft1521 Lake Mimosa Dr, Raymond, MS 39154For Sale
 MLS ID #4149995, Robyn S Burgardt, Epique. MLS United
- $375,0004 bd2 ba2.8k sqft3521 McFarland Rd, Raymond, MS 39154For Sale
 MLS ID #4151416, Melanie Gibson, Keller Williams. MLS United
- $415,0003 bd2 ba2.7k sqft723 S Springlake Cir, Terry, MS 39170For Sale
 MLS ID #4166715, Stacey L Goodison, Fidelis Realty, LLC.. MLS United
- $399,9004 bd4 ba2.9k sqft130 Cidero Rd, Raymond, MS 39154For Sale
 MLS ID #4160279, Layla H Reese, Halo Properties, LLC.. MLS United
