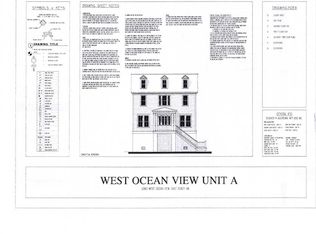
LIVE AT THE BEACH! New construction from an award winning Norfolk builder. No fee detached condo on the beach side of W. Ocean View Ave. Water views and close to the beach. 2 car garage with tons of space for workshop and golf cart. In home Elevator. Bright open floor plan with high ceilings, Crown molding, tiled baths, stainless steel appliances, quartz tops. Get it early to make choices on options. Sq ft and renderings from architect.
New construction
Price cut: $20K (6/16)
$829,900
1080 W Ocean View Ave #C, Norfolk, VA 23503
4beds
2,500sqft
:
Get pre-qualified$5,434/mo
Condominium
Built in 2026
-- sqft lot
$828,600 Zestimate®
$332/sqft
$-- HOA
What's special
Tiled bathsIn home elevatorWater viewsQuartz topsCrown moldingStainless steel appliances
- 148 days |
- 60 |
- 2 |
Zillow last checked:
Listing updated:
Listed by:
William Callahan,
Wainwright Real Estate 757-495-1900
Source: REIN Inc.,MLS#: 10621488
Facts & features
Interior
Bedrooms & bathrooms
- Bedrooms: 4
- Bathrooms: 3
- Full bathrooms: 3
Heating
- Natural Gas
Cooling
- Central Air
Appliances
- Included: Dishwasher, Disposal, Microwave, Gas Range, Refrigerator, Gas Water Heater
- Laundry: Dryer Hookup, Washer Hookup
Features
- Flooring: Carpet, Ceramic Tile, Laminate/LVP, Wood
- Number of fireplaces: 1
- Fireplace features: Wood Burning
Interior area
- Total interior livable area: 2,500 sqft
Property
Parking
- Total spaces: 2
- Parking features: Garage Att 2 Car, 3 Space, Driveway, Garage Door Opener
- Attached garage spaces: 2
- Has uncovered spaces: Yes
Features
- Levels: Two
- Stories: 3
- Patio & porch: Porch
- Exterior features: Balcony
- Pool features: None
- Fencing: None
- Has view: Yes
- View description: Bay
- Has water view: Yes
- Water view: Bay
- Waterfront features: Not Waterfront
Details
- Special conditions: Owner Agent
Construction
Type & style
- Home type: Condo
- Architectural style: Cottage
- Property subtype: Condominium
Materials
- Fiber Cement
- Foundation: Slab
- Roof: Asphalt Shingle
Condition
- New construction: Yes
- Year built: 2026
Utilities & green energy
- Sewer: City/County
- Water: City/County
Community & HOA
Community
- Subdivision: Willoughby Beach
HOA
- Has HOA: No
- Amenities included: Elevator(s)
Location
- Region: Norfolk
Financial & listing details
- Price per square foot: $332/sqft
- Annual tax amount: $8,500
- Date on market: 2/26/2026
Estimated market value
$828,600
$787,000 - $870,000
$3,453/mo
Price history
Price history is unavailable.
Public tax history
Tax history is unavailable.
Monthly payment
Est. payment
Payment breakdown
Explore the cost of this home by adjusting the details. Changes won't be saved.Climate risks
Neighborhood: Willoughby
Nearby schools
GreatSchools rating
- 3/10Ocean View Elementary SchoolGrades: K-5Distance: 1.3 mi
- 3/10Northside Middle SchoolGrades: 6-8Distance: 2.4 mi
- 2/10Granby High SchoolGrades: 9-12Distance: 4.2 mi
Schools provided by the listing agent
- Elementary: Willoughby Elementary
- Middle: Northside Middle School
- High: Granby
Source: REIN Inc.. This data may not be complete. We recommend contacting the local school district to confirm school assignments for this home.
- $899,9004 bd3 ba3k sqft1080 W Ocean View Ave #D, Norfolk, VA 23503New Construction
- $188,900-- bd-- ba-- sqft1080 W Ocean View Ave, Norfolk, VA 23503Off Market
- $395,7003 bd1 ba1.7k sqft1076 W Ocean View Ave, Norfolk, VA 23503Off Market
- $188,900-- bd-- ba-- sqft1088 W Ocean View Ave, Norfolk, VA 23503Off Market
- $323,9002 bd1 ba988 sqft1072 W Ocean View Ave, Norfolk, VA 23503Off Market
- $147,2005 AcresChurch St, Norfolk, VA 23504Off Market
- $422,6003 bd2 ba1.5k sqft1068 W Ocean View Ave, Norfolk, VA 23503Off Market
- $86,7005,009 Square Feet1070 W Ocean View Ave, Norfolk, VA 23503Off Market
A local agent can set up tours, give advice and negotiate with sellers.
Similar homes
- $899,9004 bd3 ba3k sqft1080 W Ocean View Ave #D, Norfolk, VA 23503New ConstructionMLS ID #10599736, William Callahan. REIN Inc.
- $900,0004 bd3 ba2.1k sqft782 W Ocean View Ave, Norfolk, VA 23503For Sale
 MLS ID #10638752, Jack Blake. REIN Inc.
 - $579,0004 bd3 ba2.1k sqft1124 Little Bay Ave, Norfolk, VA 23503For Sale
 MLS ID #10636352, Erika Congress. REIN Inc.
 - $650,0004 bd4 ba2.6k sqft143 W Balview Ave, Norfolk, VA 23503For Sale
 MLS ID #10641772, Nicholas Mironchik. REIN Inc.
 - $965,0005 bd3 ba2.9k sqft2004 E Ocean View Ave, Norfolk, VA 23503For SaleMLS ID #10630613, Judith Boone. REIN Inc.
- $450,0002 bd2 ba1.5k sqft600 W Ocean View Ave APT C, Norfolk, VA 23503For SaleMLS ID #10640595, Jack Blake. REIN Inc.
- $849,9003 bd3 ba3.4k sqft12 Knodishall Way, Hampton, VA 23664For SaleMLS ID #10637739, Joyclyn Kananen. REIN Inc.
- $815,0005 bd4 ba3.3k sqft2504 Calabria Dr, Chesapeake, VA 23323For SaleMLS ID #10644739, Mike Nishnick. REIN Inc.
- $889,0004 bd2 ba2.4k sqft1328 Sycamore Rd, Virginia Beach, VA 23452For Sale By Owner
- $499,0003 bd3 ba2.1k sqft7320 Glenroie Ave APT 12C, Norfolk, VA 23505For SaleMLS ID #10621203, Louis Eisenberg. REIN Inc.
- $850,0003 bd1 ba1.4k sqft849 E Sparrow Rd, Virginia Beach, VA 23464For SaleMLS ID #10623032, Barbara Humphreys Glasser. REIN Inc.
- $699,9004 bd3 ba2.7k sqft3819 Pretty Lake Ave, Norfolk, VA 23518New ConstructionMLS ID #10643696, Peter Green. REIN Inc.
- $900,0005 bd5 ba3.3k sqft27 Rileys Way, Hampton, VA 23664For SaleMLS ID #10625020, Peggy Todd. REIN Inc.
- $674,9995 bd4 ba2.9k sqft4 Walters Ln, Poquoson, VA 23662For SaleMLS ID #10638579, Aaron Holmes. REIN Inc.
- $839,5005 bd3 ba3.1k sqft3909 Bruce Rd, Chesapeake, VA 23321New ConstructionMLS ID #10636739, Ann O'Brien. REIN Inc.
- $950,0003 bd3 ba2.5k sqft774 N 1st St, Hampton, VA 23664For SaleMLS ID #10625110, Sheila Johnson-Pane. REIN Inc.
- $640,0005 bd3 ba2.6k sqft16 Al St, Hampton, VA 23664For SaleMLS ID #10638339, Melanie King. REIN Inc.
- $655,0004 bd3 ba2.9k sqft8776 Adams Dr, Suffolk, VA 23433For SaleMLS ID #10636536, Donna Stephens-Gailey. REIN Inc.
- $439,9004 bd4 ba2.1k sqft90 Hampton Roads Ave, Hampton, VA 23661For SaleMLS ID #10639838, Kyle Hause. REIN Inc.
- $429,0003 bd2 ba1.5k sqft8037 Jerrylee Ct, Norfolk, VA 23518For SaleMLS ID #10641885, Annalisa Previte. REIN Inc.
