Located in a gated community, this two-story home offers two bedrooms, 2.5 baths and a spacious upstairs loft. The bright, open main level features wood-look flooring throughout the living, dining and kitchen areas. The kitchen includes a gas range and a window above the sink, with sliding doors from the dining area opening to the backyard. Upstairs, the primary bedroom has a private bath and walk-in closet. The loft offers flexible space for a home office, hobbies or a second living area, with laundry conveniently located nearby. Refrigerated air, a main-level half bath and an attached one-car garage add everyday convenience. Outside, enjoy a covered front entry and a walled backyard with a patio area and room to personalize. Located near Manzano Mesa Park, the recreation center and shopping.
For sale
$288,000
10805 Habanero Way SE, Albuquerque, NM 87123
2beds
1,340sqft
Single Family Residence
Built in 2005
2,613 Square Feet Lot
$-- Zestimate®
$215/sqft
$95/mo HOA
What's special
Spacious upstairs loftAttached one-car garageLaundry conveniently located nearbyBright open main levelCovered front entryTwo bedroomsWindow above the sink
- 1 day
- 196
- 24
Zillow last checked:
Listing updated:
Listed by:
Melissa Salinas 505-977-4640,
Realty One of New Mexico 505-883-9400
Source: SWMLS,MLS#: 1113815
Facts & features
Interior
Bedrooms & bathrooms
- Bedrooms: 2
- Bathrooms: 3
- Full bathrooms: 2
- 1/2 bathrooms: 1
Primary bedroom
- Description: NA
- Level: Main
- Area: 144
- Dimensions: NA
Kitchen
- Description: NA
- Level: Main
- Area: 112
- Dimensions: NA
Living room
- Description: NA
- Level: Main
- Area: 195
- Dimensions: NA
Heating
- Forced Air
Cooling
- Refrigerated
Appliances
- Included: Dryer, Dishwasher, Free-Standing Gas Range, Microwave, Refrigerator, Washer
- Laundry: Other
Features
- Ceiling Fan(s), Loft, Multiple Living Areas
- Flooring: Carpet, Laminate, Tile
- Windows: Vinyl
- Has basement: No
- Has fireplace: No
Interior area
- Total structure area: 1,340
- Total interior livable area: 1,340 sqft
Property
Parking
- Total spaces: 1
- Parking features: Attached, Garage, Garage Door Opener
- Attached garage spaces: 1
Accessibility
- Accessibility features: None
Features
- Levels: Two
- Stories: 2
- Exterior features: Private Yard
- Fencing: Gate,Wall
Lot
- Size: 2,613 Square Feet
Details
- Parcel number: 102105615436520702
- Zoning description: R-1A*
Construction
Type & style
- Home type: SingleFamily
- Architectural style: Custom
- Property subtype: Single Family Residence
Materials
- Frame
- Roof: Pitched,Tile
Condition
- Resale
- New construction: No
- Year built: 2005
Details
- Builder name: Longford
Utilities & green energy
- Sewer: Public Sewer
- Water: Public
- Utilities for property: Electricity Connected, Natural Gas Connected, Sewer Connected, Water Connected
Green energy
- Energy generation: None
Community & HOA
Community
- Security: Security Gate
- Subdivision: Plat Of Longford Village East
HOA
- Has HOA: Yes
- HOA fee: $284 quarterly
Location
- Region: Albuquerque
Financial & listing details
- Price per square foot: $215/sqft
- Tax assessed value: $204,840
- Annual tax amount: $9,565
- Date on market: 11/11/2026
- Cumulative days on market: 1 day
- Listing terms: Cash,Conventional,FHA,VA Loan
Estimated market value
Not available
Estimated sales range
Not available
Not available
Price history
| Date | Event | Price |
|---|---|---|
| 11/11/2026 | Listed for sale | $288,000+69.4%$215/sqft |
Source:  SWMLS #1113815 Report a problem | ||
| 10/9/2019 | Sold | -- |
Source: Agent Provided Report a problem | ||
| 9/15/2019 | Pending sale | $170,000$127/sqft |
Source: Keller Williams Realty #952729 Report a problem | ||
| 8/27/2019 | Listed for sale | $170,000$127/sqft |
Source: Keller Williams Realty #952729 Report a problem | ||
Public tax history
| Year | Property taxes | Tax assessment |
|---|---|---|
| 2025 | $2,885 +3.2% | $68,273 +3% |
| 2024 | $2,797 +1.7% | $66,285 +3% |
| 2023 | $2,750 -50.6% | $64,355 +3% |
| 2022 | $5,572 +117% | $62,480 +3% |
| 2021 | $2,568 -51.5% | $60,661 +3% |
| 2020 | $5,300 | $58,894 +3.3% |
| 2019 | -- | $56,998 |
| 2018 | $2,225 -5.6% | $56,998 +3% |
| 2017 | $2,357 +6.2% | $55,338 +6.1% |
| 2016 | $2,219 -95.7% | $52,162 |
| 2015 | $52,162 +2238.6% | $52,162 -0.7% |
| 2014 | $2,231 | $52,528 |
| 2013 | $2,231 | $52,528 -3.3% |
| 2012 | -- | $54,328 -0.1% |
| 2011 | -- | $54,402 +3% |
| 2010 | -- | $52,817 +3% |
| 2009 | -- | $51,279 +3% |
| 2008 | -- | $49,786 +3% |
| 2007 | -- | $48,337 +3% |
| 2006 | -- | $46,929 |
| 2005 | -- | $46,929 |
Find assessor info on the county website
Monthly payment
Est. payment
Payment breakdown
Explore the cost of this home by adjusting the details. Changes won't be saved.Climate risks
Neighborhood: 87123
Nearby schools
Schools provided by the listing agent
- Elementary: Manzano Mesa
- Middle: Van Buren
- High: Highland
Source: SWMLS. This data may not be complete. We recommend contacting the local school district to confirm school assignments for this home.
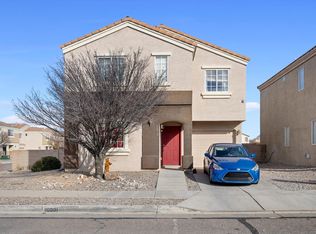

Similar homes
- $289,9002 bd2 ba987 sqft10601 Lagrange Park Dr NE, Albuquerque, NM 87123For Sale
 MLS ID #1113261, Andrea A Romero, Southwest Elite Real Estate. SWMLS
- $295,0002 bd2 ba1k sqft10812 Lagrange Park Dr NE, Albuquerque, NM 87123For Sale
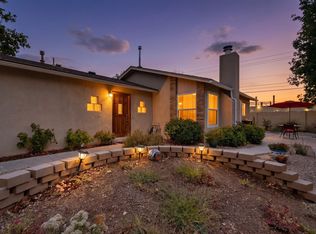 MLS ID #1111153, Rachelle K Simone, Realty One of New Mexico. SWMLS
- $289,0004 bd3 ba1.8k sqft10601 Irene Ave NE, Albuquerque, NM 87112For Sale
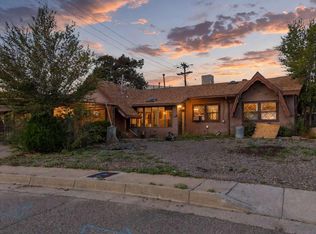 MLS ID #1113785, Jared Andrew English, Congress Realty, Inc. SWMLS
- $292,0002 bd2 ba1.1k sqft10721 Clyburn Park Dr NE, Albuquerque, NM 87123For Sale
 MLS ID #1111181, Nell R Lang, Yellow Brick Road Real Estate. SWMLS
