Welcome to this stunning single-story home, perfectly situated on a premium lot in the highly desirable Davis Ranch community. Built with quality craftsmanship and thoughtful design, this home offers 3 bedrooms, 2 baths, and a dedicated home office with the flexibility to convert the office into a fourth bedroom if desired. Step inside to an open-concept layout that effortlessly blends style and functionality. The heart of the home is the chef-inspired kitchen, featuring quartz countertops, a large center island with seating, stainless steel appliances, and custom 42" gray cabinetry. A walk-in pantry provides additional storage, making organization a breeze. The kitchen flows seamlessly into the spacious living and dining areas, where large windows invite an abundance of natural light and create a warm, inviting atmosphere. The primary suite is a true retreat, featuring a spa-like bathroom complete with dual quartz vanities, a frameless oversized super shower with a rain showerhead, designer tile, and pebble-stone flooring. A massive walk-in closet provides ample space for secondary storage needs. Secondary bedrooms are generously sized, offering comfort and flexibility. Throughout the home, you'll find durable porcelain tile flooring, and the professionally sealed grout is an added upgrade that saves thousands in future upkeep. Both bathrooms are designed with modern finishes, premium fixtures, and quartz countertops for a clean, timeless aesthetic. Step outside to enjoy your covered patio, perfect for morning coffee or evening relaxation. The low maintenance xeriscaped backyard backs up to a peaceful greenbelt, providing added privacy and tranquility. The front elevation combines brick and stone with professional landscaping for exceptional curb appeal. This home also includes a two-car garage for parking and storage, along with a remaining 10-year structural warranty from the builder for peace of mind. As a resident of Davis Ranch, you'll have access to an impressive lineup of community amenities, including two pools, two park areas, a pavilion, barbecue grills, and scenic walking trails. Ideally located just minutes from Loop 1604, shopping, dining, and entertainment, this home offers the perfect blend of modern living, convenience, and long term value. Don't miss your chance to make this beautiful Davis Ranch home yours!
Sold
Price Unknown
10806 Merrick Run, San Antonio, TX 78254
3beds
2,653sqft
Single Family Residence
Built in 2021
7,187 Square Feet Lot
$451,900 Zestimate®
$--/sqft
$2,639 Estimated rent
Home value
$451,900
$420,000 - $488,000
$2,639/mo
Zestimate® history
Owner options
List your home for rent
$2,639/mo
Rent Zestimate®
Find your next renter with Zillow Rental Manager. Plus, with online applications, you can quickly screen prospective tenants – for free.
$2,639/mo
Rent Zestimate®
Refinance and save
$495/mo
Est. payment
Refinancing to a lower rate could help reduce your monthly payments and save thousands over the life of the loan.
$495/mo
Est. payment
Explore your selling options
Work with a Zillow partner agent
Leverage their expertise and Zillow's premium Showcase listings to get your home seen by more buyers.
Get startedList with your own agent
Get your home in front of millions of buyers by listing it on Zillow.
Learn how to do itSell it yourself
Take full control of how buyers see your home on Zillow by listing For Sale by Owner (FSBO).
List your homeWhat's special
Modern finishesXeriscaped backyardStainless steel appliancesAbundance of natural lightDurable porcelain tile flooringQuartz countertopsCovered patio
Zillow last checked:
Listing updated:
Listed by:
Gilbert Garza TREC #731136 (210) 559-8368,
Orchard Brokerage
Source: LERA MLS,MLS#: 1896925
Facts & features
Interior
Bedrooms & bathrooms
- Bedrooms: 3
- Bathrooms: 2
- Full bathrooms: 2
Primary bedroom
- Features: Walk-In Closet(s), Full Bath
- Area: 300
- Dimensions: 15 x 20
Bedroom 2
- Area: 132
- Dimensions: 11 x 12
Bedroom 3
- Area: 132
- Dimensions: 11 x 12
Primary bathroom
- Features: Shower Only, Double Vanity
- Area: 150
- Dimensions: 10 x 15
Dining room
- Area: 120
- Dimensions: 15 x 8
Kitchen
- Area: 360
- Dimensions: 15 x 24
Living room
- Area: 340
- Dimensions: 17 x 20
Office
- Area: 170
- Dimensions: 10 x 17
Heating
- Central, Electric, Natural Gas
Cooling
- Ceiling Fan(s), Central Air
Appliances
- Included: Cooktop, Built-In Oven, Self Cleaning Oven, Microwave, Gas Cooktop, Disposal, Dishwasher, Plumbed For Ice Maker, Water Softener Owned, Vented Exhaust Fan, Gas Water Heater, Plumb for Water Softener, Double Oven
- Laundry: Washer Hookup, Dryer Connection
Features
- One Living Area, Kitchen Island, Pantry, Study/Library, Atrium, Utility Room Inside, 1st Floor Lvl/No Steps, High Ceilings, Open Floorplan, High Speed Internet, All Bedrooms Downstairs, Master Downstairs, Ceiling Fan(s), Programmable Thermostat
- Flooring: Carpet, Ceramic Tile
- Windows: Double Pane Windows, Low Emissivity Windows
- Has basement: No
- Has fireplace: No
- Fireplace features: Not Applicable
Interior area
- Total interior livable area: 2,653 sqft
Property
Parking
- Total spaces: 2
- Parking features: Two Car Garage, Garage Door Opener
- Garage spaces: 2
Features
- Levels: One
- Stories: 1
- Patio & porch: Patio, Covered
- Exterior features: Sprinkler System, Rain Gutters
- Pool features: None, Community
- Fencing: Privacy
Lot
- Size: 7,187 Square Feet
- Features: Greenbelt, 1/4 - 1/2 Acre, Level, Curbs, Street Gutters, Sidewalks, Streetlights
Details
- Parcel number: 044502380390
Construction
Type & style
- Home type: SingleFamily
- Property subtype: Single Family Residence
Materials
- Brick, 3 Sides Masonry, Siding, Radiant Barrier
- Foundation: Slab
- Roof: Composition
Condition
- Pre-Owned
- New construction: No
- Year built: 2021
Details
- Builder name: Pulte
Utilities & green energy
- Electric: CPS
- Gas: CPS
- Sewer: SAWS, Sewer System
- Water: SAWS
- Utilities for property: Cable Available, City Garbage service
Green energy
- Indoor air quality: Integrated Pest Management
- Water conservation: Xeriscaped
Community & HOA
Community
- Features: Clubhouse, Playground, BBQ/Grill
- Security: Smoke Detector(s), Security System Leased, Prewired, Carbon Monoxide Detector(s)
- Subdivision: Davis Ranch
HOA
- Has HOA: Yes
- HOA fee: $495 annually
- HOA name: LIFETIME MGMT
Location
- Region: San Antonio
Financial & listing details
- Annual tax amount: $9,254
- Date on market: 8/30/2025
- Cumulative days on market: 33 days
- Listing terms: Conventional,FHA,VA Loan,TX Vet,Cash
- Road surface type: Paved, Asphalt
Price history
| Date | Event | Price |
|---|---|---|
| 10/28/2025 | Sold | -- |
Source:  LERA MLS #1896925 Report a problem LERA MLS #1896925 Report a problem | ||
| 10/2/2025 | Pending sale | $465,000$175/sqft |
Source: LERA MLS #1896925 Report a problem | ||
| 9/30/2025 | Contingent | $465,000$175/sqft |
Source: LERA MLS #1896925 Report a problem | ||
| 8/30/2025 | Listed for sale | $465,000$175/sqft |
Source: LERA MLS #1896925 Report a problem | ||
Public tax history
Tax history is unavailable.
Neighborhood: 78254
Nearby homes
- $519,4004 bd4 ba3.4k sqft10732 Merrick Run, San Antonio, TX 78214Off Market

- $--4 bd4 ba3.7k sqft12311 Red Mesa, San Antonio, TX 78258Sold
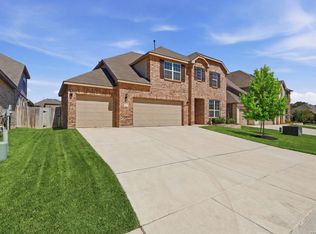
- $444,9994 bd3 ba3k sqft10906 Merrick Run, San Antonio, TX 78254For Sale

- $---- sqft12315 Red Mesa, San Antonio, TX 78258Off Market
- $---- sqft12319 Red Mesa, San Antonio, TX 78258Off Market
- $368,4004 bd3 ba2.1k sqft12243 Buckaroo Rnch, Helotes, TX 78023Off Market
- $--4 bd3 ba-- sqft10510 Merrick Run, San Antonio, TX 78254Sold
- $524,6804 bd3 ba2.5k sqft10324 Merrick Run, San Antonio, TX 78254Off Market
- $--4 bd4 ba2.8k sqft10610 Merrick Run, San Antonio, TX 78254Sold
Nearby schools
GreatSchools rating
- 7/10Joey Tomlinson Elementary SchoolGrades: PK-5Distance: 0.8 mi
- 7/10Folks MiddleGrades: 6-8Distance: 0.7 mi
- 7/10Sonia Sotomayor High SchoolGrades: 9-12Distance: 1.4 mi
Schools provided by the listing agent
- Elementary: Tomlinson Elementary
- Middle: Folks
- High: Sotomayor High School
- District: Northside
Source: LERA MLS. This data may not be complete. We recommend contacting the local school district to confirm school assignments for this home.
Get a cash offer in 3 minutes
Find out how much your home could sell for in as little as 3 minutes with a no-obligation cash offer.
Estimated market value
$451,900
Get a cash offer in 3 minutes
Find out how much your home could sell for in as little as 3 minutes with a no-obligation cash offer.
Estimated market value
$451,900
- Texas
- Bexar County
- San Antonio
- 78254
- 10806 Merrick Run
