
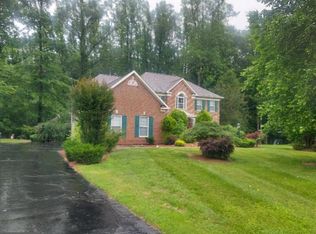
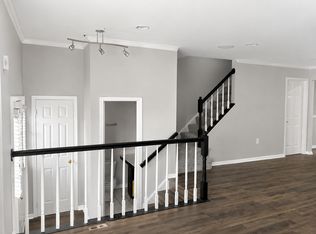
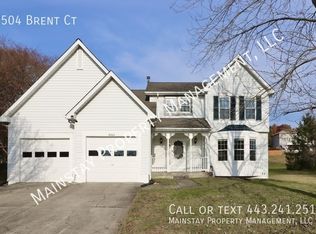
Available immediately! Welcome to 10807 Vista Gardens Dr, a beautifully renovated 3-bedroom, 2-full and 1-half bath townhome in Bowie with an attached garage! This spacious home features fresh paint and new flooring throughout, along with an updated kitchen and plenty of living space.
The lower level includes the attached garage, laundry area, a flexible living/recreation space, half bath, and direct access to the rear yard. The main level offers a bright, open-concept layout with a recently renovated kitchen featuring stainless steel appliances and ample cabinet space. The kitchen opens to the spacious living and dining areas and provides access to a large, private rear deckperfect for relaxing or entertaining.
Upstairs, you'll find three bedrooms and two full bathrooms. The spacious primary bedroom features a walk-in closet and private en-suite full bath, while the two additional bedrooms share a hall full bathroom.
With its recent updates, open floor plan, private outdoor space, and attached garage, this Bowie townhome is ready to welcome you home! Pets considered with $45 per month pet fee.
Townhouse for rent
$2,900/moFees may apply
10807 Vista Gardens Dr, Bowie, MD 20720
3beds
2,108sqft
Price may not include required fees and charges. Learn more|
Townhouse
Available now
Cats, dogs OK
Air conditioner, central air
In unit laundry
Garage parking
Central, forced air
What's special
Walk-in closetBeautifully renovatedRecently renovated kitchenAttached garagePrivate outdoor spaceSpacious homeStainless steel appliances
- 10 days |
- -- |
- -- |
Zillow last checked:
Listing updated:
Travel times

Let’s turn your rent into credit progress
Build credit history with every on-time payment and get credit for the payment you’re already making.
Facts & features
Interior
Bedrooms & bathrooms
- Bedrooms: 3
- Bathrooms: 3
- Full bathrooms: 2
- 1/2 bathrooms: 1
Heating
- Central, Forced Air
Cooling
- Air Conditioner, Central Air
Appliances
- Included: Dryer, Garbage Disposal, Microwave Oven, Refrigerator, Washer
- Laundry: In Unit
Features
- Bar, Breakfast Bar, Walk In Closet
Interior area
- Total interior livable area: 2,108 sqft
Video & virtual tour
Property
Parking
- Parking features: Garage
- Has garage: Yes
- Details: Contact manager
Features
- Patio & porch: Deck
- Exterior features: Kitchen recently updated, Master bath, No smoking, One year lease, Open floor plan, Recently rehabbed, Recently renovated, Stainless steel appliances, Tenant pays all utilities, Walk In Closet, Walk-in closet, Yard
Details
- Additional structures: Garage(s)
- Parcel number: 133141710
- Other equipment: Negotiable
Construction
Type & style
- Home type: Townhouse
- Property subtype: Townhouse
Condition
- Year built: 2001
Building
Management
- Pets allowed: Yes
Community & HOA
Location
- Region: Bowie
Financial & listing details
- Lease term: One Year Lease
Price history
| Date | Event | Price |
|---|---|---|
| 8/21/2026 | Listed for rent | $2,900$1/sqft |
Source: Zillow Rentals Report a problem | ||
| 6/15/2026 | Sold | $290,000+65.4%$138/sqft |
Source: Public Record Report a problem | ||
| 6/12/2001 | Sold | $175,292$83/sqft |
Source: Public Record Report a problem | ||
Neighborhood: 20720
Nearby schools
GreatSchools rating
- 4/10Ardmore Elementary SchoolGrades: PK-5Distance: 1.7 mi
- 5/10Ernest Everett Just Middle SchoolGrades: 6-8Distance: 3 mi
- 6/10Charles Herbert Flowers High SchoolGrades: 9-12Distance: 1.5 mi