Move-in ready and located in one of Northwest Bakersfield's most desirable neighborhoods! This beautifully maintained home offers paid solar, a sparkling pool, newer windows, a new air conditioning system, and tastefully updated bathrooms. The functional floor plan features a separate formal dining area as well as a cozy kitchen nook, providing plenty of space for everyday living and entertaining. Conveniently situated near award winning schools, popular shopping, dining, and every day amenities, this home combines comfort, efficiency, and an unbeatable location. Don't miss the opportunityh to makie this home yours. Schedule a showing today!
Active under contract
$460,000
10808 Ottawa Ct, Bakersfield, CA 93312
3beds
1,683sqft
:
Get pre-qualified$3,130/mo
Single Family Residence
Built in 1995
8,276 Square Feet Lot
$460,300 Zestimate®
$273/sqft
$-- HOA
What's special
Sparkling poolPaid solarSeparate formal dining areaTastefully updated bathroomsFunctional floor planNewer windowsCozy kitchen nook
- 21 days |
- 1,049 |
- 65 |
Likely to sell faster than
Zillow last checked:
Listing updated:
Listed by:
Natasha D. Richardson DRE #02039271 661-742-3849 NatashaRichardsonRealtor@gmail.com,
Premier Home Advisors Inc.
Source: Bakersfield AOR,MLS#: 202607517
Facts & features
Interior
Bedrooms & bathrooms
- Bedrooms: 3
- Bathrooms: 2
- Full bathrooms: 2
Heating
- Central
Cooling
- Central Air
Features
- Number of fireplaces: 1
Interior area
- Total structure area: 1,683
- Total interior livable area: 1,683 sqft
Property
Parking
- Total spaces: 3
- Parking features: 3 Car Garage
- Garage spaces: 3
Features
- Levels: One
- Stories: 1
- Has private pool: Yes
- Pool features: In Ground
Lot
- Size: 8,276 Square Feet
Details
- Parcel number: 52626116
- Zoning: R1
- Zoning description: R1
- Special conditions: Standard
Construction
Type & style
- Home type: SingleFamily
- Property subtype: Single Family Residence
Condition
- Year built: 1995
Utilities & green energy
- Electric: Photovoltaics Seller Owned
Community & HOA
Community
- Subdivision: 5416 Ph 05
Location
- Region: Bakersfield
Financial & listing details
- Price per square foot: $273/sqft
- Tax assessed value: $258,500
- Annual tax amount: $4,149
- Date on market: 7/12/2026
- Cumulative days on market: 23 days
Estimated market value
$460,300
$437,000 - $483,000
$2,796/mo
Price history
| Date | Event | Price |
|---|---|---|
| 7/12/2026 | Listed for sale | $460,000+162.9%$273/sqft |
Source:  Bakersfield AOR #202607517 Report a problem Bakersfield AOR #202607517 Report a problem | ||
| 5/14/2002 | Sold | $175,000+19.9%$104/sqft |
Source: Public Record Report a problem | ||
| 5/29/1998 | Sold | $146,000-0.3%$87/sqft |
Source: Public Record Report a problem | ||
| 8/9/1995 | Sold | $146,500$87/sqft |
Source: Public Record Report a problem | ||
Public tax history
| Year | Property taxes | Tax assessment |
|---|---|---|
| 2025 | $4,149 +1.5% | $258,500 +2% |
| 2024 | $4,086 +2.1% | $253,433 +2% |
| 2023 | $4,003 +2% | $248,465 +2% |
| 2022 | $3,925 | $243,594 +2% |
| 2021 | -- | $238,819 +1% |
| 2020 | $3,755 +3.5% | $236,371 |
| 2019 | $3,627 +1.7% | $236,371 +4% |
| 2018 | $3,566 +1.2% | $227,194 +2% |
| 2017 | $3,524 +6.4% | $222,740 +2% |
| 2016 | $3,311 +1.6% | $218,374 +1.5% |
| 2015 | $3,260 +2.2% | $215,095 +2% |
| 2014 | $3,189 | $210,882 +0.5% |
| 2013 | -- | $209,930 +25.7% |
| 2012 | $2,701 -0.3% | $167,000 |
| 2011 | $2,710 -10.2% | $167,000 -15.2% |
| 2010 | $3,018 -1.4% | $197,000 -1.9% |
| 2009 | $3,060 +3.7% | $200,751 +2% |
| 2008 | $2,950 +2.6% | $196,816 +2% |
| 2007 | $2,876 +3.3% | $192,958 +2% |
| 2006 | $2,783 +1.7% | $189,176 +2% |
| 2005 | $2,738 +0.9% | $185,468 |
| 2004 | $2,715 +1263.1% | $185,468 +1.9% |
| 2003 | $199 -92.4% | $182,070 +15.4% |
| 2002 | $2,621 +4% | $157,803 +2% |
| 2001 | $2,522 | $154,710 |
| 2000 | -- | $154,710 |
Find assessor info on the county website
Monthly payment
Est. payment
Payment breakdown
Explore the cost of this home by adjusting the details. Changes won't be saved.Climate risks
Neighborhood: Crystal Ranch
Nearby schools
GreatSchools rating
- 5/10Almondale Elementary SchoolGrades: K-6Distance: 0.2 mi
- 5/10Freedom Middle SchoolGrades: 7-8Distance: 0.5 mi
- 9/10Frontier High SchoolGrades: 9-12Distance: 1.6 mi
Schools provided by the listing agent
- Elementary: Almondale
- Middle: Freedom
- High: Frontier
Source: Bakersfield AOR. This data may not be complete. We recommend contacting the local school district to confirm school assignments for this home.
- $485,9004 bd2 ba1.9k sqft10812 Ottawa Ct, Bakersfield, CA 93312Off Market
- $476,8004 bd2 ba2k sqft10804 Ottawa Ct, Bakersfield, CA 93312Off Market
- $447,7004 bd2 ba1.7k sqft10800 Ottawa Ct, Bakersfield, CA 93312Off Market
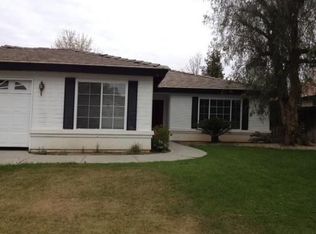
- $443,8003 bd2 ba1.9k sqft10809 Mescalero Ct, Bakersfield, CA 93312Off Market
- $440,0003 bd2 ba1.9k sqft10815 Mescalero Ct, Bakersfield, CA 93312Off Market
- $421,3003 bd2 ba1.7k sqft10805 Mescalero Ct, Bakersfield, CA 93312Off Market
- $392,6003 bd2 ba1.4k sqft10714 Ottawa Ct, Bakersfield, CA 93312Off Market
- $456,2004 bd2 ba1.7k sqft10809 Ottawa Ct, Bakersfield, CA 93312Off Market
A local agent can set up tours, give advice and negotiate with sellers.
Similar homes
- $445,0003 bd2 ba1.6k sqft11107 Academy Ave, Bakersfield, CA 93312For Sale
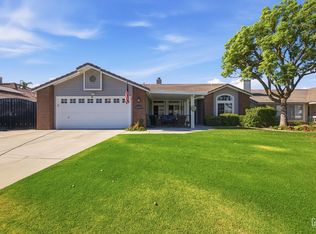 MLS ID #202608122, Scott Tobias. Bakersfield AOR
 - $440,0003 bd2 ba1.7k sqft11001 Mohican Dr, Bakersfield, CA 93312For Sale
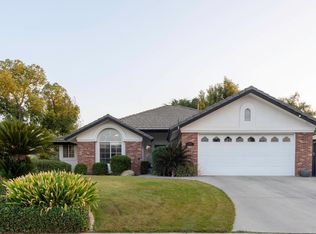 MLS ID #202511933, Carrie E Williams. Bakersfield AOR
 - $428,5003 bd2 ba1.6k sqft10008 Atakapa Ave, Bakersfield, CA 93312For Sale
 MLS ID #202606487, Martha Lynn Johnson. Bakersfield AOR
 - $430,0003 bd2 ba1.2k sqft4402 Polo Sky Way, Bakersfield, CA 93312For Sale
 MLS ID #202607783, Estie A. Ronk. Bakersfield AOR
 - $449,9004 bd2 ba1.8k sqft11618 Invidia Ct, Bakersfield, CA 93312For SaleMLS ID #202607950, Alicia A. Gutierrez. Bakersfield AOR
- $515,0005 bd3 ba2k sqft12307 Andes Ave, Bakersfield, CA 93312For SaleMLS ID #202608137, Kyle A. Lawson. Bakersfield AOR
- $440,0004 bd2 ba2k sqft11713 Mantova Ave, Bakersfield, CA 93312For SaleMLS ID #202607931, Tracey A Tipton. Bakersfield AOR
- $434,0003 bd2 ba1.6k sqft11601 Jenlee Ave, Bakersfield, CA 93312For SaleMLS ID #202605410, Talia C. Heaton. Bakersfield AOR
- $475,0002 bd2 ba1.8k sqft303 Coachman Way, Bakersfield, CA 93312For SaleMLS ID #202608150, Mallory S. Belter. Bakersfield AOR
- $509,9004 bd2 ba2.2k sqft7202 Boulder Falls Ct, Bakersfield, CA 93312For SaleMLS ID #202608080, Judith Galindo. Bakersfield AOR
- $495,8884 bd3 ba2.2k sqft11618 Jimrik Ave, Bakersfield, CA 93312For SaleMLS ID #202607686, Dolores Stevenson. Bakersfield AOR
- $485,0003 bd2 ba2.2k sqft12403 Childress St, Bakersfield, CA 93312For SaleMLS ID #202606061, Anna M Hernandez. Bakersfield AOR
- $465,0003 bd2 ba1.6k sqft12515 Valentano Ave, Bakersfield, CA 93312For SaleMLS ID #202602774, Darlene L. Tobias. Bakersfield AOR
- $465,0004 bd2 ba1.6k sqft12730 Marradi Ave, Bakersfield, CA 93312For SaleMLS ID #202605395, Suzanne M. Rodriguez. Bakersfield AOR
- $493,0004 bd2 ba1.9k sqft8112 Falls Ct, Bakersfield, CA 93312For SaleMLS ID #202607019, Penny Boeman. Bakersfield AOR
- $399,5003 bd2 ba1.1k sqft9005 Mendocino Dr, Bakersfield, CA 93312For SaleMLS ID #202608232, Valerie M. Moses. Bakersfield AOR
- $515,0003 bd2 ba2k sqft12209 Tule River Way, Bakersfield, CA 93312For SaleMLS ID #202607900, Jeff Robert Jackson. Bakersfield AOR
- $370,0003 bd2 ba1.2k sqft4217 Almond Grove Ln, Bakersfield, CA 93312For SaleMLS ID #202608081, Rudy Martinez. Bakersfield AOR
- $454,5002 bd2 ba1.7k sqft12422 Winger St, Bakersfield, CA 93312For SaleMLS ID #202607984, Cheryl L Ketchum. Bakersfield AOR
- $450,0003 bd3 ba1.8k sqft7604 Kimberly Ave, Bakersfield, CA 93308For SaleMLS ID #202607571, Elizabeth D. Jimenez. Bakersfield AOR
Local buyer's agents are ready to help
