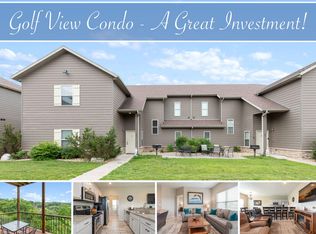
Enjoy golf course views and resort-style living in this beautifully furnished 3-bedroom condo located in the popular, gate-guarded StoneBridge Village community, just minutes from Silver Dollar City! Approved for nightly rentals and currently professionally managed, this spacious property sleeps 10 and offers an excellent vacation getaway or investment opportunity.The oversized primary suite features a king bed, fireplace, patio access, whirlpool tub, separate shower, and double vanities. The inviting living room offers a second fireplace with attractive woodwork and a sleeper sofa. Luxury vinyl plank flooring flows throughout. The dining area seats eight, plus four at the kitchen bar. The well-equipped kitchen features beautiful cabinetry, appliances, and stackable laundry. The second bedroom offers a queen bed and golf course views, while the third bedroom features two queen beds, a private entrance, separate heating and cooling, and a convenient bathroom layout.Relax on the spacious patio overlooking the golf course. StoneBridge Village amenities include a golf course, fishing lake, swimming pools, tennis and pickleball courts, and hiking trails. Convenient to Table Rock Lake, Branson attractions, shopping, and dining. A fantastic opportunity to own a spacious, nightly rental-approved condo in one of Branson's desirable resort communities!
Active
$350,000
1081 Golf Drive #5 BLDG 5, Branson West, MO 65737
3beds
1,569sqft
Condominium
Built in 2004
-- sqft lot
$-- Zestimate®
$223/sqft
$423/mo HOA
What's special
- 23 hours
- 18
- 0
Zillow last checked:
Listing updated:
Listed by:
Gary M Winans 417-294-2999,
Keller Williams Tri-Lakes
Source: SOMOMLS as distributed by MLS GRID,MLS#: 60337259
Facts & features
Interior
Bedrooms & bathrooms
- Bedrooms: 3
- Bathrooms: 3
- Full bathrooms: 3
Heating
- Central, Electric
Cooling
- Central Air, Ceiling Fan(s)
Appliances
- Included: Dishwasher, Free-Standing Electric Oven, Microwave, Electric Water Heater
- Laundry: Laundry Room, W/D Hookup
Features
- Walk-in Shower, Soaking Tub
- Flooring: Carpet, Other, Tile
- Windows: Double Pane Windows
- Has basement: No
- Has fireplace: No
Interior area
- Total structure area: 1,569
- Total interior livable area: 1,569 sqft
- Finished area above ground: 1,569
- Finished area below ground: 0
Property
Parking
- Parking features: Parking Space
Features
- Levels: One
- Stories: 1
- Patio & porch: Screened, Rear Porch
- Has view: Yes
- View description: Golf Course
Details
- Parcel number: 125.021000000001.305
Construction
Type & style
- Home type: Condo
- Property subtype: Condominium
Condition
- Year built: 2004
Utilities & green energy
- Sewer: Public Sewer
- Water: Public
Community & HOA
Community
- Subdivision: Stonebridge Village
HOA
- Services included: Play Area, Basketball Court, Walking Trails, Exercise Room, Clubhouse, Maintenance Structure, Insurance, Trash, Tennis Court(s), Pool, Snow Removal, Security, Maintenance Grounds, Gated Entry, Common Area Maintenance
- HOA fee: $245 monthly
- Second HOA fee: $178 monthly
Location
- Region: Reeds Spring
Financial & listing details
- Price per square foot: $223/sqft
- Annual tax amount: $1,434
- Date on market: 10/29/2026
- Listing terms: Cash,Conventional
Estimated market value
Not available
Estimated sales range
Not available
Not available
Price history
| Date | Event | Price |
|---|---|---|
| 10/29/2026 | Listed for sale | $350,000+1.4%$223/sqft |
Source:  SOMOMLS as distributed by MLS GRID #60337259 Report a problem | ||
| 6/2/2023 | Pending sale | $345,000$220/sqft |
Source: SOMOMLS as distributed by MLS GRID #60238403 Report a problem | ||
| 4/18/2023 | Price change | $345,000-1.4%$220/sqft |
Source: SOMOMLS as distributed by MLS GRID #60238403 Report a problem | ||
| 3/20/2023 | Listed for sale | $349,900$223/sqft |
Source: SOMOMLS as distributed by MLS GRID #60238403 Report a problem | ||
| 3/16/2023 | Pending sale | $349,900$223/sqft |
Source: SOMOMLS as distributed by MLS GRID #60238403 Report a problem | ||
| 3/15/2023 | Listed for sale | $349,900+16.7%$223/sqft |
Source: SOMOMLS as distributed by MLS GRID #60238403 Report a problem | ||
| 1/3/2022 | Sold | -- |
Source: Agent Provided Report a problem | ||
| 11/16/2021 | Pending sale | $299,900$191/sqft |
Source: SOMOMLS as distributed by MLS GRID #60205273 Report a problem | ||
| 11/11/2021 | Listed for sale | $299,900$191/sqft |
Source: SOMOMLS as distributed by MLS GRID #60205273 Report a problem | ||
Public tax history
Tax history is unavailable.
Monthly payment
Est. payment
Payment breakdown
Explore the cost of this home by adjusting the details. Changes won't be saved.Climate risks
Neighborhood: 65737
Nearby schools
Schools provided by the listing agent
- Elementary: Reeds Spring
- Middle: Reeds Spring
- High: Reeds Spring
Source: SOMOMLS as distributed by MLS GRID. This data may not be complete. We recommend contacting the local school district to confirm school assignments for this home.


Similar homes
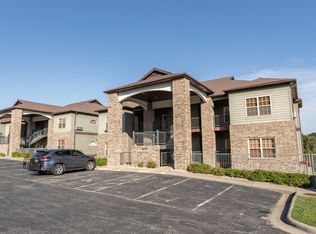
- $314,9003 bd3 ba1.5k sqft1091 Golf Drive Apt 1, Branson West, MO 65737Active
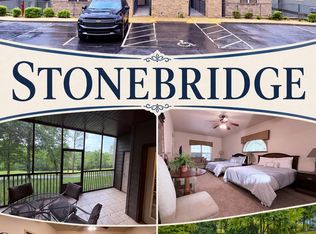
 MLS ID #60324116, Louie Michael Bunch, The Firm Real Estate, LLC. SOMOMLS as distributed by MLS GRID
- $309,9003 bd3 ba1.4k sqft1063 Golf Drive #1 BLDG 4, Branson West, MO 65737Active
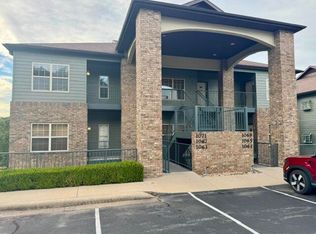 MLS ID #60333795, Carol Olson, Olson Realty Intl.. SOMOMLS as distributed by MLS GRID
- $315,0003 bd3 ba1.4k sqft1081 Golf Drive #6 BLDG 5, Branson West, MO 65737Active
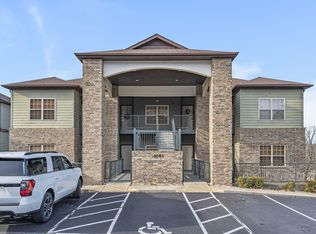 MLS ID #60300434, Gary M Winans, Keller Williams Tri-Lakes. SOMOMLS as distributed by MLS GRID
- $339,9003 bd3 ba1.5k sqft71 Bunker Drive #A, Branson West, MO 65737Active
 MLS ID #60316274, Tim Parsons, Keller Williams Tri-Lakes. SOMOMLS as distributed by MLS GRID
- $339,9003 bd3 ba1.5k sqft71 Bunker Drive #C, Branson West, MO 65737ActiveMLS ID #60316275, Tim Parsons, Keller Williams Tri-Lakes. SOMOMLS as distributed by MLS GRID
- $379,9003 bd3 ba1.5k sqft41 Bunker Drive #2, Branson West, MO 65737ActiveMLS ID #60335370, La Nora Kay, Weichert, Realtors-The Griffin Company. SOMOMLS as distributed by MLS GRID
- $310,0003 bd3 ba1.4k sqft1069 Golf Drive #6 BLDG 4, Branson West, MO 65737ActiveMLS ID #60314568, Gary Nelson, EXP Realty, LLC.. SOMOMLS as distributed by MLS GRID
- $385,0003 bd3 ba1.5k sqft93 Bunker Drive #1, Branson West, MO 65737ActiveMLS ID #60328869, Melissa Miller, Keller Williams Tri-Lakes. SOMOMLS as distributed by MLS GRID
- $370,0004 bd4 ba1.7k sqft(Undisclosed Address), Branson West, MO 65737ActiveMLS ID #60328052, Scott Fraker, Weichert, Realtors-The Griffin Company. SOMOMLS as distributed by MLS GRID
- $299,0003 bd3 ba1.4k sqft1071 Golf Drive #5 BLDG 4, Branson West, MO 65737ActiveMLS ID #60311969, Tracey Lynne Lightfoot, Ozark Mountain Realty Group, LLC. SOMOMLS as distributed by MLS GRID
- $340,0002 bd2 ba1.1k sqft558 Baldknobber Drive #49, Branson West, MO 65737ActiveMLS ID #60320647, Dustin Hall, Sunset Realty Services Inc.. SOMOMLS as distributed by MLS GRID
- $390,0003 bd3 ba1.5k sqft137 Bunker Drive #3, Branson West, MO 65737ActiveMLS ID #60328112, Kelly Meyer, ReeceNichols - Branson. SOMOMLS as distributed by MLS GRID
- $289,9002 bd2 ba1.3k sqft15 Birdie Lane #1 BLDG 17, Branson West, MO 65737ActiveMLS ID #60324990, Paulina Najbar, Keller Williams Local. SOMOMLS as distributed by MLS GRID
- $264,0002 bd2 ba1.3k sqft1261 Golf Drive #2, Branson West, MO 65737ActiveMLS ID #60335194, Kelly Cooper, ReeceNichols -Kimberling City. SOMOMLS as distributed by MLS GRID
- $335,0003 bd3 ba2k sqft1304 Stoneycreek Lane, Branson West, MO 65737ActiveMLS ID #60311308, La Nora Kay, Weichert, Realtors-The Griffin Company. SOMOMLS as distributed by MLS GRID
- $229,9002 bd2 ba1.1k sqft5 Bermuda Drive #6 BLDG 32, Branson West, MO 65737ActiveMLS ID #60336152, Ann Ferguson, Keller Williams Tri-Lakes. SOMOMLS as distributed by MLS GRID
- $339,9002 bd2 ba1.2k sqft103 Cantwell Lane #72, Branson West, MO 65737ActiveMLS ID #60273799, Charlie Gerken, Hustle Back Realty. SOMOMLS as distributed by MLS GRID
- $247,0002 bd2 ba1.2k sqft5 Bermuda #3, Branson West, MO 65737ActiveMLS ID #60315223, Allen Berkstresser, BFRealty. SOMOMLS as distributed by MLS GRID
- $309,9002 bd2 ba1.2k sqft207 Cantwell Lane #Cabin 77, Branson West, MO 65737ActiveMLS ID #60335593, Dan Fortin, EXP Realty, LLC.. SOMOMLS as distributed by MLS GRID
