Step into this beautifully appointed Alexandra Model home, where elegance meets comfort from the very first impression. A lushly landscaped approach and striking etched front doors set the tone for what awaits inside. The home features stunning 24" porcelain tile flooring throughout, complemented by crown molding and custom built-ins in both the spacious great room and the versatile den/bedroom 3. Every detail has been thoughtfully upgraded, including fitted closets, and LED high-hat lighting that enhances the home's bright, modern feel. The gourmet kitchen is a true centerpiece, showcasing upgraded cabinetry, sleek quartz countertops, a center island, pull-outs and a stylish glass backsplash and so much more. Valencia Reserve's gorgeous clubhouse was just fully renovated. Welcome Home!!!
Accepting backups
$695,000
10816 Broadview Bay Pt, Boynton Beach, FL 33473
2beds
2,190sqft
:
Get pre-qualified$5,408/mo
Single Family Residence
Built in 2010
6,968 Square Feet Lot
$671,500 Zestimate®
$317/sqft
$753/mo HOA
What's special
Center islandSleek quartz countertopsStylish glass backsplashFitted closetsCrown moldingLushly landscaped approachUpgraded cabinetry
- 91 days |
- 17 |
- 0 |
Zillow last checked:
Listing updated:
Listed by:
Kathy G Grand 561-596-5918,
HomeRep Inc
Source: BeachesMLS,MLS#: B26021511 Originating MLS: BeachesMLS
Originating MLS: BeachesMLSFacts & features
Interior
Bedrooms & bathrooms
- Bedrooms: 2
- Bathrooms: 2
- Full bathrooms: 2
- Main level bathrooms: 2
- Main level bedrooms: 2
Heating
- Central, Electric
Cooling
- Central Air, Electric
Appliances
- Included: Dryer, Dishwasher, Electric Range, Electric Water Heater, Disposal, Microwave, Refrigerator, Water Heater, Washer
- Laundry: Washer Hookup, Inside, Laundry Room, Laundry Tub, Washer Dryer Install Allowed
Features
- Breakfast Bar, Built-in Features, Breakfast Area, Bathtub, Dining Area, Separate/Formal Dining Room, Dual Sinks, Entrance Foyer, Eat-in Kitchen, Garden Tub/Roman Tub, High Ceilings, Kitchen Island, Main Level Primary, Pantry, Split Bedrooms, Soaking Tub, Separate Shower, Walk-In Closet(s)
- Flooring: Tile
- Windows: Blinds, Metal, Single Hung
- Has fireplace: No
Interior area
- Total structure area: 2,855
- Total interior livable area: 2,190 sqft
Video & virtual tour
Property
Parking
- Total spaces: 4
- Parking features: Attached, Driveway, Garage, Garage Door Opener
- Attached garage spaces: 2
- Uncovered spaces: 2
Accessibility
- Accessibility features: None
Features
- Levels: One
- Stories: 1
- Patio & porch: Covered, Patio, Screened
- Exterior features: Outdoor Living Area
- Pool features: Association
- Has view: Yes
- View description: Garden
- Waterfront features: None
Lot
- Size: 6,968 Square Feet
- Features: Sprinklers Automatic, Sprinkler System, < 1/4 Acre
Details
- Parcel number: 00424530010000490
- Zoning: AGR-PUD
- Special conditions: Standard
Construction
Type & style
- Home type: SingleFamily
- Architectural style: Mediterranean,Ranch
- Property subtype: Single Family Residence
Materials
- Block
- Roof: Spanish Tile
Condition
- Resale
- New construction: No
- Year built: 2010
Details
- Builder model: ALEXANDRA
Utilities & green energy
- Sewer: Public Sewer
- Water: Public
- Utilities for property: Cable Available, Sewer Available, Underground Utilities, Water Available
Community & HOA
Community
- Features: Home Owners Association, Gated, Property Manager On-Site, Street Lights
- Security: Security System Owned, Security System, Gated with Guard, Gated Community, Smoke Detector(s)
- Senior community: Yes
- Subdivision: VALENCIA RESERVE
HOA
- Has HOA: Yes
- Amenities included: Basketball Court, Bocce Court, Billiard Room, Clubhouse, Fitness Center, Gated, Library, Management, Picnic Area, Pool, Recreation Facilities, Restaurant, Sauna, Spa/Hot Tub, Sidewalks, Tennis Court(s), Trail(s)
- Services included: Common Areas, Cable TV, HVAC, Maintenance Grounds, Recreation Facilities, Security
- HOA fee: $2,258 quarterly
- HOA phone: 561-880-3469
Location
- Region: Boynton Beach
Financial & listing details
- Price per square foot: $317/sqft
- Tax assessed value: $425,089
- Annual tax amount: $6,631
- Date on market: 4/29/2026
- Cumulative days on market: 73 days
- Listing terms: Cash,Conventional
Estimated market value
$671,500
$638,000 - $705,000
$3,877/mo
Price history
| Date | Event | Price |
|---|---|---|
| 4/29/2026 | Listed for sale | $695,000+74.2%$317/sqft |
Source:  BeachesMLS #B26021511 Report a problem BeachesMLS #B26021511 Report a problem | ||
| 9/4/2010 | Sold | $398,900-4.8%$182/sqft |
Source: Public Record Report a problem | ||
| 5/22/2010 | Price change | $418,900+0.7%$191/sqft |
Source: RE/MAX Advantage Plus #R3106291 Report a problem | ||
| 5/2/2010 | Price change | $415,900+0.5%$190/sqft |
Source: RE/MAX Advantage Plus #R3106291 Report a problem | ||
| 2/12/2010 | Price change | $413,900+0.5%$189/sqft |
Source: GL Homes #us1981683 Report a problem | ||
| 12/18/2009 | Listed for sale | $411,900$188/sqft |
Source: GL Homes #us1981683 Report a problem | ||
Public tax history
| Year | Property taxes | Tax assessment |
|---|---|---|
| 2025 | $6,631 +3.1% | $425,089 +2.9% |
| 2024 | $6,433 +2.5% | $413,109 +3% |
| 2023 | $6,275 -0.3% | $401,077 +3% |
| 2022 | $6,296 +0.5% | $389,395 +3% |
| 2021 | $6,263 +0.5% | $378,053 +1.4% |
| 2020 | $6,230 +1.2% | $372,833 +2.3% |
| 2019 | $6,156 | $364,451 +1.9% |
| 2018 | $6,156 +5.2% | $357,656 +2.1% |
| 2017 | $5,853 +1.1% | $350,300 +2.1% |
| 2016 | $5,789 -0.3% | $343,095 +0.7% |
| 2015 | $5,807 -2.7% | $340,710 +0.8% |
| 2014 | $5,966 +1.4% | $338,006 +1.5% |
| 2013 | $5,883 +0.6% | $333,011 +2.2% |
| 2012 | $5,848 -2.1% | $325,785 0% |
| 2011 | $5,974 +656.8% | $325,924 +757.7% |
| 2010 | $789 | $38,001 |
Find assessor info on the county website
Monthly payment
Est. payment
Payment breakdown
Explore the cost of this home by adjusting the details. Changes won't be saved.Climate risks
Neighborhood: 33437
Nearby schools
GreatSchools rating
- 9/10Sunset Palms Elementary SchoolGrades: PK-5Distance: 0.8 mi
- 10/10West Boynton Middle SchoolGrades: 6-8Distance: 0.8 mi
- 6/10Park Vista Community High SchoolGrades: 9-12Distance: 4.1 mi
Schools provided by the listing agent
- Elementary: Sunset Palms
- Middle: West Boynton
- High: Park Vista
Source: BeachesMLS. This data may not be complete. We recommend contacting the local school district to confirm school assignments for this home.
- $396,5302 bd2 ba2.2k sqft10816 Broadview Bay Pt, Boynton Beach, FL 33473Off Market
- $690,0002 bd2 ba2.2k sqft10810 Broadview Bay Point, Boynton Beach, FL 33473Off Market
- $756,9002 bd2 ba2.8k sqft10810 Broadview Bay Pt, Boynton Beach, FL 33437Off Market
- $420,0002 bd3 ba2.4k sqft10822 Broadview Bay Pt, Boynton Beach, FL 33473Off Market
- $390,3703 bd2 ba2.2k sqft10828 Broadview Bay Pt, Boynton Beach, FL 33473Off Market
- $1,100,0004 bd4 ba2.6k sqft10823 Broadview Bay Point, Boynton Beach, FL 33473Sold
- $729,5003 bd2 ba2.1k sqft10834 Broadview Bay Point, Boynton Beach, FL 33473Off Market
- $792,2003 bd2 ba2.2k sqft9047 Grayson Ct, Boynton Beach, FL 33473Off Market
A local agent can set up tours, give advice and negotiate with sellers.
A local lender can help you make sure your offer is ready when you are.
Similar homes
- $650,0004 bd3 ba2.8k sqft8041 E Via Grande, Boynton Beach, FL 33437For Sale

 MLS ID #B26048681, Brian L Mendez, Atlantic Florida Properties Inc. BeachesMLS
 - $569,0002 bd2 ba1.6k sqft9385 Ivory Isle Road, Boynton Beach, FL 33473For Sale
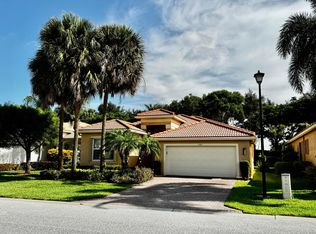 MLS ID #B26045385, Kathy G Grand, HomeRep Inc. BeachesMLS
 - $649,9003 bd2 ba2.2k sqft5730 Royal Club Drive, Boynton Beach, FL 33437For Sale
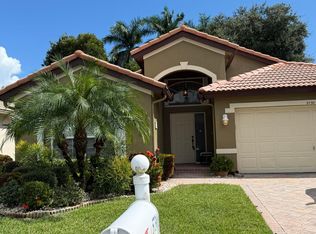 MLS ID #R11140601, Elly S Walden, Eleanor Ager Realty Inc.. BeachesMLS
 - $828,0003 bd3 ba2.4k sqft9392 Cascade Court, Boynton Beach, FL 33437For Sale
 MLS ID #B26052865, Nabiha Megateli Das, LoKation. BeachesMLS
 - $524,9005 bd3 ba2.4k sqft5843 Northpointe Lane, Boynton Beach, FL 33437For SaleMLS ID #B26046882, Steven T Koleno, Beycome of Florida LLC. BeachesMLS
- $496,5553 bd2 ba1.6k sqft7387 Tonga Court, Boynton Beach, FL 33437For SaleMLS ID #B26047375, Frederick Stephen Hass, The Keyes Company. BeachesMLS
- $699,0005 bd4 ba3.1k sqft4350 Key Lime Boulevard, Boynton Beach, FL 33436For SaleMLS ID #R11154428, Wesner Belizaire, Marx Realty Group Inc. BeachesMLS
- $459,0003 bd2 ba1.8k sqft6693 Sun River Road, Boynton Beach, FL 33437For SaleMLS ID #B26040508, Joshua Siwiec, Realty Hub. BeachesMLS
- $419,9003 bd2 ba1.7k sqft9676 Cherry Blossom Court, Boynton Beach, FL 33437For SaleMLS ID #B26045637, Juan Carlos Ona, Home Free Realty LLC. BeachesMLS
- $540,0003 bd3 ba1.8k sqft13044 Anthorne Lane, Boynton Beach, FL 33436For SaleMLS ID #B26056523, Lawrence A Mastropieri, Mastropieri Group LLC. BeachesMLS
- $625,0003 bd3 ba1.9k sqft6846 Sugarloaf Key Street, Lake Worth, FL 33467For SaleMLS ID #B26047291, Maria C Furtado, The Keyes Company. BeachesMLS
- $550,0003 bd2 ba1.5k sqft1747 Banyan Creek Court, Boynton Beach, FL 33436For SaleMLS ID #B26051323, Susan Oyer, Coldwell Banker Premium Realty. BeachesMLS
- $685,0004 bd2 ba2k sqft8843 SW 16th Street, Boca Raton, FL 33433For SaleMLS ID #B26049305, Adelisa M Salvatori, Home Hunters Real Estate. BeachesMLS
- $699,9003 bd2 ba2k sqft7240 Deer Point Lane, West Palm Beach, FL 33411For SaleMLS ID #B26043123, Jayne Guzman, Illustrated Properties LLC (Ri. BeachesMLS
- $695,0003 bd2 ba1.9k sqft1076 SW 26th Terrace, Deerfield Beach, FL 33442For SaleMLS ID #B26051554, Margaret C Antoon, ACM Real Estate. BeachesMLS
- $559,0003 bd2 ba1.7k sqft186 Citrus Trail Circle, Boynton Beach, FL 33436For SaleMLS ID #B26021694, Arthur Covas PA, Linart Realty, LLC. BeachesMLS
- $609,0004 bd3 ba2.3k sqft7082 Middlebury Drive, Boynton Beach, FL 33436For SaleMLS ID #F10550323, Hingo Nagel, N3 Realty Inc. BeachesMLS
- $849,0005 bd3 ba3.2k sqft11415 46TH Place N, The Acreage, FL 33411For SaleMLS ID #B26053638, Annamaria Marrero, Treasure Property Group LLC. BeachesMLS
- $460,0003 bd3 ba1.7k sqft6803 Bitterbush Place, Boynton Beach, FL 33472For SaleMLS ID #B26023456, Lisa-Gaye Vernon, Baypointe Realty & Management. BeachesMLS
- $719,9003 bd2 ba1.9k sqft3963 Redondo Court, Boca Raton, FL 33487For SaleMLS ID #B26028160, Richard Lewson, London Foster Realty. BeachesMLS
