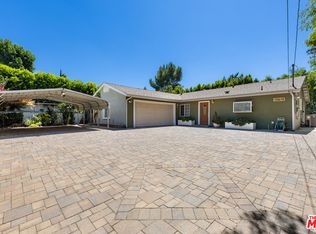
Great Location in the heart of Sunland!!! Welcome to this beautifully maintained home, Situated on a desirable corner lot in a quiet neighborhood away from busy Foothill Boulevard, this charming 3-bedroom, 2-bathroom home offers comfort, convenience, and upgrades throughout. Freshly painted inside and out, the home features copper plumbing, a newer roof, and central HVAC system, a brand-new water heater, granite kitchen countertops, stainless steel appliances, travertine and ceramic bathroom tile, new cellular window shades, and a brand-new garage door and motor. Enjoy beautifully landscaped front and backyards, a mature fruit-bearing orange tree, new vinyl picket fencing, and an inviting multi-level backyard ideal for outdoor entertaining and relaxation. An enclosed patio with windows and screens provides approximately 200 square feet of additional bonus space, while the backyard offers a 220V electrical hookup for a future spa and a gas line for a BBQ or fire pit. Additional highlights include laundry hookups, a two-car garage, and parking for up to four vehicles. Conveniently located near shopping, dining, parks, hiking trails, and freeway access, with Burbank and North Hollywood just minutes away.
For sale
Price cut: $12K (10/25)
$888,000
10818 Eldora Ave, Sunland, CA 91040
3beds
1,402sqft
Residential, Single Family Residence
Built in 1975
5,309 Square Feet Lot
$897,400 Zestimate®
$633/sqft
$-- HOA
What's special
- 43 days
- 892
- 58
Zillow last checked:
Listing updated:
Listed by:
Shane Stabile DRE # 01148158 323-868-1922,
Real Estate eBroker Inc. 760-722-3222
Source: CLAW,MLS#: 26987601
Facts & features
Interior
Bedrooms & bathrooms
- Bedrooms: 3
- Bathrooms: 2
- Full bathrooms: 2
Rooms
- Room types: Attic, Bonus Room, Breakfast Area, Pantry, Living Room, Patio Enclosed
Bedroom
- Level: Main
Bathroom
- Features: Shower and Tub, Shower Stall, Travertine
Kitchen
- Features: Counter Top, Bar, Pantry, Remodeled, Stone Counters
Heating
- Central, Fireplace(s), Natural Gas
Cooling
- Air Conditioning, Gas, Central Air, Ceiling Fan(s)
Appliances
- Included: Gas Cooking Appliances, Microwave, Gas/Electric Range, Oven, Dishwasher, Disposal, Exhaust Fan, Ice Maker, Water Line to Refrigerator, Water Filter, Vented Exhaust Fan, Refrigerator, Range/Oven, Water Heater Unit, Gas Water Heater
- Laundry: In Garage
Features
- Recessed Lighting, Storage, Turnkey, Ceiling Fan(s), Dining Area, Breakfast Area
- Flooring: Laminate, Marble, Travertine, Stone
- Doors: Mirrored Closet Door(s)
- Windows: Blinds, Screens
- Number of fireplaces: 1
- Fireplace features: Living Room, Gas
- Common walls with other units/homes: Detached/No Common Walls
Interior area
- Total structure area: 1,402
- Total interior livable area: 1,402 sqft
Property
Parking
- Total spaces: 4
- Parking features: Attached, Driveway, Garage Door Opener, Garage - 2 Car, Private Garage
- Attached garage spaces: 2
- Uncovered spaces: 2
Features
- Levels: One
- Entry location: Ground Level - no steps
- Patio & porch: Glass Enclosed, Rear Porch, Screened, Covered, Enclosed, Covered Porch
- Pool features: None
- Has spa: Yes
- Spa features: None, Tub With Jets
- Fencing: Vinyl,Chain Link,Fenced,Fenced Yard
- Has view: Yes
- View description: Mountain(s), Hills
- Waterfront features: None
Lot
- Size: 5,309 Square Feet
- Dimensions: 48 x 111
- Features: Back Yard, Corners Established, Curbs, Front Yard, Gutters, Landscaped, Lawn, Rectangular Lot, Single Lot, Storm Drains, Sidewalks, Street Lighting, Yard, Corner Lot
Details
- Additional structures: Other
- Parcel number: 2555013010
- Zoning: LAR1
- Special conditions: Standard
Construction
Type & style
- Home type: SingleFamily
- Architectural style: Traditional
- Property subtype: Residential, Single Family Residence
Materials
- Frame, Stucco, Drywall Walls
- Foundation: Slab
- Roof: Asphalt,Composition,Shingle
Condition
- Updated/Remodeled
- Year built: 1975
Utilities & green energy
- Electric: 220 Volt Location (Spa), 220 Volt Location (In Garage)
- Sewer: In Street
- Water: District
- Utilities for property: Cable Available, Utilities - Overhead
Community & HOA
Community
- Security: Exterior Security Lights, Gated, Smoke Detector(s)
HOA
- Has HOA: No
- Amenities included: None
Location
- Region: Sunland
Financial & listing details
- Price per square foot: $633/sqft
- Tax assessed value: $231,258
- Date on market: 9/12/2026
- Road surface type: Asphalt, Paved
Estimated market value
$897,400
$853,000 - $942,000
$3,779/mo
Price history
| Date | Event | Price |
|---|---|---|
| 10/25/2026 | Price change | $888,000-1.3%$633/sqft |
Source:  CLAW #26987601 Report a problem | ||
| 10/17/2026 | Price change | $900,000+1.4%$642/sqft |
Source: CLAW #26987601 Report a problem | ||
| 9/26/2026 | Price change | $888,000-1.2%$633/sqft |
Source: CLAW #26987601 Report a problem | ||
| 9/12/2026 | Listed for sale | $899,000+565.9%$641/sqft |
Source: CLAW #26987601 Report a problem | ||
| 3/24/1995 | Sold | $135,000-15.6%$96/sqft |
Source: Public Record Report a problem | ||
| 11/3/1994 | Sold | $159,950$114/sqft |
Source: Public Record Report a problem | ||
Public tax history
| Year | Property taxes | Tax assessment |
|---|---|---|
| 2026 | -- | $231,258 +2% |
| 2025 | $3,023 +1.3% | $226,724 +2% |
| 2024 | $2,984 +1.8% | $222,280 +2% |
| 2023 | $2,931 +4.6% | $217,922 +2% |
| 2022 | $2,802 +1.4% | $213,650 +2% |
| 2021 | $2,763 -0.8% | $209,462 +1% |
| 2020 | $2,786 | $207,316 +2% |
| 2019 | $2,786 +7.5% | $203,252 +2% |
| 2018 | $2,593 | $199,268 +2% |
| 2017 | $2,593 +2.2% | $195,361 +2% |
| 2016 | $2,536 +2.8% | $191,531 +1.5% |
| 2015 | $2,467 +0.7% | $188,655 +2% |
| 2014 | $2,449 | $184,961 +2.5% |
| 2012 | -- | $180,516 +2% |
| 2011 | -- | $176,978 +0.8% |
| 2010 | -- | $175,656 -0.2% |
| 2009 | -- | $176,074 +2% |
| 2008 | -- | $172,622 +2% |
| 2007 | -- | $169,238 +2% |
| 2006 | -- | $165,920 |
| 2005 | -- | $165,920 +4% |
| 2004 | -- | $159,480 +1.9% |
| 2003 | -- | $156,558 +2% |
| 2002 | -- | $153,489 +4% |
| 2000 | -- | $147,532 |
Find assessor info on the county website
Monthly payment
Est. payment
Payment breakdown
Explore the cost of this home by adjusting the details. Changes won't be saved.Climate risks
Neighborhood: Sunland


Similar homes
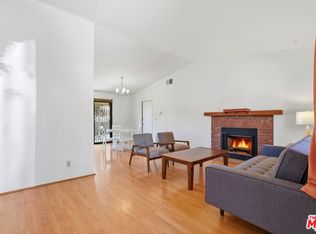
- $865,0003 bd3 ba1.6k sqft20628 Clark St, Woodland Hills, CA 91367For Sale
 MLS ID #26104387, Igal Bakshandeh DRE # 01313059, Rodeo Realty- Brentwood. CLAW
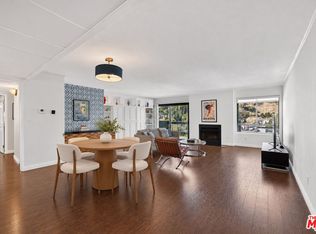
- $965,0003 bd2 ba1.1k sqft7042 Jon Allan Dr, North Hollywood, CA 91605For Sale
 MLS ID #26867245, Kiyomi Fukazawa DRE # 02224335, EstateX inc.. CLAW
- $899,0003 bd2 ba1.7k sqft7550 Ruffner Ave, Van Nuys, CA 91406For Sale
 MLS ID #26871643, Cesar Leyva DRE # 01490664, Beverly & Company Luxury Properties. CLAW
- $850,0002 bd2 ba1.2k sqft2018 Griffith Park Blvd APT 219, Los Angeles, CA 90039For Sale
 MLS ID #26102184, Johnny Cho DRE # 01394690, Keller Williams Realty Los Feliz. CLAW
