Renovated 3 bedroom, 2 bathroom century home on a beautiful 1.358 acre lot with a 40x60 pole barn and a second barn. The 40x60 pole barn is steel clad with a full concrete floor and a large partitioned workshop/man cave area that is heated with an overhead natural gas tube heater and a wood stove. The home was gutted to the studs in 2012 whereupon it was outfitted with new siding, a steel roof, new windows, new electrical, plumbing, hvac, insulation, drywall, all new flooring, trim, solid wood doors, kitchen and bathroom fixtures. The main floor offers a large laundry/mud room at the back, a beautiful classic oak kitchen, dining room, living room, main floor bedroom and a full bathroom. The 2nd floor features a walk-in closet and 2 bedrooms including a large primary with a full ensuite with a shower and jacuzzi tub. The home has municipal water and an on-demand water heater while there is also an operational well on the property. Extras include California shutters throughout, a Generac whole home generator, an included air compressor in the shop, fuel storage tank, a large back deck and a gorgeous covered front porch. This is a gem of a rural property, conveniently located on a paved road mere minutes from Blenheim, Ridgetown and the Rondeau area. Book your showing now!
For sale
C$629,900
10818 Talbot Trl, Chatham Kent, ON N0P 1A0
3beds
1,842sqft
SingleFamily
Built in 1876
1.36 Acres Lot
$-- Zestimate®
C$342/sqft
C$-- HOA
What's special
New sidingSteel roofNew windowsBeautiful classic oak kitchenDining roomWalk-in closetCalifornia shutters throughout
- 1 day |
- 17 |
- 3 |
Zillow last checked:
Listing updated:
Listed by:
Elliot Wilton, Sales Person,
Royal Lepage Peifer Realty(Blen) Brokerage Brokerage,
Ashley Wilton, Sales Person,
Royal Lepage Peifer Realty(Blen) Brokerage
Source: Windsor-Essex County AOR,MLS®#: 26020287 Originating MLS®#: Chatham-Kent Association of REALTORS®
Originating MLS®#: Chatham-Kent Association of REALTORS®Facts & features
Interior
Bedrooms & bathrooms
- Bedrooms: 3
- Bathrooms: 2
- Full bathrooms: 2
Heating
- Natural Gas, Forced Air, Furnace
Cooling
- Central Air
Appliances
- Included: Dryer, Refrigerator, Stove, Washer, Gas Water Heater, Tankless Water Heater
Features
- Walk-In Closet
- Flooring: Carpet
- Basement: Partial
Interior area
- Total structure area: 1,842
- Total interior livable area: 1,842 sqft
Video & virtual tour
Property
Parking
- Parking features: Gravel Drive, Detached, Heated Garage
- Has uncovered spaces: Yes
Features
- Levels: 1 3/4 Storey
- Patio & porch: Sundeck, Covered Porch
- Frontage length: 202.31
Lot
- Size: 1.36 Acres
Details
- Additional structures: Workshop
- Zoning: A1
Construction
Type & style
- Home type: SingleFamily
Materials
- Aluminum/Vinyl
- Foundation: Concrete Perimeter, Stone
- Roof: Metal
Condition
- Year built: 1876
Utilities & green energy
- Sewer: Septic Tank
- Water: Municipal Water
- Utilities for property: Water Connected, Sewer Connected
Community & HOA
Location
- Region: Chatham Kent
Financial & listing details
- Price per square foot: C$342/sqft
- Annual tax amount: C$3,365
- Date on market: 8/26/2026
- Inclusions: Fridge, Stove (as-is), Washer, Dryer, All Light Fixtures, All Window Treatments, Air Compressor In Shop, Generac Generator, Fuel Storage Tank, Wood Stove (not Wett Tested). Be Advised: Microwave Does Not Work.
- Ownership: Freehold
Price history
| Date | Event | Price |
|---|---|---|
| 8/26/2026 | Listed for sale | C$629,900C$342/sqft |
Source:  Windsor-Essex County AOR #26020287 Report a problem Windsor-Essex County AOR #26020287 Report a problem | ||
Public tax history
Tax history is unavailable.
Climate risks
Neighborhood: N0P
Nearby schools
GreatSchools rating
No schools nearby
We couldn't find any schools near this home.
- C$399,9003 bd1 ba936 sqft46 Kent St, Chatham Kent, ON N0P1A0For Sale
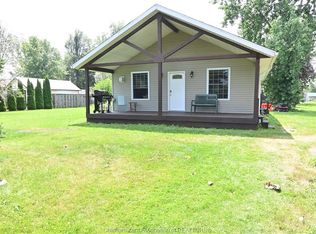
- C$429,0002 bd1 ba-- sqft42 Wellington St, Chatham Kent, ON N0P1A0For Sale

- C$859,0004 bd3 ba2.6k sqft9149 W Ridge Line, Chatham Kent, ON N0P1A0For Sale

- C$849,9004 bd3 ba-- sqft11507 Lagonda Way, Chatham Kent, ON N0P1X0For Sale
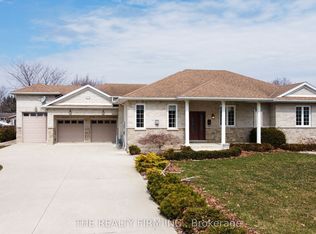
- C$529,0003 bd2 ba-- sqft18400 Marine Park Dr, Chatham Kent, ON N0P1X0For Sale
- C$499,0003 bd1 ba-- sqft11527 Lagonda Way, Chatham Kent, ON N0P1X0For Sale
- C$409,0003 bd1 ba-- sqft150 Peel St, Chatham Kent, ON N0P1A0For Sale
- C$415,0002 bd1 ba-- sqft13 Tecumseh St, Chatham Kent, ON N0P1A0For Sale
Similar homes
- C$849,0004 bd4 ba2.5k sqft8274 Talbot Trl, Chatham Kent, ON N0P 1A0For Sale
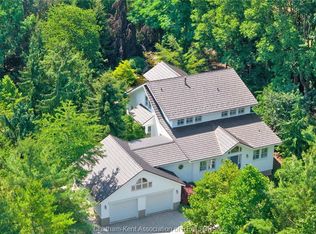 MLS ID #26020604, Elliot Wilton, Sales Person, Royal Lepage Peifer Realty(Blen) Brokerage Brokerage. Windsor-Essex County AOR
 - C$579,0003 bd2 ba1.2k sqft12502 Golf Course Line, Chatham Kent, ON N0P 2C0For Sale
 MLS ID #26016914, Erin O'brien, Sales Person, Nest Realty Inc. Brokerage. Windsor-Essex County AOR
 - C$604,9004 bd4 ba1.9k sqft32 Sherwood Ct, Chatham Kent, ON N7M 6L3For Sale
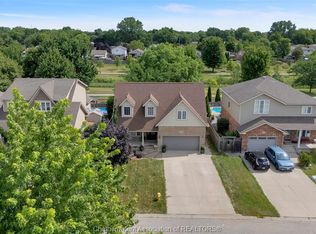 MLS ID #26020524, Kristen Nead, Broker Of Record, Royal Lepage Peifer Realty Brokerage Brokerage. Windsor-Essex County AOR
 - C$569,9004 bd2 ba1.9k sqft12613 Smoke Line, Chatham Kent, ON N0P 2K0For Sale
 MLS ID #26020081, Krista Mall, Sales Person, Royal Lepage Peifer Realty (Dresden) Brokerage. Windsor-Essex County AOR
 - C$598,5004 bd3 ba1.2k sqft2 Delft Ct, Chatham Kent, ON N0P 1A0For SaleMLS ID #26007907, Edward (Ed) O'brien, Sales Person, O'brien Robertson Realty Inc. Brokerage Brokerage. Windsor-Essex County AOR
- C$599,9004 bd3 ba2.2k sqft102 Northern Pine Pl, Chatham Kent, ON N7L 5K2For SaleMLS ID #26020550, Annita Zimmerman, Sales Person, Re/Max Preferred Realty Ltd. Brokerage. Windsor-Essex County AOR
- C$859,0004 bd3 ba2.6k sqft9149 W Ridge Line, Chatham Kent, ON N0P 1A0For SaleMLS ID #26017977, Jeff Campbell, Broker Of Record, Campbell Chatham-Kent Realty Ltd. Brokerage Brokerage. Windsor-Essex County AOR
- C$759,0005 bd4 ba1.9k sqft57 Sleepy Meadow Dr, Chatham Kent, ON N0P 1A0For SaleMLS ID #26014678, Elliot Wilton, Sales Person, Royal Lepage Peifer Realty(Blen) Brokerage Brokerage. Windsor-Essex County AOR
- C$569,0003 bd3 ba1.5k sqft48 Veranda Ct, Chatham Kent, ON N7L 0B4For SaleMLS ID #26020651, Kelly-Anne Appleton, Sales Person, Royal Lepage Peifer Realty Brokerage Brokerage. Windsor-Essex County AOR
- C$714,9003 bd2 ba1.5k sqft67 Valencia Dr, Chatham Kent, ON N7L 0G3For SaleMLS ID #26020536, Elliot Wilton, Sales Person, Royal Lepage Peifer Realty(Blen) Brokerage Brokerage. Windsor-Essex County AOR
- C$899,9003 bd2 ba2k sqft16925 Lakeshore Rd #303, Chatham Kent, ON N0P 1X0For SaleMLS ID #26018732, Dan Gemus, Broker Of Record, The Dan Gemus Real Estate Team Ltd. Brokerage. Windsor-Essex County AOR
- C$399,9003 bd1 ba936 sqft46 Kent St, Chatham Kent, ON N0P 1A0For SaleMLS ID #26017109, Sheila Young, Broker, Advanced Realty Solutions Inc. Brokerage. Windsor-Essex County AOR
- C$425,0003 bd2 ba1.2k sqft222 Catherine St, Chatham Kent, ON N0P 1A0For SaleMLS ID #26014681, Brandy Robertson, Broker Of Record, O'brien Robertson Realty Inc. Brokerage Brokerage. Windsor-Essex County AOR
- C$619,0003 bd2 ba1.5k sqft207 Rosewood Cres, Chatham Kent, ON N7M 0V4For SaleMLS ID #26015698, Darren Hart, Sales Person, Royal Lepage Peifer Realty Brokerage Brokerage. Windsor-Essex County AOR
- C$629,9002 bd2 ba1.8k sqft248 Park Ave E, Chatham Kent, ON N7M 3V9For SaleMLS ID #26017027, Annita Zimmerman, Sales Person, Re/Max Preferred Realty Ltd. Brokerage. Windsor-Essex County AOR
- C$597,0002 bd2 ba1.6k sqft9053 Indian Creek Line E, Chatham Kent, ON N7M 0L5For SaleMLS ID #26019099, Michelle Hetherington, Sales Person, Royal Lepage Peifer Realty Brokerage Brokerage. Windsor-Essex County AOR
- C$599,0003 bd2 ba1.5k sqft211 Rosewood Cres, Chatham Kent, ON N7M 0V4For SaleMLS ID #26015697, Darren Hart, Sales Person, Royal Lepage Peifer Realty Brokerage Brokerage. Windsor-Essex County AOR
- C$599,0005 bd3 ba2.2k sqft10517 Longwoods Rd, Chatham Kent, ON N7M 5J7For SaleMLS ID #26017345, Jeff Campbell, Broker Of Record, Campbell Chatham-Kent Realty Ltd. Brokerage Brokerage. Windsor-Essex County AOR
- C$579,0003 bd1 ba1.4k sqft17178 Lakeshore Rd, Chatham Kent, ON N0P 1X0For SaleMLS ID #26016078, Brandy Robertson, Broker Of Record, O'brien Robertson Realty Inc. Brokerage Brokerage. Windsor-Essex County AOR
- C$414,9005 bd2 ba2k sqft8 Story St, Chatham Kent, ON N0P 1A0For SaleMLS ID #26009435, Jeanette Tourond, Broker, Buckingham Realty (Windsor) Ltd. Brokerage. Windsor-Essex County AOR
