Enjoy a well-appointed kitchen and thoughtful finishes in this townhome-style condo at Millworx. A high-end Bosch appliance package, full tile backsplash, under-cabinet lighting and soft-close doors and drawers with a pullout trash cabinet make the kitchen as functional as it is inviting. The long quartz island comfortably seats four, with quartz counters continuing throughout the home. The primary bath features a tile-walled shower with glass doors. LVP flooring, central air, gas forced-air heat and a gas water heater support everyday comfort, while the covered patio adds outdoor living space. The attached two-car garage is insulated and drywalled, with epoxy floors and an electric heater. Previously leased by the developer, this home is in great, like-new condition and is offered with a one-year builder warranty. Seller offering a $5,000 incentive, with terms subject to agreement.
For sale
$395,000
1082 E 4th Ave, Post Falls, ID 83854
2beds
3baths
1,439sqft
Townhouse
Built in 2023
3,049 Square Feet Lot
$431,100 Zestimate®
$274/sqft
$180/mo HOA
What's special
High-end bosch appliance packageCentral airPullout trash cabinetGas forced-air heatGas water heaterLvp flooringFull tile backsplash
- 23 hours
- 70
- 3
Zillow last checked:
Listing updated:
Listed by:
Robert Jacobs Ii 208-691-0520,
COLDWELL BANKER SCHNEIDMILLER
Source: SELMLS,MLS#: 20262540
Facts & features
Interior
Bedrooms & bathrooms
- Bedrooms: 2
- Bathrooms: 3
Rooms
- Room types: Master Bedroom
Primary bedroom
- Level: Second
Bathroom 1
- Level: Second
Bathroom 2
- Level: Second
Dining room
- Level: Main
Kitchen
- Level: Main
Living room
- Level: Main
Heating
- Natural Gas
Cooling
- Central Air
Appliances
- Included: Built In Microwave, Dishwasher, Disposal, Range Hood, Microwave, Range/Oven
- Laundry: Laundry Room, Second Level
Features
- 1/2 Bath, Walk-In Closet(s), High Speed Internet
- Windows: Double Pane Windows, Vinyl
- Basement: None
Interior area
- Total structure area: 1,439
- Total interior livable area: 1,439 sqft
- Finished area above ground: 1,439
- Finished area below ground: 0
Property
Parking
- Total spaces: 2
- Parking features: 2 Car Attached, Electricity, Heated Garage, Insulated, Water, Garage Door Opener, On Street, Off Street, 2-Assigned
- Attached garage spaces: 2
- Has uncovered spaces: Yes
Features
- Levels: Two
- Stories: 2
- Patio & porch: Breezeway, Covered Patio, Patio
- Fencing: Fenced
- Has view: Yes
- View description: Mountain(s)
Lot
- Size: 3,049 Square Feet
- Features: In Town, Landscaped, Level, Sprinklers
Details
- Parcel number: PL8020A31010
- Zoning: SMARTCODE 5
- Zoning description: Mixed Use
Construction
Type & style
- Home type: Townhouse
- Property subtype: Townhouse
Materials
- Frame, Fiber Cement, Steel Siding
- Foundation: Concrete Perimeter
- Roof: Composition
Condition
- Resale
- New construction: No
- Year built: 2023
Utilities & green energy
- Sewer: Community
- Water: Community
- Utilities for property: Electricity Connected, Natural Gas Connected, Phone Connected, Garbage Available, Fiber
Community & HOA
HOA
- Has HOA: Yes
- Services included: Ext, Snow, Landscaping
- HOA fee: $180 monthly
Location
- Region: Post Falls
Financial & listing details
- Price per square foot: $274/sqft
- Tax assessed value: $424,242
- Annual tax amount: $2,456
- Date on market: 11/2/2026
- Listing terms: Cash, Conventional
- Ownership: Condominium
- Electric utility on property: Yes
Estimated market value
$431,100
$401,000 - $466,000
$2,035/mo
Price history
| Date | Event | Price |
|---|---|---|
| 11/2/2026 | Listed for sale | $395,000$274/sqft |
Source:  Coeur d'Alene MLS #26-10677 Report a problem | ||
Public tax history
| Year | Property taxes | Tax assessment |
|---|---|---|
| 2025 | $2,457 +372.1% | $424,242 -15.2% |
| 2024 | $520 | $500,141 |
Find assessor info on the county website
Monthly payment
Est. payment
Payment breakdown
Explore the cost of this home by adjusting the details. Changes won't be saved.Climate risks
Neighborhood: 83854

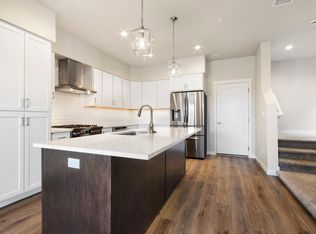

Similar homes
- $440,0003 bd2 ba1.3k sqft1831 N Saint Helens Dr, Post Falls, ID 83854For Sale
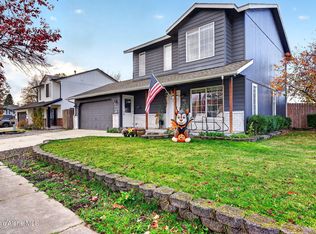 MLS ID #26-10656, Robert Quinton Quezada, eXp Realty. Coeur d'Alene MLS
- $399,9002 bd3 ba1.3k sqft930 E Railroad Ave, Post Falls, ID 83854For Sale
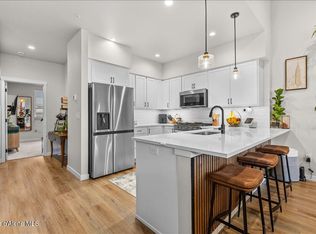 MLS ID #26-7771, Brett Lewis, Windermere/Coeur d'Alene Realty Inc - PF. Coeur d'Alene MLS
- $490,0003 bd2 ba1.4k sqft1440 N Syringa St, Post Falls, ID 83854For Sale
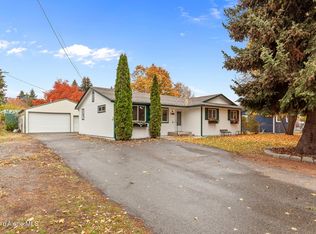 MLS ID #26-10616, Kim Boland, Legacy Land Group NW, LLC. Coeur d'Alene MLS
- $550,0003 bd2 ba2k sqft503 E 3rd Ave, Post Falls, ID 83854For Sale
 MLS ID #26-10691, Caylin Novell, Windermere/Manito, LLC. Coeur d'Alene MLS
