Skip main navigation
Sold for $228,500
  • $228,500

    10820 43rd St N APT 901, Clearwater, FL 33762

    2beds
    915sqft
    Condominium
    Built in 1984
    -- sqft lot
    $220,000 Zestimate®
    $250/sqft
    $1,932 Estimated rent

    Home value

    $220,000

    $198,000 - $244,000

    $1,932/mo

    Zestimate® history
    Loading
    Loading...

    Owner options

    List your home for rent

    $1,932/mo

    Rent Zestimate®

    Find your next renter with Zillow Rental Manager. Plus, with online applications, you can quickly screen prospective tenants – for free.

    Learn more

    $1,932/mo

    Rent Zestimate®

    Refinance and save

    $2,131/mo

    Est. payment

    Refinancing to a lower rate could help reduce your monthly payments and save thousands over the life of the loan.

    See today's rates

    $2,131/mo

    Est. payment

    Explore your selling options

    Work with a Zillow partner agent

    Leverage their expertise and Zillow's premium Showcase listings to get your home seen by more buyers.

    Get started

    List with your own agent

    Get your home in front of millions of buyers by listing it on Zillow.

    Learn how to do it

    Sell it yourself

    Take full control of how buyers see your home on Zillow by listing For Sale by Owner (FSBO).

    List your home

    What's special

    Modern decorSpacious second bedroomEn-suite bathroomGuest bathroomUpdated base boardsQuartz countertopsSparkling heated community pool
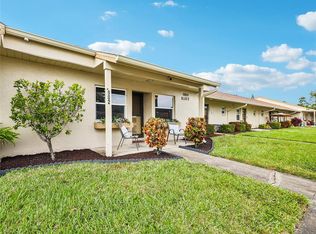
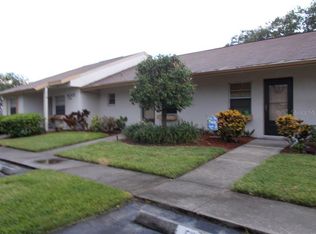
    Discover Summertree Village in the highly sought after Lakes Community! This prestigious end-unit villa features NO FRONT OR REAR NEIGHBORS and a serene greenbelt view from your private screen-enclosed patio. Directly across from the sparkling, heated community pool. Features include High Impact Hurricane windows and oversized sliding door (2021), new highly efficient Lennox 16.5 seer HVAC (November 2024) with all new duct work and additional vents added in both closets, and a newer hot water heater (2020). Light and bright open floor plan with soaring cathedral ceilings and modern decor is sure to impress. Neutral, luxury wood-look laminate flooring, updated base boards, and all new opulent light fixtures and ceiling fans. The magnificent kitchen has been completely updated (2020) with high-end quartz countertops, sleek stainless-steel appliances, a deep composite sink, and contemporary Shaker cabinetry with pull out drawers and simple modern hardware for that versatile and stylish look. Extra-large primary suite features a walk-in closet and en-suite bathroom with a walk-in shower. Gorgeous natural light. Spacious second bedroom is already set up for your guests, or would be perfect as a home office or gym. Guest bathroom features a tub/shower combo. Separate linen closet! Full size washer and dryer (2020) can be found in your laundry closet on your screened lanai. Step outside and admire your no-maintenance landscaping and flourishing gardens! NOT IN A FLOOD ZONE! Underground utilities. Lakes at Summertree Village is a pet-friendly community with no age restrictions. Come see all of the features this gorgeous villa and community have to offer; this move-in-ready unit won't last long! Summertree Village is across from the protected Roosevelt Wetlands, where over 100 species of birds and other wildlife can be spotted while enjoying the walking trails and lakes. Conveniently located just minutes from Mainlands Golf Course, Bill Jackson’s Shop for Adventure, Aldi, and Freedom Lake Park, which offers an amazing dog park with large, fenced exercise space separated for large and small dogs, hydrants, watering holes, and plenty of shade for your pets. Freedom Lake Park also features covered, outdoor fitness stations, fishing, grilling, picnic tables, pavilions, a new playground, walking track and the Korean War Memorial. Easy Access to Gulf Beaches, Sam’s Club, coffee shops, fitness centers, shopping, dining, Helen Howarth Park, an Equestrian Trail, and Forbes recreation area. Easy access to route 19 and I-275, St. Pete/Clearwater and Tampa International Airports.

    Zillow last checked:

    Listing updated:

    Listed by:

    Steve Scherpf 727-410-7399,

    SSI REALTY OF TAMPA BAY, LLC 727-410-7399

    Bought with:

    Steve Scherpf, 3004055

    SSI REALTY OF TAMPA BAY, LLC

    Source: Stellar MLS,MLS#: TB8348473MLS LogoOriginating MLS: Suncoast Tampa

    Facts & features

    Interior

    Bedrooms & bathrooms
    • Bedrooms: 2
    • Bathrooms: 2
    • Full bathrooms: 2
    Rooms
    • Room types: Attic
    Primary bedroom
    • Features: Ceiling Fan(s), En Suite Bathroom, Walk-In Closet(s)
    • Level: First
    • Area: 165 Square Feet
    • Dimensions: 11x15
    Kitchen
    • Features: Exhaust Fan, Stone Counters
    • Level: First
    • Area: 135 Square Feet
    • Dimensions: 9x15
    Living room
    • Features: Ceiling Fan(s)
    • Level: First
    • Area: 260 Square Feet
    • Dimensions: 13x20
    Heating
    • Central, Electric
    Cooling
    • Central Air
    Appliances
    • Included: Convection Oven, Dishwasher, Disposal, Dryer, Electric Water Heater, Exhaust Fan, Microwave, Range, Range Hood, Refrigerator, Washer
    • Laundry: Electric Dryer Hookup, Laundry Closet, Washer Hookup
    Features
    • Cathedral Ceiling(s), Ceiling Fan(s), Eating Space In Kitchen, Living Room/Dining Room Combo, Open Floorplan, Primary Bedroom Main Floor, Stone Counters, Thermostat, Walk-In Closet(s)
    • Flooring: Ceramic Tile, Laminate, Luxury Vinyl
    • Doors: Sliding Doors
    • Windows: Blinds, Drapes, ENERGY STAR Qualified Windows, Storm Window(s), Rods, Window Treatments
    • Has fireplace: No
    • Common walls with other units/homes: Corner Unit,End Unit
    Interior area
    • Total structure area: 915
    • Total interior livable area: 915 sqft

    Property

    Parking
    • Total spaces: 1
    • Parking features: Assigned, Covered, Guest
    • Carport spaces: 1
    Features
    • Levels: One
    • Stories: 1
    • Patio & porch: Covered, Enclosed, Patio, Screened
    • Exterior features: Garden, Irrigation System, Rain Gutters, Sidewalk
    • Pool features: Deck, Gunite, Heated, In Ground, Tile
    • Has view: Yes
    • View description: Park/Greenbelt
    Lot
    • Features: In County, Landscaped, Near Public Transit, Sidewalk, Unincorporated
    • Residential vegetation: Mature Landscaping, Trees/Landscaped
    Details
    • Parcel number: 153016487790090901
    • Lease amount: $0
    • Zoning: CONDO
    • Special conditions: None

    Construction

    Type & style
    • Home type: Condo
    • Architectural style: Florida
    • Property subtype: Condominium
    • Attached to another structure: Yes
    Materials
    • Block
    • Foundation: Slab
    • Roof: Shingle
    Condition
    • Completed
    • New construction: No
    • Year built: 1984

    Utilities & green energy

    • Sewer: Public Sewer
    • Water: Public
    • Utilities for property: BB/HS Internet Available, Cable Available, Cable Connected, Electricity Connected, Phone Available, Public, Sewer Connected, Sprinkler Recycled, Street Lights, Underground Utilities, Water Connected
    Green energy
    • Energy efficient items: Doors, HVAC, Windows
    • Water conservation: Irrigation-Reclaimed Water

    Community & HOA

    Community
    • Features: Association Recreation - Owned, Buyer Approval Required, Community Mailbox, Deed Restrictions, Irrigation-Reclaimed Water, Pool, Sidewalks, Special Community Restrictions
    • Security: Security System, Smoke Detector(s)
    • Pet fee: $0 monthly
    • Subdivision: LAKES UNIT 2 PH 4
    HOA
    • Has HOA: Yes
    • Amenities included: Cable TV, Pool, Recreation Facilities, Shuffleboard Court, Vehicle Restrictions
    • Services included: Cable TV, Community Pool, Reserve Fund, Insurance, Maintenance Structure, Maintenance Grounds, Manager, Pool Maintenance, Private Road, Recreational Facilities, Sewer, Trash, Water
    • HOA fee: $456 monthly
    • HOA name: PBM / Blair Newton and Sommer Troub
    • HOA phone: 727-866-3115
    Location
    • Region: Clearwater

    Financial & listing details

    • Price per square foot: $250/sqft
    • Tax assessed value: $193,815
    • Annual tax amount: $1,875
    • Date on market: 2/10/2025
    • Cumulative days on market: 4 days
    • Listing terms: Cash,Conventional
    • Ownership: Condominium
    • Total actual rent: 0
    • Electric utility on property: Yes
    • Road surface type: Paved, Asphalt

    Price history

    DateEventPrice
    3/27/2025Sold$228,500$250/sqft
    Source: Stellar MLS #TB8348473 Report a problem
    2/14/2025Pending sale$228,500$250/sqft
    Source: Stellar MLS #TB8348473 Report a problem
    2/10/2025Listed for sale$228,500+86.5%$250/sqft
    Source: Stellar MLS #TB8348473 Report a problem
    9/22/2020Sold$122,500-1.9%$134/sqft
    Source: Public Record Report a problem
    8/15/2020Pending sale$124,910$137/sqft
    Source: RE/MAX REALTEC GROUP INC #U8091534 Report a problem
    8/15/2020Price change$124,9100%$137/sqft
    Source: RE/MAX REALTEC GROUP INC #U8091534 Report a problem
    8/14/2020Price change$124,9200%$137/sqft
    Source: RE/MAX REALTEC GROUP INC #U8091534 Report a problem
    8/12/2020Price change$124,9400%$137/sqft
    Source: RE/MAX REALTEC GROUP INC #U8091534 Report a problem
    8/9/2020Price change$124,9700%$137/sqft
    Source: RE/MAX REALTEC GROUP INC #U8091534 Report a problem
    8/8/2020Price change$124,980-3.8%$137/sqft
    Source: RE/MAX REALTEC GROUP INC #U8091534 Report a problem
    8/4/2020Price change$129,8900%$142/sqft
    Source: RE/MAX REALTEC GROUP INC #U8091534 Report a problem
    8/3/2020Price change$129,9000%$142/sqft
    Source: RE/MAX REALTEC GROUP INC #U8091534 Report a problem
    7/31/2020Price change$129,9300%$142/sqft
    Source: RE/MAX REALTEC GROUP INC #U8091534 Report a problem
    7/29/2020Price change$129,9500%$142/sqft
    Source: RE/MAX REALTEC GROUP INC #U8091534 Report a problem
    7/28/2020Price change$129,9600%$142/sqft
    Source: RE/MAX REALTEC GROUP INC #U8091534 Report a problem
    7/25/2020Price change$129,9900%$142/sqft
    Source: RE/MAX REALTEC GROUP INC #U8091534 Report a problem
    7/23/2020Listed for sale$130,000$142/sqft
    Source: RE/MAX REALTEC GROUP INC #U8091534 Report a problem

    Public tax history

    YearProperty taxesTax assessment
    2024$1,954 +2.4%$143,453 +3%
    2023$1,908 +3.6%$139,275 +3%
    2022$1,841 -9.9%$135,218 +34.4%
    2021$2,043 +13.1%$100,632 +12.1%
    2020$1,807 +768%$89,805 +129.9%
    2019$208 $39,065 +1.9%
    2018$208 +4.3%$38,337 +2.1%
    2017$200 +8.8%$37,548 +2.1%
    2016$183 -0.7%$36,776 +0.7%
    2015$185 +2%$36,520 +0.8%
    2014$181 +3.5%$36,230 +1.5%
    2013$175 -23.1%$35,695 -8.3%
    2012$227 $38,919 -3.3%
    2011-- $40,241 -23.2%
    2010-- $52,429 +2.7%
    2009-- $51,051 +0.1%
    2008$399 $51,000 +3%
    2007-- $49,515 -36.2%
    2005-- $77,600 +29.5%
    2004$459 +3.5%$59,900 -5.8%
    2003$444 +7.5%$63,600 +25.2%
    2002$413 $50,800 +12.4%
    2001$413 +7.6%$45,200 +7.1%
    2000$384 $42,200
    Find assessor info on the county website

    Neighborhood: 33762

    Nearby schools

    GreatSchools rating
    Schools provided by the listing agent
    • Elementary: Pinellas Central Elem-PN
    • Middle: Fitzgerald Middle-PN
    • High: Pinellas Park High-PN

    Source: Stellar MLS. This data may not be complete. We recommend contacting the local school district to confirm school assignments for this home.

    Get a cash offer in 3 minutes
    Find out how much your home could sell for in as little as 3 minutes with a no-obligation cash offer.
    Estimated market value
    $220,000
    Get a cash offer in 3 minutes
    Find out how much your home could sell for in as little as 3 minutes with a no-obligation cash offer.
    Estimated market value
    $220,000