Look at this Hidden GEM! Welcome to Summertree Village at The Lakes, a PET-FRIENDLY, NO AGE RESTRICTION community with LOW HOA Fees, and NO Assessments! This beautifully renovated Villa-style end unit is located in a highly desirable area of Clearwater. It boasts an open floor plan with vaulted ceilings and has a large living room/dining room combination with a breakfast bar in the kitchen. The 2 large bedrooms (both with big walk-in closets) and 2 full bathrooms, owner assigned covered parking with plenty of additional guest parking, a laundry room with full size washer/dryer included, and a spacious screened lanai that overlooks the communities lush green-space with great views of the pool complete this beautiful home. This unit is large enough to host gatherings of family and friends. Upgrades include new LVP flooring, new quartz countertops, stainless appliances, all new interior trim throughout, new interior paint, popcorn ceilings were removed and painted, updated bathrooms with frameless glass shower door in the primary bathroom, all new light fixtures, and many new decor features. This gem offers stylish, yet comfortable living with all the amenities you desire. The low Association fees cover: Cable TV, Community Pool, Maintenance Grounds, Building Exterior, Roofs, Exterior Maintenance, Exterior Insurance, Exterior Pest Control, Water, Sewer, & Trash. It is conveniently located to shopping, great restaurants, airports, and beaches with close proximity to all of the great attractions available in the Tampa Bay area. The best part is NO-FLOOD Insurance is required! Don't let the opportunity to own this property slip away! This one of a kind turn-key property is priced to sell and won't last long!!
Sold for $232,000
$232,000
10850 43RD STREET N #801, CLEARWATER, FL 33762
2beds
915sqft
Villa
Built in 1984
-- sqft lot
$224,000 Zestimate®
$254/sqft
$1,962 Estimated rent
Home value
$224,000
$202,000 - $249,000
$1,962/mo
Zestimate® history
Owner options
List your home for rent
$1,962/mo
Rent Zestimate®
Find your next renter with Zillow Rental Manager. Plus, with online applications, you can quickly screen prospective tenants – for free.
$1,962/mo
Rent Zestimate®
Refinance and save
$2,159/mo
Est. payment
Refinancing to a lower rate could help reduce your monthly payments and save thousands over the life of the loan.
$2,159/mo
Est. payment
Explore your selling options
Work with a Zillow partner agent
Leverage their expertise and Zillow's premium Showcase listings to get your home seen by more buyers.
Get startedList with your own agent
Get your home in front of millions of buyers by listing it on Zillow.
Learn how to do itSell it yourself
Take full control of how buyers see your home on Zillow by listing For Sale by Owner (FSBO).
List your homeWhat's special
New light fixturesRenovated villa-style end unitNew quartz countertopsNew interior paintOpen floor planVaulted ceilingsSpacious screened lanai
Zillow last checked:
Listing updated:
Listed by:
Jill Stone 813-992-4410,
RE/MAX REALTY UNLIMITED 727-280-9996
Bought with:
Jason Hayes, 3256516
KELLER WILLIAMS GULF BEACHES
Source: Stellar MLS,MLS#: TB8364226 Originating MLS: Suncoast Tampa
Originating MLS: Suncoast Tampa
Facts & features
Interior
Bedrooms & bathrooms
- Bedrooms: 2
- Bathrooms: 2
- Full bathrooms: 2
Primary bedroom
- Features: Ceiling Fan(s), En Suite Bathroom, Shower No Tub, Walk-In Closet(s)
- Level: First
- Area: 140 Square Feet
- Dimensions: 10x14
Bedroom 2
- Features: Ceiling Fan(s), Walk-In Closet(s)
- Level: First
- Area: 120 Square Feet
- Dimensions: 12x10
Kitchen
- Features: Breakfast Bar
- Level: First
- Area: 77 Square Feet
- Dimensions: 7x11
Living room
- Features: Ceiling Fan(s)
- Level: First
- Area: 294 Square Feet
- Dimensions: 14x21
Heating
- Central, Heat Pump
Cooling
- Central Air
Appliances
- Included: Dishwasher, Disposal, Dryer, Electric Water Heater, Ice Maker, Microwave, Range, Refrigerator, Washer
- Laundry: Laundry Closet
Features
- Ceiling Fan(s), High Ceilings, Living Room/Dining Room Combo, Open Floorplan, Solid Surface Counters, Solid Wood Cabinets, Split Bedroom, Thermostat, Vaulted Ceiling(s), Walk-In Closet(s)
- Flooring: Ceramic Tile, Luxury Vinyl
- Windows: Window Treatments
- Has fireplace: No
- Common walls with other units/homes: End Unit
Interior area
- Total structure area: 915
- Total interior livable area: 915 sqft
Property
Parking
- Total spaces: 1
- Parking features: Assigned, Covered
- Carport spaces: 1
Features
- Levels: One
- Stories: 1
- Patio & porch: Front Porch, Patio, Screened
- Exterior features: Lighting, Rain Gutters, Sidewalk, Sprinkler Metered
- Fencing: Vinyl,Wood
- Has view: Yes
- View description: Pool, Water, Lake
- Has water view: Yes
- Water view: Water,Lake
Lot
- Features: Above Flood Plain
Details
- Parcel number: 153016487790080801
- Special conditions: None
Construction
Type & style
- Home type: SingleFamily
- Property subtype: Villa
Materials
- Block, Stucco
- Foundation: Slab
- Roof: Shingle
Condition
- New construction: No
- Year built: 1984
Utilities & green energy
- Sewer: Public Sewer
- Water: Public
- Utilities for property: BB/HS Internet Available, Cable Connected, Electricity Connected, Sewer Connected, Water Connected
Community & HOA
Community
- Features: Buyer Approval Required, Community Mailbox, Pool, Sidewalks
- Pet fee: $0 monthly
- Subdivision: LAKES UNIT 2 PH 4
HOA
- Has HOA: Yes
- Services included: Cable TV, Community Pool, Reserve Fund, Insurance, Maintenance Structure, Maintenance Grounds, Maintenance Repairs, Manager, Pest Control, Pool Maintenance, Sewer, Trash, Water
- HOA fee: $456 monthly
- HOA name: Sommer Troub
- HOA phone: 727-866-3115
- Second HOA name: The Lakes
Location
- Region: Pinellas Park
Financial & listing details
- Price per square foot: $254/sqft
- Tax assessed value: $190,886
- Annual tax amount: $832
- Date on market: 3/27/2025
- Cumulative days on market: 4 days
- Listing terms: Cash,Conventional,FHA,VA Loan
- Ownership: Fee Simple
- Total actual rent: 0
- Electric utility on property: Yes
- Road surface type: Asphalt
Price history
| Date | Event | Price |
|---|---|---|
| 4/30/2025 | Sold | $232,000+0.9%$254/sqft |
Source:  Stellar MLS #TB8364226 Report a problem Stellar MLS #TB8364226 Report a problem | ||
| 3/31/2025 | Pending sale | $229,900$251/sqft |
Source: Stellar MLS #TB8364226 Report a problem | ||
| 3/27/2025 | Listed for sale | $229,900+39.3%$251/sqft |
Source: Stellar MLS #TB8364226 Report a problem | ||
| 9/16/2024 | Sold | $165,000+94.1%$180/sqft |
Source: Public Record Report a problem | ||
| 12/9/2016 | Sold | $85,000-5.5%$93/sqft |
Source: Public Record Report a problem | ||
| 11/14/2016 | Pending sale | $89,900$98/sqft |
Source: CAMELOT INC REALTORS #U7797153 Report a problem | ||
| 11/3/2016 | Listed for sale | $89,900-36.2%$98/sqft |
Source: CAMELOT INC REALTORS #U7797153 Report a problem | ||
| 7/6/2016 | Listing removed | -- |
Source: Auction.com Report a problem | ||
| 6/14/2016 | Listed for sale | -- |
Source: Auction.com Report a problem | ||
| 3/8/2016 | Listing removed | -- |
Source: Auction.com Report a problem | ||
| 2/18/2016 | Listed for sale | -- |
Source: Auction.com Report a problem | ||
| 3/10/2006 | Sold | $141,000$154/sqft |
Source: Public Record Report a problem | ||
Public tax history
| Year | Property taxes | Tax assessment |
|---|---|---|
| 2025 | $3,709 +345.8% | $190,886 +128.6% |
| 2024 | $832 +4.1% | $83,489 +3% |
| 2023 | $800 +5.4% | $81,057 +3% |
| 2022 | $759 +4.3% | $78,696 +3% |
| 2021 | $728 +8.5% | $76,404 +1.4% |
| 2020 | $671 +1.2% | $75,349 +2.3% |
| 2019 | $663 | $73,655 +1.9% |
| 2018 | $663 +0.3% | $72,282 +2.1% |
| 2017 | $661 +18.7% | $70,795 +41.9% |
| 2016 | $557 +17.7% | $49,893 +22.5% |
| 2015 | $473 +5.8% | $40,714 +0.6% |
| 2014 | $447 +14.3% | $40,461 +13.4% |
| 2013 | $391 -8.2% | $35,695 -8.3% |
| 2012 | $426 | $38,919 -3.3% |
| 2011 | -- | $40,241 -38.7% |
| 2010 | -- | $65,600 -23.4% |
| 2009 | -- | $85,608 -19.9% |
| 2008 | $1,611 | $106,900 -5% |
| 2007 | -- | $112,500 +45% |
| 2005 | -- | $77,600 +29.5% |
| 2004 | $459 +3.5% | $59,900 -5.8% |
| 2003 | $444 +7.5% | $63,600 +25.2% |
| 2002 | $413 | $50,800 +12.4% |
| 2001 | $413 +7.6% | $45,200 +7.1% |
| 2000 | $384 | $42,200 |
Find assessor info on the county website
Neighborhood: 33762
Nearby homes
- $228,5002 bd2 ba915 sqft10820 43rd St N APT 901, Clearwater, FL 33762Sold

- $225,0002 bd2 ba810 sqft10820 43rd St N APT 902, Clearwater, FL 33762Sold
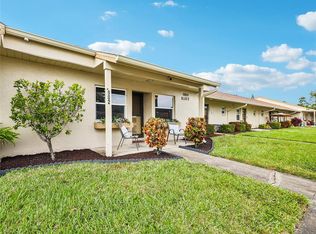
- $209,9001 bd1 ba630 sqft10820 43rd St N APT 904, Clearwater, FL 33762Sold

- $111,3001 bd1 ba630 sqft10850 43rd St N APT 802, Clearwater, FL 33762Off Market
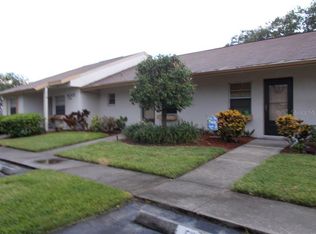
- $114,200-- bd-- ba630 sqft10850 43rd St N APT 803, Clearwater, FL 33762Off Market
- $210,8002 bd2 ba915 sqft10850 43rd St N APT 804, Clearwater, FL 33762Off Market
- $138,1001 bd1 ba630 sqft10820 43rd St N APT 903, Clearwater, FL 33762Off Market
- $148,3001 bd1 ba630 sqft10820 43rd St N APT 905, Clearwater, FL 33762Off Market
Nearby schools
GreatSchools rating
- 8/10Pinellas Central Elementary SchoolGrades: PK-5Distance: 1.1 mi
- 6/10Fitzgerald Middle SchoolGrades: 6-8Distance: 2.1 mi
- 3/10Pinellas Park High SchoolGrades: 9-12Distance: 2 mi
Get a cash offer in 3 minutes
Find out how much your home could sell for in as little as 3 minutes with a no-obligation cash offer.
Estimated market value
$224,000
Get a cash offer in 3 minutes
Find out how much your home could sell for in as little as 3 minutes with a no-obligation cash offer.
Estimated market value
$224,000
- Florida
- Pinellas County
- Clearwater
- 33762
- 10850 43RD STREET N Unit 801
Nearby cities
Nearby neighborhoods
Nearby zip codes
Other Clearwater Topics
