Skip main navigation
Sold for $225,000
  • $225,000

    10820 43rd St N APT 902, Clearwater, FL 33762

    2beds
    810sqft
    Villa
    Built in 1984
    -- sqft lot
    $224,800 Zestimate®
    $278/sqft
    $1,982 Estimated rent

    Home value

    $224,800

    $207,000 - $245,000

    $1,982/mo

    Zestimate® history
    Loading
    Loading...

    Owner options

    List your home for rent

    $1,982/mo

    Rent Zestimate®

    Find your next renter with Zillow Rental Manager. Plus, with online applications, you can quickly screen prospective tenants – for free.

    Learn more

    $1,982/mo

    Rent Zestimate®

    Refinance and save

    $2,081/mo

    Est. payment

    Refinancing to a lower rate could help reduce your monthly payments and save thousands over the life of the loan.

    See today's rates

    $2,081/mo

    Est. payment

    Explore your selling options

    Work with a Zillow partner agent

    Leverage their expertise and Zillow's premium Showcase listings to get your home seen by more buyers.

    Get started

    List with your own agent

    Get your home in front of millions of buyers by listing it on Zillow.

    Learn how to do it

    Sell it yourself

    Take full control of how buyers see your home on Zillow by listing For Sale by Owner (FSBO).

    List your home

    What's special

    Updated baseboardsQuartz backsplashOpen floor planOutside paver patioModern blindsHigh impact hurricane windowsHigh-end light fixture
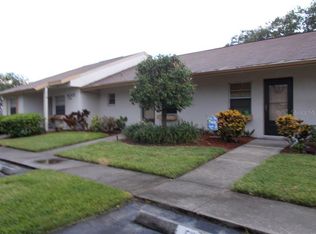
    Location, Location, Location! Discover Summertree at The Lakes. This Modern high-end renovated and newly furnished villa is sure to impress. Only 46 steps away from the community heated pool. Some features include Brand New architectural 3-deminsional shingle roof and gutters, High Impact Hurricane windows, newer water heater, Gorgeous Kitchen with sparkling quartz counter tops, quartz backsplash and breakfast bar with new bar stools, custom soft close cabinetry and stylish hardware, cutting-edge sleek stainless-steel appliances with lighted dishwasher, glass top stove, hood vent, censored faucet, under cabinet water filtration system, pantry, and high-end light fixture. Open floor plan highlights the cathedral ceiling with knock down texture, modern blinds, 6 panel interior doors, updated baseboards, stylish trendy ceiling fans and light fixtures throughout. Upgraded wood look porcelain tile flooring throughout main living areas with new carpet in the bedrooms. Living room comes complete with new comfortable furniture, large flatscreen tv and surround sound system. Master suite is perfectly set up with full bedroom suite and features a walk-in closet and ensuite bathroom with walk-in stall shower, glass door, custom tile work, large vanity with quartz countertop and designer light fixture. The guest suite is also fully set up with walk-in closet. The guest bath has been nicely updated with new tub and custom tile work, contemporary style vanity, updated mirror and light fixture. Step outside through your hurricane rated sliding doors with built in blinds and check out your screened in patio with NO REAR NEIGHBORS, Laundry closet with full size washer and dryer, and outside paver patio. NOT IN A FLOOD ZONE and Underground utilities provide peace of mind. Lakes at Summertree Village is a pet-friendly community with no age restrictions. Come see all of the features this gorgeous villa and community have to offer; this move-in-ready unit won't last long! Summertree Village is across from the protected Roosevelt Wetlands, where over 100 species of birds and other wildlife can be spotted while enjoying the walking trails and lakes. Conveniently located just minutes from Mainland's Golf Course, Bill Jackson’s Shop for Adventure, Aldi, and Freedom Lake Park, which offers an amazing dog park with large, fenced exercise space separated for large and small dogs, hydrants, watering holes, and plenty of shade for your pets. Freedom Lake Park also features covered, outdoor fitness stations, fishing, grilling, picnic tables, pavilions, a new playground, walking track and the Korean War Memorial. Easy Access to Gulf Beaches, Sam’s Club, coffee shops, fitness centers, shopping, dining, Helen Howarth Park, an Equestrian Trail, and Forbes recreation area. Easy access to route 19 and I-275, St. Pete/Clearwater and Tampa International Airports.

    Zillow last checked:

    Listing updated:

    Listing Provided by:

    Steve Scherpf 727-410-7399,

    SSI REALTY OF TAMPA BAY, LLC 727-410-7399

    Bought with:

    Scott Davis, 3305827

    LPT REALTY, LLC

    Source: Stellar MLS,MLS#: TB8454681MLS LogoOriginating MLS: Suncoast Tampa

    Facts & features

    Interior

    Bedrooms & bathrooms
    • Bedrooms: 2
    • Bathrooms: 2
    • Full bathrooms: 2
    Primary bedroom
    • Features: Walk-In Closet(s)
    • Level: First
    • Area: 144 Square Feet
    • Dimensions: 12x12
    Kitchen
    • Level: First
    • Area: 100 Square Feet
    • Dimensions: 10x10
    Living room
    • Level: First
    • Area: 180 Square Feet
    • Dimensions: 12x15
    Heating
    • Electric
    Cooling
    • Central Air
    Appliances
    • Included: Dishwasher, Disposal, Dryer, Electric Water Heater, Ice Maker, Microwave, Range, Refrigerator, Washer
    • Laundry: Electric Dryer Hookup, Washer Hookup
    Features
    • Cathedral Ceiling(s), Ceiling Fan(s), Eating Space In Kitchen, Kitchen/Family Room Combo, Open Floorplan, Primary Bedroom Main Floor, Solid Surface Counters, Solid Wood Cabinets, Thermostat, Vaulted Ceiling(s), Walk-In Closet(s)
    • Flooring: Carpet, Porcelain Tile
    • Doors: Sliding Doors
    • Windows: Double Pane Windows, Insulated Windows, Storm Window(s), Window Treatments, Hurricane Shutters/Windows
    • Has fireplace: No
    • Furnished: Yes
    Interior area
    • Total structure area: 810
    • Total interior livable area: 810 sqft

    Property

    Parking
    • Total spaces: 1
    • Parking features: Assigned, Covered, Guest
    • Carport spaces: 1
    Features
    • Levels: One
    • Stories: 1
    • Patio & porch: Covered, Patio, Rear Porch, Screened
    • Exterior features: Irrigation System, Lighting, Private Yard, Rain Gutters, Sidewalk, Storage
    • Pool features: Deck, Gunite, Heated, In Ground, Tile
    • Has view: Yes
    • View description: Park/Greenbelt
    Lot
    • Features: In County, Landscaped, Near Public Transit, Sidewalk
    • Residential vegetation: Mature Landscaping, Trees/Landscaped
    Details
    • Parcel number: 153016487790090902
    • Zoning: CONDO
    • Special conditions: None

    Construction

    Type & style
    • Home type: SingleFamily
    • Architectural style: Florida
    • Property subtype: Villa
    • Attached to another structure: Yes
    Materials
    • Block
    • Foundation: Slab
    • Roof: Shingle
    Condition
    • Completed
    • New construction: No
    • Year built: 1984

    Utilities & green energy

    • Sewer: Public Sewer
    • Water: Public
    • Utilities for property: BB/HS Internet Available, Cable Available, Cable Connected, Electricity Connected, Phone Available, Public, Sewer Connected, Sprinkler Recycled, Street Lights, Underground Utilities, Water Connected
    Green energy
    • Water conservation: Irrigation-Reclaimed Water

    Community & neighborhood

    Security
    • Security features: Smoke Detector(s)
    Community
    • Community features: Association Recreation - Owned, Buyer Approval Required, Community Mailbox, Deed Restrictions, Irrigation-Reclaimed Water, Pool, Sidewalks, Special Community Restrictions
    Location
    • Region: Clearwater
    • Subdivision: LAKES UNIT 2 PH 4

    HOA & financial

    HOA
    • Has HOA: Yes
    • HOA fee: $435 monthly
    • Amenities included: Cable TV, Maintenance, Pool, Recreation Facilities, Shuffleboard Court, Vehicle Restrictions
    • Services included: Cable TV, Community Pool, Reserve Fund, Insurance, Internet, Maintenance Structure, Maintenance Grounds, Manager, Pool Maintenance, Private Road, Recreational Facilities, Sewer, Trash, Water
    • Association name: PBM / Blair Newton and Sommer Troub
    • Association phone: 727-866-3115
    Other fees
    • Pet fee: $0 monthly
    Other financial information
    • Total actual rent: 0

    Other

    Other facts
    • Listing terms: Cash,Conventional
    • Ownership: Condominium
    • Road surface type: Paved, Asphalt

    Price history

    DateEventPrice
    4/30/2026Sold$225,000-5.5%$278/sqft
    Source: Stellar MLS #TB8454681 Report a problem
    3/18/2026Pending sale$238,000$294/sqft
    Source: Stellar MLS #TB8454681 Report a problem
    2/12/2026Price change$238,000-0.2%$294/sqft
    Source: Stellar MLS #TB8454681 Report a problem
    1/5/2026Price change$238,500-4.6%$294/sqft
    Source: Stellar MLS #TB8454681 Report a problem
    12/12/2025Listed for sale$249,900+65.5%$309/sqft
    Source: Stellar MLS #TB8454681 Report a problem
    4/1/2021Sold$151,000+504%$186/sqft
    Source: Public Record Report a problem
    3/28/2012Sold$25,000-26.5%$31/sqft
    Source: Public Record Report a problem
    11/14/2011Price change$34,000-15%$42/sqft
    Source: Future Home Realty #U7514873 Report a problem
    11/6/2011Price change$40,000+14.3%$49/sqft
    Source: Future Home Realty #U7514873 Report a problem
    8/15/2011Price change$35,000-22.2%$43/sqft
    Source: Future Home Realty #U7514873 Report a problem
    7/22/2011Price change$45,000-11.8%$56/sqft
    Source: Future Home Realty #U7514873 Report a problem
    6/14/2011Listed for sale$51,000-60.8%$63/sqft
    Source: Future Home Realty #U7514873 Report a problem
    11/19/2009Listing removed$130,000$160/sqft
    Source: Century 21 Coast to Coast #7434055 Report a problem
    10/21/2009Price change$130,000-5.7%$160/sqft
    Source: Century 21 Coast to Coast #7434055 Report a problem
    9/5/2009Listed for sale$137,900$170/sqft
    Source: Real Estate Group of Florida, LLC Report a problem
    6/27/2008Listing removed$137,900$170/sqft
    Source: Point2 #7303669 Report a problem
    3/14/2008Price change$137,900-3.5%$170/sqft
    Source: Point2 #7303669 Report a problem
    2/1/2008Listed for sale$142,900+54.2%$176/sqft
    Source: Point2 #7303669 Report a problem
    11/4/2004Sold$92,700+131.8%$114/sqft
    Source: Public Record Report a problem
    4/7/1999Sold$40,000+135.3%$49/sqft
    Source: Public Record Report a problem
    4/3/1997Sold$17,000$21/sqft
    Source: Public Record Report a problem

    Public tax history

    YearProperty taxesTax assessment
    2024$3,390 +13.7%$168,689 +10%
    2023$2,982 +9.2%$153,354 +10%
    2022$2,731 +1114.7%$139,413 +309.4%
    2021$225 +30.2%$34,050 +1.4%
    2020$173 +8.7%$33,580 +2.3%
    2019$159 $32,825 +1.9%
    2018$159 +7.6%$32,213 +2.1%
    2017$148 +18.7%$31,550 +2.1%
    2016$124 +1.2%$30,901 +0.7%
    2015$123 +4.1%$30,686 +0.8%
    2014$118 +7.8%$30,442 +1.5%
    2013$109 -84.8%$29,992 -8.6%
    2012$719 $32,816 -6%
    2011-- $34,896 -24%
    2010-- $45,920 -41.8%
    2009-- $78,950 -2.9%
    2008$834 $81,339 +3%
    2007-- $78,970 +5.6%
    2005-- $74,800 +37%
    2004$1,217 +1.3%$54,600 +1.9%
    2003$1,201 +31.5%$53,600 +12.6%
    2002$914 $47,600 +18.1%
    2001$914 +1.5%$40,300 +1%
    2000$901 $39,900

    Find assessor info on the county website

    Neighborhood: 33762

    Nearby schools

    GreatSchools rating
    Schools provided by the listing agent
    • Elementary: Pinellas Central Elem-PN
    • Middle: Fitzgerald Middle-PN
    • High: Pinellas Park High-PN

    Source: Stellar MLS. This data may not be complete. We recommend contacting the local school district to confirm school assignments for this home.

    Get a cash offer in 3 minutes
    Find out how much your home could sell for in as little as 3 minutes with a no-obligation cash offer.
    Estimated market value
    $224,800
    Get a cash offer in 3 minutes
    Find out how much your home could sell for in as little as 3 minutes with a no-obligation cash offer.
    Estimated market value
    $224,800