This beautifully updated 4-bedroom, 2.5-bath home sits on an oversized corner lot and features fresh interior paint, new carpet throughout and stylish grey-toned ceramic tile downstairs. The spacious floor plan offers an open great room and kitchen, huge loft, large laundry room, and primary suite with full bath, dual sinks and walk-in closet.
Enjoy Arizona living in the low-maintenance desert-landscaped backyard, complete with a large above-ground swimming pool and covered patio, perfect for relaxing or entertaining. Ideally located near the Superstition Mountains, hiking trails, Salt River, lakes and mountain views, with easy access to the greenbelt, shopping, dining and major freeways. Move-in ready, spacious and packed with features, this Mesa home is a must-see!
For sale
$399,999
10826 E AZALEA Avenue, Mesa, AZ 85208
4beds
1,948sqft
Single Family Residence
Built in 2000
4,864 Square Feet Lot
$-- Zestimate®
$205/sqft
$75/mo HOA
What's special
Spacious floor planHuge loftNew carpet throughoutFresh interior paintLarge above-ground swimming poolOversized corner lotLow-maintenance desert-landscaped backyard
- 30 days
- 777
- 102
Zillow last checked:
Listing updated:
Listed by:
Debra R Lord-Bruzza 602-918-7019,
Instasold
Source: ARMLS,MLS#: 7078460
Facts & features
Interior
Bedrooms & bathrooms
- Bedrooms: 4
- Bathrooms: 3
- Full bathrooms: 2
- 1/2 bathrooms: 1
Heating
- Electric
Cooling
- Central Air, Ceiling Fan(s)
Appliances
- Included: Dryer, Washer, Refrigerator, Built-in Microwave, Dishwasher
Features
- Double Vanity, Upstairs, Eat-in Kitchen, Pantry, Full Bth Master Bdrm, Laminate Counters
- Flooring: Carpet, Laminate, Tile
- Has basement: No
- Has fireplace: No
Interior area
- Total structure area: 1,948
- Total interior livable area: 1,948 sqft
Property
Parking
- Total spaces: 5
- Parking features: Attached
- Attached garage spaces: 2
- Uncovered spaces: 3
Features
- Stories: 2
- Patio & porch: Patio
- Spa features: None
- Fencing: Block
Lot
- Size: 4,864 Square Feet
- Features: North/South Exposure, Corner Lot, Desert Front, Dirt Back
Details
- Additional structures: Shed(s)
- Parcel number: 22058073
Construction
Type & style
- Home type: SingleFamily
- Architectural style: Spanish
- Property subtype: Single Family Residence
Materials
- Stucco, Wood Frame, Painted
- Foundation: Slab
- Roof: Tile
Condition
- Year built: 2000
Details
- Builder name: DIETZ-CRANE HOMES L L C
Utilities & green energy
- Sewer: Public Sewer
Community & HOA
Community
- Features: Playground
- Subdivision: Signal Butte Manor 2
HOA
- Has HOA: Yes
- Services included: Maintenance Grounds, Street Maint
- HOA fee: $75 monthly
- HOA name: National Property
- HOA phone: 480-443-5566
Location
- Region: Mesa
Financial & listing details
- Price per square foot: $205/sqft
- Tax assessed value: $316,500
- Annual tax amount: $1,181
- Date on market: 9/4/2026
- Cumulative days on market: 25 days
- Listing terms: VA Loan,Cash,Conventional,FHA
- Ownership: Fee Simple
- Road surface type: Asphalt
Estimated market value
Not available
Estimated sales range
Not available
Not available
Price history
| Date | Event | Price |
|---|---|---|
| 9/10/2026 | Listed for sale | $399,999+135.3%$205/sqft |
Source:  ARMLS #7078460 Report a problem ARMLS #7078460 Report a problem | ||
| 9/30/2015 | Sold | $170,000$87/sqft |
Source: ARMLS #5311033 Report a problem | ||
| 8/30/2015 | Pending sale | $170,000$87/sqft |
Source: West USA Realty Revelation #5311033 Report a problem | ||
| 8/25/2015 | Price change | $170,000+3%$87/sqft |
Source: West USA Realty Revelation #5311033 Report a problem | ||
| 7/23/2015 | Listed for sale | $165,000+28.9%$85/sqft |
Source: West USA Realty Revelation #5311033 Report a problem | ||
| 8/9/2010 | Sold | $128,000+21%$66/sqft |
Source: Public Record Report a problem | ||
| 5/24/2010 | Sold | $105,757-56.9%$54/sqft |
Source: Public Record Report a problem | ||
| 2/23/2007 | Sold | $245,500+92.8%$126/sqft |
Source: ARMLS #2629749 Report a problem | ||
| 4/12/2001 | Sold | $127,332$65/sqft |
Source: Public Record Report a problem | ||
Public tax history
| Year | Property taxes | Tax assessment |
|---|---|---|
| 2025 | $1,143 +0.1% | $31,650 -9.6% |
| 2024 | $1,142 -1.2% | $35,020 +178.8% |
| 2023 | $1,156 -1% | $12,560 -43.5% |
| 2022 | $1,168 -1% | $22,220 +10.5% |
| 2021 | $1,180 -6.2% | $20,100 +8.8% |
| 2020 | $1,258 +12.4% | $18,480 +8.3% |
| 2019 | $1,119 | $17,070 +9.4% |
| 2018 | $1,119 -2.3% | $15,610 +9.5% |
| 2017 | $1,145 -1.5% | $14,250 +9.1% |
| 2016 | $1,163 | $13,060 +8.1% |
| 2015 | $1,163 | $12,080 +39.7% |
| 2014 | -- | $8,650 +17.5% |
| 2013 | -- | $7,360 -13.6% |
| 2012 | -- | $8,520 -10.6% |
| 2011 | -- | $9,530 -19.6% |
| 2010 | -- | $11,850 -36.4% |
| 2009 | -- | $18,630 -12.5% |
| 2008 | -- | $21,300 +16.1% |
| 2007 | -- | $18,350 +60.3% |
| 2006 | -- | $11,450 |
| 2005 | -- | $11,450 +5% |
| 2004 | -- | $10,900 |
| 2003 | -- | $10,900 |
Find assessor info on the county website
Monthly payment
Est. payment
Payment breakdown
Explore the cost of this home by adjusting the details. Changes won't be saved.Climate risks
Neighborhood: Signal Butte Manor
Nearby schools
Schools provided by the listing agent
- Elementary: Brinton Elementary
- Middle: Smith Junior High School
- High: Skyline High School
- District: Mesa Unified District
Source: ARMLS. This data may not be complete. We recommend contacting the local school district to confirm school assignments for this home.
Similar homes
- $444,0003 bd2 ba1.6k sqft809 S DEL RANCHO --, Mesa, AZ 85208For Sale
 MLS ID #7045951, Melissa M Bailey, Real Broker. ARMLS
 - $418,0003 bd2 ba1.5k sqft10328 E EL MORO Circle, Mesa, AZ 85208For Sale
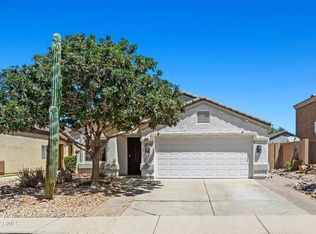 MLS ID #7050558, Steve Russell, Keller Williams Arizona Realty. ARMLS
 - $374,9004 bd3 ba2.2k sqft3247 S BOWMAN Road, Apache Junction, AZ 85119For Sale
 MLS ID #7085984, Laci M Allen, Keller Williams Integrity First Realty. ARMLS
 - $410,0003 bd2 ba1.3k sqft2247 S BENTON Street, Mesa, AZ 85209For Sale
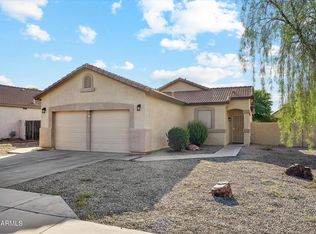 MLS ID #7071833, Edith Gilbertsen, West USA Realty. ARMLS
