Step off the front porch and into a welcoming entryway with an extended tray ceiling that embraces the main hallway. French doors open into a secluded home office that overlooks the front yard. A full guest suite with a private bathroom and ample closet space is off the main hall. The kitchen features an island with built-in seating, a 5-burner gas cooktop, and a corner walk-in pantry. The dining area flows from the kitchen to the connecting family room which offers plenty of natural light from its sliding glass doors and access to the backyard covered lanai. The primary bedroom has three large windows overlooking the backyard space. Double doors lead into the bathroom which hosts dual vanities, a freestanding tub, glass enclosed shower, and two walk-in closets. Two secondary bedrooms and
For sale
Price cut: $15K (8/18)
$974,900
10828 NW Glynlea Boulevard N, Port St Lucie, FL 34987
4beds
2,957sqft
Single Family Residence
Built in 2026
7,800 Square Feet Lot
$962,800 Zestimate®
$330/sqft
$180/mo HOA
What's special
- 67 days
- 10
- 0
Zillow last checked:
Listing updated:
Listed by:
Lee Jones 713-948-6666,
Perry Homes of Florida Realty, LLC
Source: BeachesMLS,MLS#: B26016002 Originating MLS: BeachesMLS
Originating MLS: BeachesMLSFacts & features
Interior
Bedrooms & bathrooms
- Bedrooms: 4
- Bathrooms: 4
- Full bathrooms: 3
- 1/2 bathrooms: 1
- Main level bathrooms: 4
- Main level bedrooms: 3
Primary bedroom
- Level: Main
- Area: 252
- Dimensions: 18 X 14
Bedroom 2
- Level: Main
- Area: 143
- Dimensions: 11 X 13
Bedroom 3
- Level: Main
- Area: 154
- Dimensions: 14 X 11
Bedroom 4
- Area: 144
- Dimensions: 12 X 12
Dining room
- Level: Main
- Area: 171
- Dimensions: 19 X 9
Family room
- Level: Main
- Area: 340
- Dimensions: 20 X 17
Other
- Area: 132
- Dimensions: 12 X 11
Heating
- Heat Pump
Cooling
- Central Air, Ceiling Fan(s)
Appliances
- Included: Dishwasher, Disposal, Gas Range, Gas Water Heater, Microwave, Oven, Water Heater
- Laundry: Washer Hookup, Laundry Tub
Features
- Breakfast Bar, Bedroom on Main Level, Bathtub, Dual Sinks, Entrance Foyer, Family/Dining Room, High Ceilings, Kitchen Island, Main Level Primary, Other, Pantry, Soaking Tub, Separate Shower, Walk-In Closet(s)
- Flooring: Carpet, Tile, Wood
- Has fireplace: No
Interior area
- Total structure area: 3,587
- Total interior livable area: 2,957 sqft
Video & virtual tour
Property
Parking
- Total spaces: 3
- Parking features: Attached, Driveway, Garage
- Attached garage spaces: 3
- Has uncovered spaces: Yes
Accessibility
- Accessibility features: None
Features
- Levels: One and One Half,One
- Stories: 1
- Entry location: First Floor
- Has view: Yes
- View description: Golf Course
- Waterfront features: None
Lot
- Size: 7,800 Square Feet
- Features: Sprinklers Automatic, < 1/4 Acre
Details
- Parcel number: 330980002640001
- Zoning: Planned UN
- Special conditions: Standard
Construction
Type & style
- Home type: SingleFamily
- Property subtype: Single Family Residence
Materials
- Brick, Stucco
- Foundation: Slab
- Roof: Metal,Other
Condition
- Under Construction
- New construction: No
- Year built: 2026
Details
- Builder model: 2555
- Builder name: Other
- Warranty included: Yes
Utilities & green energy
- Sewer: Public Sewer
- Water: Public
- Utilities for property: Electricity Available, Water Available
Community & HOA
Community
- Features: Home Owners Association
- Security: Smoke Detector(s)
- Membership fee: $1,500
- Subdivision: LTC RANCH WEST POD 9 PHASES 2 AND 3
HOA
- Has HOA: Yes
- Amenities included: Fitness Center, Golf Course, Pickleball
- Services included: Maintenance Grounds
- HOA fee: $180 monthly
- HOA name: FSResidential
- HOA phone: 866-378-1099
- Additional fee info: Membership Fee: 1500
Location
- Region: Pt Saint Lucie
Financial & listing details
- Price per square foot: $330/sqft
- Tax assessed value: $68,500
- Annual tax amount: $3,534
- Date on market: 6/24/2026
- Cumulative days on market: 118 days
- Listing terms: Cash,Conventional,FHA,VA Loan
- Electric utility on property: Yes
Estimated market value
$962,800
$915,000 - $1.01M
$3,716/mo
Price history
| Date | Event | Price |
|---|---|---|
| 8/18/2026 | Price change | $974,900-1.5%$330/sqft |
Source:  BeachesMLS #B26016002 Report a problem BeachesMLS #B26016002 Report a problem | ||
| 8/15/2026 | Price change | $989,900+23.8%$335/sqft |
Source: BeachesMLS #B26016002 Report a problem | ||
| 7/28/2026 | Price change | $799,900-19.3%$271/sqft |
Source: BeachesMLS #B26016002 Report a problem | ||
| 7/9/2026 | Price change | $990,900+0.6%$335/sqft |
Source: BeachesMLS #B26016002 Report a problem | ||
| 7/1/2026 | Price change | $984,900+20.1%$333/sqft |
Source: BeachesMLS #B26016002 Report a problem | ||
| 6/26/2026 | Price change | $819,900-18.2%$277/sqft |
Source: BeachesMLS #B26016002 Report a problem | ||
| 6/24/2026 | Price change | $1,002,900+18.7%$339/sqft |
Source: BeachesMLS #B26016002 Report a problem | ||
| 6/5/2026 | Pending sale | $844,900$286/sqft |
Source: BeachesMLS #B26016002 Report a problem | ||
| 4/15/2026 | Listed for sale | $844,900$286/sqft |
Source: BeachesMLS #B26016002 Report a problem | ||
Public tax history
Tax history is unavailable.
Monthly payment
Est. payment
Payment breakdown
Explore the cost of this home by adjusting the details. Changes won't be saved.Climate risks
Neighborhood: Wylder
Nearby schools
Schools provided by the listing agent
- Elementary: St. Lucie
- Middle: Dan Mccarty
- High: Port St. Lucie
Source: BeachesMLS. This data may not be complete. We recommend contacting the local school district to confirm school assignments for this home.
- $824,9004 bd3 ba2.5k sqft10961 NW Glynlea Blvd N, Port Saint Lucie, FL 34987Pending
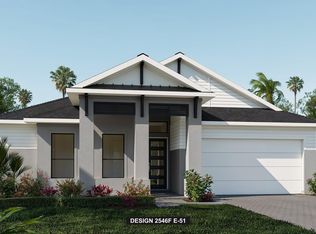
- $1,024,9004 bd4 ba2.5k sqft10905 NW Glynlea Blvd SE, Pt Saint Lucie, FL 34987Pending
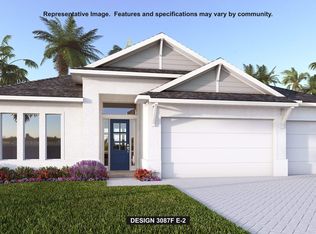
- $984,9004 bd4 ba2.8k sqft10937 NW Glynlea Blvd SE, Pt Saint Lucie, FL 34987For Sale

- $461,2703 bd3 ba2k sqft11010 NW Glynlea Blvd, Pt Saint Lucie, FL 34987For Sale

Similar homes
- $964,9004 bd4 ba2.8k sqft10889 Glynlea Boulevard, Port St Lucie, FL 34987New Construction
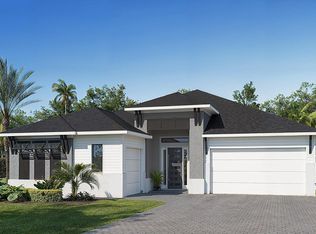
 MLS ID #F10545401, Lee Jones, Perry Homes of Florida Realty, LLC. BeachesMLS
 - $984,9004 bd4 ba2.8k sqftGLYNLEA COUNTRY CLUB 50', Port St Lucie, FL 34987For SaleMLS ID #B26016910, Lee Jones, Perry Homes of Florida Realty, LLC. BeachesMLS
- $999,9004 bd3 ba2.9k sqft10921 NW Glynlea Boulevard N, Port St Lucie, FL 34987New Construction
 BeachesMLS
 - $874,9903 bd4 ba3.1k sqft6671 NW GLYNLEA BOULEVARD, PORT ST LUCIE, FL 34987For Sale
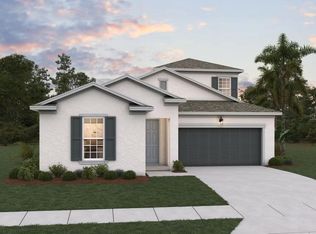
 MLS ID #G5116651, Nancy Pruitt, PA, OLYMPUS EXECUTIVE REALTY INC. Stellar MLS
 - $874,9903 bd4 ba3.1k sqft6671 NW Glynlea Boulevard S, Port St Lucie, FL 34987New ConstructionBeachesMLS
- $874,9004 bd3 ba2.7k sqft10953 NW Glynlea Boulevard N, Port St Lucie, FL 34987New ConstructionBeachesMLS
- $824,9004 bd3 ba2.5k sqftGLYNLEA COUNTRY CLUB 50', Port St Lucie, FL 34987New ConstructionBeachesMLS
- $1,124,9004 bd3 ba2.9k sqft10881 NW Glynlea Boulevard N, Port St Lucie, FL 34987New ConstructionBeachesMLS
- $774,9003 bd3 ba2.2k sqft10811 NW Wilgrove Lane, Port St Lucie, FL 34987New ConstructionBeachesMLS
- $794,9004 bd3 ba2.5k sqftGLYNLEA COUNTRY CLUB 50', Port St Lucie, FL 34987New ConstructionBeachesMLS
- $799,9004 bd3 ba2.5k sqftGLYNLEA COUNTRY CLUB 50', Port St Lucie, FL 34987New ConstructionBeachesMLS
- $654,9904 bd4 ba3.1k sqft6841 NW Glynlea Blvd S, Port St Lucie, FL 34987New ConstructionBeachesMLS
- $979,0003 bd5 ba3.1k sqftVerano Pud No 1 Plat No 1, Port Saint Lucie, FL 34986For Sale
 MLS ID #A11998733, Russell Miller, Coldwell Banker Realty. MIAMI
