Virtually Staged. MODEL LEASEBACK OPPORTUNITY! Discover the Ravenna II, an impressive 3,104-square-foot new construction home offering 4 bedrooms, 3.5 bathrooms, a study, a 2-car garage, and a private pool. This highly upgraded model home presents a unique opportunity to own a professionally designed and furnished residence while benefiting from a leaseback arrangement with Dream Finders Homes. The Ravenna II features an open-concept floor plan designed for both entertaining and everyday living. The gourmet kitchen is the centerpiece of the main living area, showcasing an extended center island with abundant seating and counter space, premium finishes, and excellent storage. The kitchen flows seamlessly into the spacious family room and casual dining area, creating a welcoming space for gatherings. The first floor includes a private study, ideal for a home office or flex space, along with a convenient powder room for guests. The luxurious primary suite offers a peaceful retreat with dual vanities, a spacious walk-in shower, and a large walk-in closet. A first-floor laundry room adds everyday convenience. Upstairs, a massive bonus room provides endless possibilities for a media room, game room, fitness area, or additional living space. An additional bedroom and full bathroom offer privacy and flexibility for guests, extended family, or a secondary living area. Step outside to the expansive covered lanai and private pool, creating the perfect setting for outdoor entertaining, relaxing, and enjoying the Florida lifestyle. As a model leaseback opportunity, this home offers the unique combination of ownership potential and an established leaseback arrangement with Dream Finders Homes. The Ravenna II is a standout opportunity for buyers seeking a beautifully appointed home with exceptional flexibility and the potential benefits of a leaseback investment. Features include: Open-concept living • Gourmet kitchen • Extended island • Private study • First-floor primary suite • Dual vanities • Large walk-in closet • Spacious bonus room • Covered lanai • Private pool • 2-car garage • Model leaseback opportunity.
For sale
Price cut: $250 (8/25)
$874,990
6671 NW GLYNLEA BOULEVARD, PORT ST LUCIE, FL 34987
3beds
3,104sqft
Single Family Residence
Built in 2026
6,500 Square Feet Lot
$857,100 Zestimate®
$282/sqft
$242/mo HOA
What's special
- 9 days
- 92
- 1
Likely to sell faster than
Zillow last checked:
Listing updated:
Listed by:
Nancy Pruitt, PA 352-552-7574,
OLYMPUS EXECUTIVE REALTY INC 407-469-0090
Source: Stellar MLS,MLS#: G5116651 Originating MLS: Orlando Regional
Originating MLS: Orlando Regional
Facts & features
Interior
Bedrooms & bathrooms
- Bedrooms: 3
- Bathrooms: 4
- Full bathrooms: 3
- 1/2 bathrooms: 1
Rooms
- Room types: Bonus Room, Den/Library/Office, Dining Room, Utility Room
Primary bedroom
- Features: En Suite Bathroom, Walk-In Closet(s)
- Level: First
- Area: 221.1 Square Feet
- Dimensions: 16.5x13.4
Bedroom 2
- Features: Built-in Closet
- Level: First
- Area: 156.94 Square Feet
- Dimensions: 13.3x11.8
Bedroom 3
- Features: Walk-In Closet(s)
- Level: First
- Area: 117.66 Square Feet
- Dimensions: 11.1x10.6
Bedroom 4
- Features: En Suite Bathroom, Walk-In Closet(s)
- Level: Second
- Area: 221.1 Square Feet
- Dimensions: 13.4x16.5
Primary bathroom
- Features: Dual Sinks, Exhaust Fan, Shower No Tub, Linen Closet
- Level: First
Bonus room
- Features: No Closet
- Level: Second
- Area: 482.6 Square Feet
- Dimensions: 19x25.4
Den
- Level: First
- Area: 134.46 Square Feet
- Dimensions: 13.3x10.11
Dinette
- Level: First
- Area: 132.5 Square Feet
- Dimensions: 10.6x12.5
Kitchen
- Level: First
- Area: 212.16 Square Feet
- Dimensions: 13.6x15.6
Living room
- Level: First
- Area: 293.82 Square Feet
- Dimensions: 16.6x17.7
Heating
- Central, Electric
Cooling
- Central Air
Appliances
- Included: Oven, Dishwasher, Disposal, Exhaust Fan, Gas Water Heater, Ice Maker, Microwave, Range, Range Hood, Tankless Water Heater, Wine Refrigerator
- Laundry: Electric Dryer Hookup, Gas Dryer Hookup, Inside, Laundry Room, Washer Hookup
Features
- High Ceilings, Living Room/Dining Room Combo, Open Floorplan, Primary Bedroom Main Floor, Solid Surface Counters, Split Bedroom, Stone Counters, Thermostat, Walk-In Closet(s)
- Flooring: Carpet, Laminate
- Doors: Sliding Doors
- Has fireplace: No
Interior area
- Total structure area: 3,900
- Total interior livable area: 3,104 sqft
Property
Parking
- Total spaces: 2
- Parking features: Driveway, Garage Door Opener
- Garage spaces: 2
- Has uncovered spaces: Yes
- Details: Garage Dimensions: 18x20
Features
- Levels: Two
- Stories: 2
- Patio & porch: Covered, Patio, Rear Porch
- Exterior features: Irrigation System, Lighting, Sidewalk
- Has private pool: Yes
- Pool features: In Ground
- Fencing: Other
- Has view: Yes
- View description: Pond
- Has water view: Yes
- Water view: Pond
Lot
- Size: 6,500 Square Feet
- Dimensions: 50 x 130
- Features: Cleared, Corner Lot, On Golf Course, Sidewalk
Details
- Parcel number: 331650100070006
- Zoning: PUD
- Special conditions: None
Construction
Type & style
- Home type: SingleFamily
- Architectural style: Traditional
- Property subtype: Single Family Residence
Materials
- Block, Cement Siding, Concrete, Wood Frame
- Foundation: Slab
- Roof: Tile
Condition
- Completed
- New construction: No
- Year built: 2026
Details
- Builder model: Ravenna II
- Builder name: Dream Homes Finders
Utilities & green energy
- Sewer: Public Sewer
- Water: Public
- Utilities for property: Electricity Available, Electricity Connected, Natural Gas Available, Natural Gas Connected, Public, Sewer Available, Sewer Connected, Underground Utilities, Water Available, Water Connected
Community & HOA
Community
- Features: Clubhouse, Community Mailbox, Deed Restrictions, Fitness Center, Gated Community - Guard, Golf Carts OK, Golf, Park, Playground, Pool, Sidewalks, Tennis Court(s)
- Security: Smoke Detector(s)
- Pet fee: $0 monthly
- Subdivision: GLYNLEA COUNTRY CLUB
HOA
- Has HOA: Yes
- Amenities included: Clubhouse, Fence Restrictions, Fitness Center, Golf Course, Park, Pickleball Court(s), Playground, Pool, Tennis Court(s)
- Services included: Community Pool, Pool Maintenance, Private Road
- HOA fee: $242 monthly
- HOA name: Aaron Bland
- HOA phone: 772-873-9392
Location
- Region: Pt Saint Lucie
Financial & listing details
- Price per square foot: $282/sqft
- Date on market: 8/20/2026
- Cumulative days on market: 9 days
- Listing terms: Cash,Conventional,FHA,VA Loan
- Ownership: Fee Simple
- Total actual rent: 0
- Electric utility on property: Yes
- Road surface type: Paved, Asphalt
Estimated market value
$857,100
$814,000 - $900,000
$3,800/mo
Price history
| Date | Event | Price |
|---|---|---|
| 8/25/2026 | Price change | $874,9900%$282/sqft |
Source:  Stellar MLS #G5116651 Report a problem Stellar MLS #G5116651 Report a problem | ||
| 8/20/2026 | Listed for sale | $875,240$282/sqft |
Source: Stellar MLS #G5116651 Report a problem | ||
Public tax history
Tax history is unavailable.
Monthly payment
Est. payment
Payment breakdown
Explore the cost of this home by adjusting the details. Changes won't be saved.Climate risks
Neighborhood: Wylder
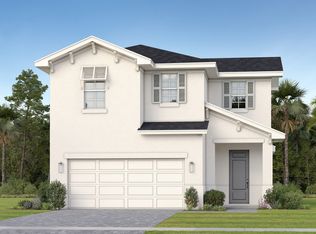
- $456,2633 bd3 ba2k sqft11010 NW Glynlea Blvd N, Port Saint Lucie, FL 34987New Construction
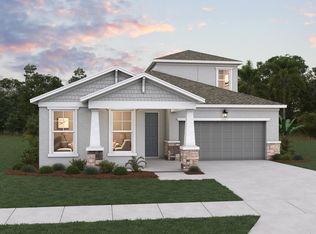
- $874,9903 bd4 ba3.1k sqft6671 NW Glynlea Blvd S, Port Saint Lucie, FL 34987New Construction
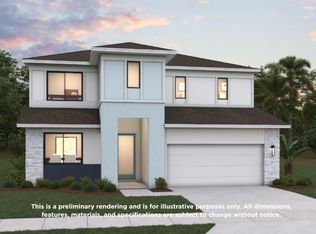
- from $568,9894 bd3 ba2.5k sqftModena Plan, Glynlea Country Club, Port Saint Lucie, FL 34987New Construction
- from $615,9904 bd4 ba3.1k sqftRavenna II Plan, Glynlea Country Club, Port Saint Lucie, FL 34987New Construction

Similar homes
- $874,9903 bd4 ba3.1k sqft6671 NW Glynlea Boulevard S, Port St Lucie, FL 34987New Construction
 BeachesMLS
 - $874,9004 bd3 ba2.7k sqft10953 NW Glynlea Boulevard N, Port St Lucie, FL 34987New Construction
 BeachesMLS
 - $964,9004 bd4 ba2.8k sqft10889 Glynlea Boulevard, Port St Lucie, FL 34987New Construction
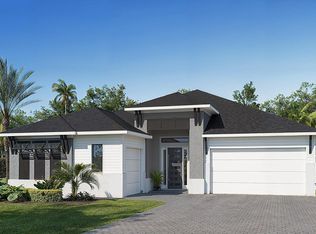 MLS ID #F10545401, Lee Jones, Perry Homes of Florida Realty, LLC. BeachesMLS
 - from $769,9004 bd3 ba2.5k sqft2566F Plan, Glynlea Country Club 50', Lucie, FL 34987New Construction
 Perry Homes
 - $774,9003 bd3 ba2.2k sqft10811 NW Wilgrove Lane, Port St Lucie, FL 34987New ConstructionBeachesMLS
- $974,9004 bd4 ba2.9k sqftGLYNLEA COUNTRY CLUB 50', Port St Lucie, FL 34987For SaleMLS ID #B26016002, Lee Jones, Perry Homes of Florida Realty, LLC. BeachesMLS
- $824,9004 bd3 ba2.5k sqftGLYNLEA COUNTRY CLUB 50', Port St Lucie, FL 34987New ConstructionBeachesMLS
- $984,9004 bd4 ba2.8k sqftGLYNLEA COUNTRY CLUB 50', Port St Lucie, FL 34987For SaleMLS ID #B26016910, Lee Jones, Perry Homes of Florida Realty, LLC. BeachesMLS
- $799,9004 bd3 ba2.5k sqftGLYNLEA COUNTRY CLUB 50', Port St Lucie, FL 34987New ConstructionBeachesMLS
- $794,9004 bd3 ba2.5k sqftGLYNLEA COUNTRY CLUB 50', Port St Lucie, FL 34987New ConstructionBeachesMLS
- $999,9004 bd3 ba2.9k sqft10921 NW Glynlea Boulevard N, Port St Lucie, FL 34987New ConstructionBeachesMLS
- $654,9904 bd4 ba3.1k sqft6841 NW Glynlea Blvd S, Port St Lucie, FL 34987New ConstructionBeachesMLS
- $549,0003 bd3 ba2.2k sqft7214 NW Farnsworth Circle, Port St Lucie, FL 34987For SaleMLS ID #B26067655, Carol Shea, LPT Realty, LLC. BeachesMLS
- $774,0003 bd3 ba3k sqft7309 Reserve Creek Drive, Port St Lucie, FL 34986For SaleMLS ID #B26054229, AnnMarie L Napolitano, Keller Williams Realty of PSL. BeachesMLS
