A welcoming front porch opens into the homes extended entryway. Two secondary bedrooms are off the main hallway and feature walk-in closets and share a Hollywood bathroom and linen closet. The family room is at the center of the home and boasts sliding glass doors and a wood mantel fireplace. A bonus flex room with a wall of windows is adjacent to the family room. The kitchen boasts a large island with built-in seating, a 5-burner gas cooktop, and a walk-in pantry. The dining area is embraced by a corner of windows and allows access to the covered lanai. The primary bedroom boasts a large window overlooking the backyard. The primary bathroom offers dual vanities, a freestanding tub, large glass enclosed shower, and two walk-in closets. A secluded guest suite with a full bathroom is located
Pending
$1,024,900
10905 NW Glynlea Boulevard SE, Port St Lucie, FL 34987
4beds
2,566sqft
Single Family Residence
Built in 2026
7,800 Square Feet Lot
$998,300 Zestimate®
$399/sqft
$176/mo HOA
What's special
Extended entrywayWelcoming front porchWood mantel fireplaceFreestanding tubSliding glass doorsWalk-in pantryLarge glass enclosed shower
- 136 days
- 14
- 1
Zillow last checked:
Listing updated:
Listed by:
Lee Jones 713-948-6666,
Perry Homes of Florida Realty, LLC
Source: BeachesMLS,MLS#: B26016882 Originating MLS: BeachesMLS
Originating MLS: BeachesMLSFacts & features
Interior
Bedrooms & bathrooms
- Bedrooms: 4
- Bathrooms: 4
- Full bathrooms: 3
- 1/2 bathrooms: 1
- Main level bathrooms: 4
- Main level bedrooms: 4
Primary bedroom
- Level: Main
- Area: 266
- Dimensions: 19 X 14
Bedroom 2
- Level: Main
- Area: 132
- Dimensions: 12 X 11
Bedroom 3
- Level: Main
- Area: 154
- Dimensions: 14 X 11
Bedroom 4
- Area: 182
- Dimensions: 14 X 13
Dining room
- Level: Main
- Area: 182
- Dimensions: 13 X 14
Family room
- Level: Main
- Area: 384
- Dimensions: 16 X 24
Florida room
- Area: 234
- Dimensions: 18 X 13
Heating
- Heat Pump
Cooling
- Central Air, Ceiling Fan(s)
Appliances
- Included: Dishwasher, Disposal, Gas Range, Gas Water Heater, Microwave, Oven, Water Heater
- Laundry: Washer Hookup, Laundry Tub, Washer Dryer Install Allowed
Features
- Breakfast Bar, Bedroom on Main Level, Bathtub, Dual Sinks, Entrance Foyer, Family/Dining Room, High Ceilings, Kitchen Island, Main Level Primary, Other, Pantry, Soaking Tub, Separate Shower, Walk-In Closet(s)
- Flooring: Carpet, Tile
Interior area
- Total structure area: 3,087
- Total interior livable area: 2,566 sqft
Video & virtual tour
Property
Parking
- Total spaces: 3
- Parking features: Attached, Driveway, Garage
- Attached garage spaces: 2
- Has uncovered spaces: Yes
Accessibility
- Accessibility features: None
Features
- Levels: One
- Stories: 1
- Entry location: First Floor
- Has view: Yes
- View description: Golf Course
- Waterfront features: None
Lot
- Size: 7,800 Square Feet
- Features: < 1/4 Acre
Details
- Parcel number: 330980002670002
- Zoning: Planned UN
- Special conditions: Standard
Construction
Type & style
- Home type: SingleFamily
- Property subtype: Single Family Residence
Materials
- Stucco
- Foundation: Slab
- Roof: Metal,Other
Condition
- Under Construction
- New construction: No
- Year built: 2026
Details
- Builder model: 3087
- Builder name: Other
- Warranty included: Yes
Utilities & green energy
- Sewer: Public Sewer
- Water: Public
- Utilities for property: Electricity Available, Water Available
Community & HOA
Community
- Features: Home Owners Association
- Security: Smoke Detector(s)
- Membership fee: $1,500
- Subdivision: Glynlea Country Club
HOA
- Has HOA: Yes
- Amenities included: Fitness Center, Golf Course, Pickleball
- Services included: Maintenance Grounds
- HOA fee: $176 monthly
- Additional fee info: Membership Fee: 1500
Location
- Region: Pt Saint Lucie
Financial & listing details
- Price per square foot: $399/sqft
- Annual tax amount: $14,100
- Date on market: 4/17/2026
- Cumulative days on market: 82 days
- Listing terms: Cash,Conventional,FHA,VA Loan
- Electric utility on property: Yes
Estimated market value
$998,300
$948,000 - $1.05M
$3,555/mo
Price history
| Date | Event | Price |
|---|---|---|
| 5/22/2026 | Pending sale | $1,024,900$399/sqft |
Source:  BeachesMLS #B26016882 Report a problem BeachesMLS #B26016882 Report a problem | ||
| 5/21/2026 | Price change | $1,024,900-2.4%$399/sqft |
Source: BeachesMLS #B26016882 Report a problem | ||
| 5/7/2026 | Price change | $1,049,900-0.5%$409/sqft |
Source: BeachesMLS #B26016882 Report a problem | ||
| 4/29/2026 | Price change | $1,054,900-0.9%$411/sqft |
Source: BeachesMLS #B26016882 Report a problem | ||
| 4/17/2026 | Listed for sale | $1,064,900$415/sqft |
Source: BeachesMLS #B26016882 Report a problem | ||
Public tax history
Tax history is unavailable.
Monthly payment
Est. payment
Payment breakdown
Explore the cost of this home by adjusting the details. Changes won't be saved.Climate risks
Neighborhood: Wylder
Nearby schools
Schools provided by the listing agent
- Elementary: St. Lucie
- Middle: Dan Mccarty
- High: Port St. Lucie
Source: BeachesMLS. This data may not be complete. We recommend contacting the local school district to confirm school assignments for this home.
- $824,9004 bd3 ba2.5k sqft10961 NW Glynlea Blvd N, Port Saint Lucie, FL 34987Pending
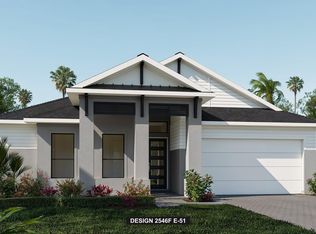
- $984,9004 bd4 ba2.8k sqft10937 NW Glynlea Blvd SE, Pt Saint Lucie, FL 34987For Sale

- $461,2703 bd3 ba2k sqft11010 NW Glynlea Blvd, Pt Saint Lucie, FL 34987For Sale

- $974,9004 bd4 ba2.9k sqft10828 NW Glynlea Blvd N, Pt Saint Lucie, FL 34987For Sale
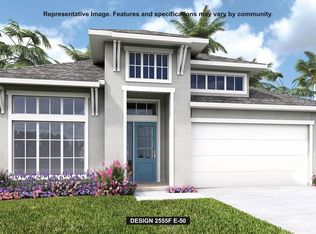
Similar homes
- $999,9004 bd3 ba2.9k sqft10921 NW Glynlea Boulevard N, Port St Lucie, FL 34987New Construction

 BeachesMLS
 - $964,9004 bd4 ba2.8k sqft10889 Glynlea Boulevard, Port St Lucie, FL 34987New Construction
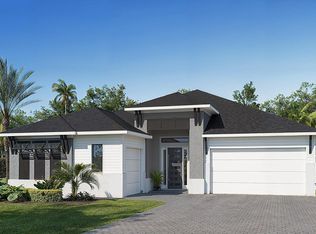 MLS ID #F10545401, Lee Jones, Perry Homes of Florida Realty, LLC. BeachesMLS
 - $984,9004 bd4 ba2.8k sqftGLYNLEA COUNTRY CLUB 50', Port St Lucie, FL 34987For SaleMLS ID #B26016910, Lee Jones, Perry Homes of Florida Realty, LLC. BeachesMLS
- $824,9004 bd3 ba2.5k sqftGLYNLEA COUNTRY CLUB 50', Port St Lucie, FL 34987New Construction
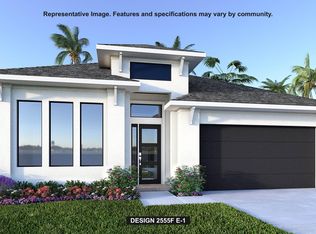 BeachesMLS
 - $874,9004 bd3 ba2.7k sqft10953 NW Glynlea Boulevard N, Port St Lucie, FL 34987New ConstructionBeachesMLS
- $1,124,9004 bd3 ba2.9k sqft10881 NW Glynlea Boulevard N, Port St Lucie, FL 34987New ConstructionBeachesMLS
- $794,9004 bd3 ba2.5k sqftGLYNLEA COUNTRY CLUB 50', Port St Lucie, FL 34987New ConstructionBeachesMLS
- $874,9903 bd4 ba3.1k sqft6671 NW Glynlea Boulevard S, Port St Lucie, FL 34987New ConstructionBeachesMLS
- $799,9004 bd3 ba2.5k sqftGLYNLEA COUNTRY CLUB 50', Port St Lucie, FL 34987New ConstructionBeachesMLS
- $654,9904 bd4 ba3.1k sqft6841 NW Glynlea Blvd S, Port St Lucie, FL 34987New ConstructionBeachesMLS
- $564,9904 bd4 ba3.1k sqft6841 NW GLYNLEA BOULEVARD, PORT ST LUCIE, FL 34987For Sale
 MLS ID #G5113704, Nancy Pruitt, PA, OLYMPUS EXECUTIVE REALTY INC. Stellar MLS
 - $599,9904 bd3 ba2.5k sqft6849 NW GLYNLEA BOULEVARD, PORT ST LUCIE, FL 34987For SaleMLS ID #G5113804, Nancy Pruitt, PA, OLYMPUS EXECUTIVE REALTY INC. Stellar MLS
- $559,9903 bd3 ba2.2k sqft6857 NW Glynlea Boulevard S, Port St Lucie, FL 34987New ConstructionBeachesMLS
