Welcome to this charming Colonial in the heart of Schenectady! This spacious 4 bedroom, 2.5-bath home offers 1,886 total finished square feet of classic character. Step onto the inviting enclosed front porch and into a warm, light-filled interior hardwood floors. The generous living room boasts a wood-burning fireplace, perfect for cozy evenings, while the formal dining room sets the stage for memorable gatherings. The eat-in kitchen offers plenty of workspace and flows seamlessly into the home's functional layout. A dedicated first-floor office adds versatility for today's work-from-home lifestyle. Upstairs, four well-sized bedrooms share a full bath, while the fully finished basement provides a spacious family room, full bath, and laundry area ideal for extended family, guests, or additional living space. A walk-up attic offers tremendous storage or future expansion potential. New double-pane, tilt-in windows throughout flood every room with natural light while providing superior energy efficiency, easy cleaning, and year-round comfort.
Outside, enjoy a beautifully 20 x 20 composite deck perfect for entertaining, partial fencing for privacy, a detached garage, and a level lot with four total parking spaces. Updated double-pane windows, hot water heat with natural gas, and public utilities round out this exceptional offering. Exceptional value in today's market. Don't miss this opportunity!
Pending
$280,000
1083 Brierwood Boulevard, Schenectady, NY 12308
4beds
1,786sqft
Single Family Residence, Residential
Built in 1922
6,534 Square Feet Lot
$-- Zestimate®
$157/sqft
$-- HOA
What's special
Fully finished basementNatural lightPlenty of workspaceDedicated first-floor officeDetached garageFour total parking spacesFour well-sized bedrooms
- 34 days |
- 76 |
- 1 |
Zillow last checked:
Listing updated:
Listed by:
Miranda Real Estate Group Inc 518-356-1701,
Christine M Serafini 518-514-8830
Source: Global MLS,MLS#: 202620178
Facts & features
Interior
Bedrooms & bathrooms
- Bedrooms: 4
- Bathrooms: 3
- Full bathrooms: 2
- 1/2 bathrooms: 1
Bedroom
- Level: Second
Bedroom
- Level: Second
Bedroom
- Level: Second
Bedroom
- Level: Second
Half bathroom
- Level: First
Full bathroom
- Level: Second
Full bathroom
- Level: Basement
Dining room
- Level: First
Family room
- Level: Basement
Kitchen
- Level: First
Living room
- Level: First
Office
- Level: First
Heating
- Hot Water, Natural Gas
Cooling
- Window Unit(s)
Appliances
- Included: Dishwasher, Microwave, Oven, Range, Refrigerator, Washer/Dryer
- Laundry: In Basement
Features
- Built-in Features, Eat-in Kitchen
- Flooring: Hardwood, Laminate, Linoleum
- Windows: Double Pane Windows
- Basement: Finished,Full
- Number of fireplaces: 1
- Fireplace features: Living Room, Wood Burning
Interior area
- Total structure area: 1,786
- Total interior livable area: 1,786 sqft
- Finished area above ground: 1,786
- Finished area below ground: 100
Video & virtual tour
Property
Parking
- Total spaces: 4
- Parking features: Detached, Driveway
- Garage spaces: 1
- Has uncovered spaces: Yes
Features
- Patio & porch: Composite Deck, Enclosed, Front Porch
- Exterior features: Lighting
- Fencing: Partial
Lot
- Size: 6,534 Square Feet
- Features: Level
Details
- Additional structures: Garage(s)
- Parcel number: 421500 39.75230
- Special conditions: Standard
Construction
Type & style
- Home type: SingleFamily
- Architectural style: Colonial
- Property subtype: Single Family Residence, Residential
Materials
- Vinyl Siding, Wood Siding
- Roof: Asphalt
Condition
- New construction: No
- Year built: 1922
Utilities & green energy
- Electric: 100 Amp Service, Circuit Breakers
- Sewer: Public Sewer
- Water: Public
Community & HOA
HOA
- Has HOA: No
Location
- Region: Schenectady
Financial & listing details
- Price per square foot: $157/sqft
- Tax assessed value: $248,551
- Annual tax amount: $7,227
- Date on market: 6/22/2026
Estimated market value
Not available
Estimated sales range
Not available
$3,694/mo
Price history
| Date | Event | Price |
|---|---|---|
| 6/25/2026 | Contingent | $280,000$157/sqft |
Source: NY State MLS #11848328 Report a problem | ||
| 6/24/2026 | Pending sale | $280,000$157/sqft |
Source:  Global MLS #202620178 Report a problem Global MLS #202620178 Report a problem | ||
| 6/22/2026 | Listed for sale | $280,000+194.7%$157/sqft |
Source: Global MLS #202620178 Report a problem | ||
| 11/4/2002 | Sold | $95,000$53/sqft |
Source: Public Record Report a problem | ||
Public tax history
| Year | Property taxes | Tax assessment |
|---|---|---|
| 2025 | -- | $150,100 |
| 2024 | -- | $150,100 |
| 2023 | -- | $150,100 |
| 2022 | -- | $150,100 |
| 2021 | -- | $150,100 |
| 2020 | -- | $150,100 |
| 2019 | -- | $150,100 |
| 2018 | -- | $150,100 |
| 2017 | $6,052 | $150,100 |
| 2016 | -- | $150,100 |
| 2015 | -- | $150,100 |
| 2014 | -- | $150,100 |
| 2013 | -- | $150,100 |
| 2012 | -- | $150,100 |
| 2011 | -- | $150,100 |
| 2010 | -- | $150,100 |
| 2009 | -- | $150,100 +67.5% |
| 2008 | -- | $89,600 |
| 2007 | -- | $89,600 |
| 2006 | -- | $89,600 |
| 2005 | -- | $89,600 |
| 2004 | -- | $89,600 +11% |
| 2002 | -- | $80,700 |
| 2001 | -- | $80,700 |
| 2000 | -- | $80,700 |
Find assessor info on the county website
Monthly payment
Climate risks
Neighborhood: Union Street
Nearby schools
GreatSchools rating
- 7/10Jessie T Zoller SchoolGrades: PK-5Distance: 0.9 mi
- 2/10Oneida Middle SchoolGrades: 6-8Distance: 0.6 mi
- 3/10Schenectady High SchoolGrades: 9-12Distance: 0.6 mi
Schools provided by the listing agent
- High: Schenectady
Source: Global MLS. This data may not be complete. We recommend contacting the local school district to confirm school assignments for this home.
- $247,4002 bd1 ba1.1k sqft1087 Brierwood Blvd, Schenectady, NY 12308Off Market
- $260,4003 bd1 ba1.8k sqft1095 Brierwood Blvd, Schenectady, NY 12308Off Market
- $329,1004 bd3 ba1.9k sqft1071 Brierwood Blvd, Schenectady, NY 12308Off Market
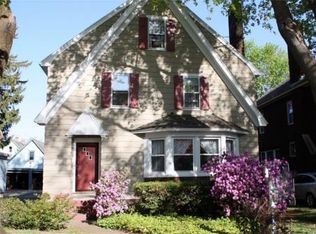
- $310,3004 bd2 ba2.3k sqft1077 Brierwood Blvd, Schenectady, NY 12308Off Market
- $309,4003 bd1 ba1.7k sqft1065 Brierwood Blvd, Schenectady, NY 12308Off Market
- $293,0006 bd3 ba3k sqft1064 Wendell Ave, Schenectady, NY 12308Off Market
- $194,2006 bd-- ba2.9k sqft1060 Wendell Ave, Schenectady, NY 12308Off Market
- $325,0004 bd3 ba2.1k sqft1056 Wendell Ave, Schenectady, NY 12308For Sale
A local agent can set up tours, give advice and negotiate with sellers.
Similar homes
- $329,0004 bd2 ba1.7k sqft1043 Glenwood Boulevard, Schenectady, NY 12308Active
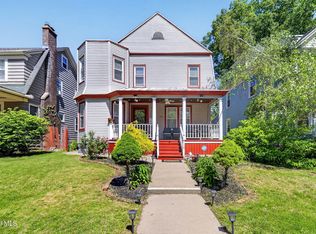 MLS ID #202619779, Basmattie Gangadin, Listing by: Lachman Real Estate Group. Global MLS
 - $299,0004 bd2 ba1.8k sqft1101 Van Velsen Street, Schenectady, NY 12303Active
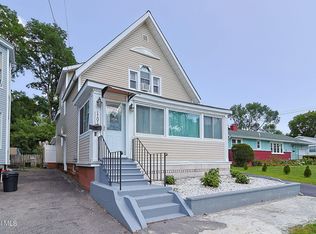 MLS ID #202622595, Francesca Archina, Listing by: HS Capital Realty LLC. Global MLS
 - $275,0004 bd1 ba1.3k sqft3317 Maryvale Drive, Schenectady, NY 12304Active
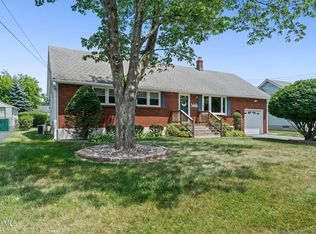 MLS ID #202622406, Amy Smith-Magur, Listing by: KW Platform. Global MLS
 - $250,0003 bd2 ba1.5k sqft1047 Bridge Street, Schenectady, NY 12303Active
 MLS ID #202618681, Melissa Matey, Listing by: Miranda Real Estate Group Inc. Global MLS
 - $275,0006 bd2 ba1.9k sqft2021 Cedarlawn Avenue, Schenectady, NY 12306ActiveMLS ID #202619077, Lisa M Livingston, Listing by: Miranda Real Estate Group Inc. Global MLS
- $369,9004 bd2 ba1.5k sqft3 Cornelius Avenue, Niskayuna, NY 12309ActiveMLS ID #202621470, Dawn A Wachtel, Listing by: Renovo Real Estate. Global MLS
- $250,0004 bd1 ba1.9k sqft1156 Outer Drive, Schenectady, NY 12303ActiveMLS ID #202620291, Steven M Green, Listing by: Signature Premier Realty, Inc. Global MLS
- $269,0005 bd2 ba2k sqft244 Park Place, Schenectady, NY 12305ActiveMLS ID #202619855, Caitlin C Montalvo, Listing by: Howard Hanna Capital Inc. Global MLS
- $299,9003 bd2 ba1.6k sqft1321 Helderberg Avenue, Schenectady, NY 12306ActiveMLS ID #202615817, Amanda Haley, Listing by: Coldwell Banker Prime Properties. Global MLS
- $259,9003 bd2 ba1.2k sqft876 Thompson Street, Schenectady, NY 12306ActiveMLS ID #202619120, Joseph Guice, Listing by: Howard Hanna Capital Inc. Global MLS
- $339,0003 bd2 ba1.7k sqft1060 Cornelius Avenue, Niskayuna, NY 12309ActiveMLS ID #202618156, Rosemarie Durant, Listing by: Coldwell Banker Prime Properties. Global MLS
- $249,9003 bd1 ba1.3k sqft233 N Ballston Avenue, Scotia, NY 12302ActiveMLS ID #202620058, Michele Jones, Listing by: Howard Hanna Capital Inc. Global MLS
- $264,5003 bd2 ba1.3k sqft140 6th Street, Scotia, NY 12302ActiveMLS ID #202617335, Jill L Dunster, Listing by: Purdy Realty LLC. Global MLS
- $269,0004 bd2 ba1.8k sqft205 Vley Road, Scotia, NY 12302ActiveMLS ID #202527876, Samantha M Curry, Listing by: New Scotland Realty. Global MLS
- $259,0003 bd1 ba1.1k sqft108 Jay Street, Scotia, NY 12302ActiveMLS ID #202613410, Thomas A Miller, Listing by: Carrow Real Estate Services LLC. Global MLS
- $369,4104 bd3 ba1.8k sqft1130 S Country Club Drive, Niskayuna, NY 12309ActiveMLS ID #202619938, Melissa Fearn, Listing by: Realty One Group Key. Global MLS
- $235,0004 bd1 ba1.3k sqft119 N Toll Street, Scotia, NY 12302ActiveMLS ID #202621077, Brenda Mayette, Listing by: Miranda Real Estate Group Inc. Global MLS
- $375,0005 bd2 ba2.3k sqft942 Central Parkway, Schenectady, NY 12309ActiveMLS ID #202621596, Md Hoq, Listing by: Realty One Group Key. Global MLS
- $399,9005 bd3 ba2.4k sqft1117 Balltown Road, Niskayuna, NY 12309ActiveMLS ID #202620725, Heather A Perry, Listing by: Red Door Realty NY Inc. Global MLS
- $329,9994 bd2 ba1.8k sqft1810 Campbell Avenue, Schenectady, NY 12306ActiveMLS ID #202621524, Jeanine M Vollaro, Listing by: Howard Hanna Capital Inc. Global MLS
