Tucked away on a quiet family-friendly cul-de-sac, this beautifully updated 3-bedroom + den, 2.5-bath home offers flexible living space and exceptional value. Warm neutral flooring, a Valor gas fireplace, and an updated kitchen with stone countertops and S/S appliances create inviting spaces for everyday living and entertaining. French doors open to a private backyard and deck. The heated flex room, converted from part of the garage, is ideal as a media room, playroom, gym, or home office. Major updates include the roof, windows, furnace, and hot water tank. Upstairs features 3 spacious bedrooms, a den, and 2 full baths. The generous primary suite offers a dream walk-in closet and heated ensuite floors. Close to parks, shopping, and excellent schools.
For sale
C$1,399,800
10831 Altona Pl, Richmond, BC V7A 4Y3
3beds
1,574sqft
Single Family Residence
Built in 1983
2,613 Square Feet Lot
$-- Zestimate®
C$889/sqft
C$-- HOA
What's special
Quiet family-friendly cul-de-sacWarm neutral flooringValor gas fireplacePrivate backyard and deckGenerous primary suiteDream walk-in closetHeated ensuite floors
- 13 days |
- 37 |
- 1 |
Zillow last checked:
Listing updated:
Listed by:
Patti Martin PREC*,
RE/MAX Westcoast Brokerage
Source: Greater Vancouver REALTORS®,MLS®#: R3146844 Originating MLS®#: Greater Vancouver
Originating MLS®#: Greater VancouverFacts & features
Interior
Bedrooms & bathrooms
- Bedrooms: 3
- Bathrooms: 3
- Full bathrooms: 2
- 1/2 bathrooms: 1
Heating
- Electric, Forced Air, Natural Gas
Appliances
- Included: Washer/Dryer, Dishwasher, Refrigerator, Stove
Features
- Basement: None
- Number of fireplaces: 1
- Fireplace features: Gas
Interior area
- Total structure area: 1,795
- Total interior livable area: 1,574 sqft
Property
Parking
- Total spaces: 3
- Parking features: Open
- Has uncovered spaces: Yes
Features
- Levels: Two
- Stories: 2
- Exterior features: Private Yard
- Frontage length: 33
Lot
- Size: 2,613 Square Feet
- Dimensions: 33 x
- Features: Cul-De-Sac, Private, Recreation Nearby
Construction
Type & style
- Home type: SingleFamily
- Property subtype: Single Family Residence
Condition
- Year built: 1983
Community & HOA
Community
- Features: Near Shopping
HOA
- Has HOA: No
Location
- Region: Richmond
Financial & listing details
- Price per square foot: C$889/sqft
- Annual tax amount: C$4,024
- Date on market: 7/15/2026
- Ownership: Freehold NonStrata
Patti Martin PREC*
Patti Martin PREC*
By pressing Contact Agent, you agree that the real estate professional identified above may call/text you about your search, which may involve use of automated means and pre-recorded/artificial voices. You don't need to consent as a condition of buying any property, goods, or services. Message/data rates may apply. You also agree to our Terms of Use. Zillow does not endorse any real estate professionals. We may share information about your recent and future site activity with your agent to help them understand what you're looking for in a home.
Price history
Price history is unavailable.
Public tax history
Tax history is unavailable.
Climate risks
Neighborhood: Shellmont
Nearby schools
GreatSchools rating
- NAPoint Roberts Primary SchoolGrades: K-2Distance: 11.2 mi
- 5/10Birch Bay Home ConnectionsGrades: K-8Distance: 19.2 mi
- 6/10Blaine High SchoolGrades: 9-12Distance: 19.7 mi
- C$1,199,0003 bd2 ba1.5k sqft11283 Kingcome Ave, Richmond, BC V7A4W6For Sale
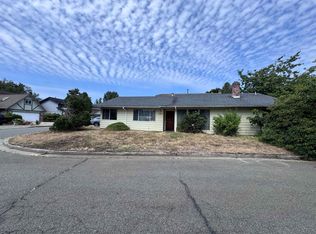
- C$--3 bd2 ba1.8k sqft11234 Kingcome Ave, Richmond, BC V7A4W9Off Market
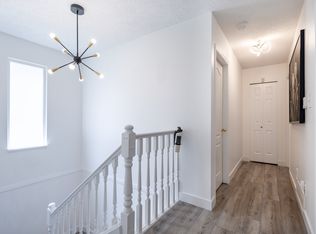
- C$--1 bd1 ba700 sqft10321 Shell Rd, Richmond, BC V7A3W1Off Market
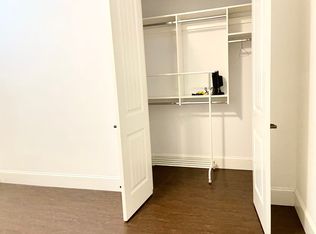
- C$2,888,0005 bd6 ba3.7k sqft10720 Anglesea Dr, Richmond, BC V7A3B9For Sale

- C$1,238,0003 bd3 ba1.9k sqft9241 Kingsley Ct, Richmond, BC V7A4V8For Sale
- C$--1 bd1 ba500 sqft10491 Algonquin Dr #1A, Richmond, BC V7A3A5Off Market
- C$3,188,8005 bd6 ba3.8k sqft10791 Ashcroft Ave, Richmond, BC V7A3C2For Sale
- C$1,498,0005 bd3 ba2.5k sqft10351 Amethyst Ave, Richmond, BC V7A3A8For Sale
Similar homes
- C$1,398,0004 bd3 ba1.9k sqft9071 No 4 Rd, Richmond, BC V7A 2Y8For Sale
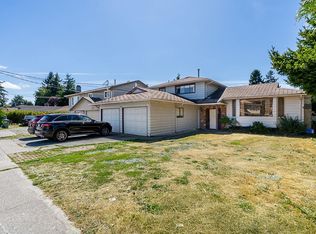 MLS ID #R3145531, Shawna Lo, RE/MAX Select Properties Brokerage. Greater Vancouver REALTORS®
 - C$1,199,0003 bd2 ba1.5k sqft11283 Kingcome Ave, Richmond, BC V7A 4W6For SaleMLS ID #R3147113, Gordon Yao, Interlink Realty Brokerage. Greater Vancouver REALTORS®
- C$1,238,0003 bd3 ba1.9k sqft9241 Kingsley Ct, Richmond, BC V7A 4V8For Sale
 MLS ID #R3146073, Jason Lim PREC*, RE/MAX Crest Realty Brokerage. Greater Vancouver REALTORS®
 - C$1,349,9003 bd2 ba1.2k sqft9171 No 4 Rd, Richmond, BC V7A 2Y8For Sale
 MLS ID #R3142545, Jack Wen PREC*, RE/MAX Crest Realty Brokerage. Greater Vancouver REALTORS®
 - C$1,399,0004 bd3 ba2.3k sqft9880 Francis Rd, Richmond, BC V6Y 1B3For SaleMLS ID #R3135945, Raymond Chan, Royal Regal Realty Ltd. Brokerage. Greater Vancouver REALTORS®
- C$1,499,0003 bd3 ba2.1k sqft9680 Shell Rd, Richmond, BC V7A 3X1For SaleMLS ID #R3105880, Dave Van Hoeke, RE/MAX Westcoast Brokerage. Greater Vancouver REALTORS®
- C$1,590,0004 bd3 ba2.1k sqft10760 Seamount Rd, Richmond, BC V7A 4P6For SaleMLS ID #R3148962, Kevin Li PREC*, LeHomes Realty Premier Brokerage. Greater Vancouver REALTORS®
- C$1,399,0004 bd4 ba2.3k sqft9851 Swansea Dr, Richmond, BC V7A 1N5For SaleMLS ID #R3132886, Gurdial S. (Dale) Badh PREC*, RE/MAX Real Estate Services Brokerage. Greater Vancouver REALTORS®
- C$1,380,0004 bd2 ba1.9k sqft10580 Dennis Cres, Richmond, BC V7A 3R5For SaleMLS ID #R3140518, Wendy Zhao PREC*, RE/MAX Crest Realty Brokerage. Greater Vancouver REALTORS®
- C$1,528,0004 bd3 ba1.9k sqft9560 Glendower Dr, Richmond, BC V7A 2Y5For SaleMLS ID #R3145103, Eamon Huang PREC*, Laboutique Realty Brokerage. Greater Vancouver REALTORS®
- C$1,499,0004 bd2 ba1.7k sqft9351 Glenbrook Dr, Richmond, BC V7A 1X9For SaleMLS ID #R3145770, Lisa Li, Royal Regal Realty Ltd. Brokerage. Greater Vancouver REALTORS®
- C$1,099,9003 bd2 ba1.2k sqft11437 Kingcome Ave, Richmond, BC V7A 4T5For SaleMLS ID #R3145175, Gurdial S. (Dale) Badh PREC*, RE/MAX Real Estate Services Brokerage. Greater Vancouver REALTORS®
- C$1,575,0004 bd3 ba2.1k sqft10111 Ainsworth Cres, Richmond, BC V7A 3V3For SaleMLS ID #R3147380, Lana Wu - PREC, RE/MAX Colonial Pacific Realty Brokerage. Greater Vancouver REALTORS®
- C$1,449,0005 bd3 ba2.2k sqft10551 Anahim Dr, Richmond, BC V7A 3C6For SaleMLS ID #R3139975, Tracy Chan, Multiple Realty Ltd. Brokerage. Greater Vancouver REALTORS®
- C$1,127,0003 bd2 ba1.1k sqft11121 Kingsbridge Dr, Richmond, BC V7A 4T1For SaleMLS ID #R3142027, Angela Huo PREC*, RE/MAX Westcoast Brokerage. Greater Vancouver REALTORS®
- C$1,538,0005 bd2 ba1.7k sqft11331 Seafield Cres, Richmond, BC V7A 3J1For SaleMLS ID #R3139504, Karm Tatla - PREC, YPA Your Property Agent Brokerage. Greater Vancouver REALTORS®
- C$1,598,0004 bd3 ba1.9k sqft10280 Amethyst Ave, Richmond, BC V7A 3A7For SaleMLS ID #R3072290, Maddie Chen PREC*, RE/MAX Crest Realty Brokerage. Greater Vancouver REALTORS®
- C$1,690,0003 bd3 ba2.2k sqft10151 Seacote Rd, Richmond, BC V7A 4B1For SaleMLS ID #R3131090, Gurdial S. (Dale) Badh PREC*, RE/MAX Real Estate Services Brokerage. Greater Vancouver REALTORS®
- C$1,568,0003 bd3 ba1.9k sqft9600 Swansea Dr, Richmond, BC V7A 2L8For SaleMLS ID #R3136842, Morning Yu PREC*, Laboutique Realty Brokerage. Greater Vancouver REALTORS®
- C$1,499,0005 bd4 ba2k sqft9793 Williams Rd, Richmond, BC V7A 1H3For SaleMLS ID #R3144093, Danny Ching PREC*, Royal Pacific Realty Corp. Brokerage. Greater Vancouver REALTORS®
