This darling home is located in the Casady Hills Addition in NW OKC The Village. Centrally located to May Ave fine dining and shopping. Minutes away from Lake Hefner Parks, golfing, boating, biking, fishing and trails. This lovely 3 bed 1.5 bath home has an open concept. Step into the living room that has beautiful wood floors and opens to the formal dining area. The kitchen is galley style and comes with electric stove with glass top, dishwasher and sleek refrigerator. There is a second dining area off the kitchen. The 3 bedrooms are spacious with ample closet space, and there is a hall bath and half bath off of the master bedroom. Enjoy the open patio and fenced in backyard to have those fun gatherings with cookouts. There are washer and dryer connections in the attached 2 car garage. Home is rented tenant pays $1350/mo $1350deposit lease ends 10/31/2026
For sale
$225,000
10833 N Utica Dr, Oklahoma City, OK 73120
3beds
1,205sqft
:
Get pre-qualified$1,488/mo
Single Family Residence
Built in 1955
8,881 Square Feet Lot
$220,300 Zestimate®
$187/sqft
$-- HOA
What's special
Fenced in backyardOpen conceptSleek refrigeratorBeautiful wood floorsFormal dining areaOpen patio
- 101 days |
- 396 |
- 43 |
Likely to sell faster than
Zillow last checked:
Listing updated:
Listed by:
Karyn Seabrooke 405-409-7989,
Key Realty and Property Mgmt
Source: MLSOK/OKCMAR as distributed by MLS GRID,MLS#: 1227358
Facts & features
Interior
Bedrooms & bathrooms
- Bedrooms: 3
- Bathrooms: 2
- Full bathrooms: 1
- 1/2 bathrooms: 1
Heating
- Has Heating (Unspecified Type)
Cooling
- Has cooling: Yes
Appliances
- Included: Dishwasher, Refrigerator, Free-Standing Electric Oven, Free-Standing Electric Range
Features
- Flooring: Combination, Tile, Wood
- Has fireplace: No
- Fireplace features: None
Interior area
- Total structure area: 1,205
- Total interior livable area: 1,205 sqft
Property
Parking
- Total spaces: 2
- Parking features: Concrete
- Garage spaces: 2
Features
- Levels: One
- Stories: 1
- Patio & porch: Porch
- Fencing: Wood
Lot
- Size: 8,881 Square Feet
- Features: Interior Lot
Details
- Parcel number: 10833NUtica73120
- Special conditions: Leased
Construction
Type & style
- Home type: SingleFamily
- Architectural style: Traditional
- Property subtype: Single Family Residence
Materials
- Brick & Frame
- Foundation: Conventional
- Roof: Composition
Condition
- Year built: 1955
Utilities & green energy
- Utilities for property: Public
Community & HOA
Location
- Region: Oklahoma City
Financial & listing details
- Price per square foot: $187/sqft
- Tax assessed value: $231,000
- Annual tax amount: $3,111
- Date on market: 5/3/2026
- Listing terms: Cash,Conventional
Estimated market value
$220,300
$209,000 - $231,000
$1,437/mo
Price history
| Date | Event | Price |
|---|---|---|
| 5/3/2026 | Listed for sale | $225,000+7.7%$187/sqft |
Source:  MLSOK/OKCMAR as distributed by MLS GRID #1227358 Report a problem MLSOK/OKCMAR as distributed by MLS GRID #1227358 Report a problem | ||
| 11/12/2025 | Listing removed | $1,350$1/sqft |
Source: Zillow Rentals Report a problem | ||
| 11/6/2025 | Price change | $1,350-9.7%$1/sqft |
Source: Zillow Rentals Report a problem | ||
| 10/16/2025 | Price change | $1,495-3.2%$1/sqft |
Source: Zillow Rentals Report a problem | ||
| 8/28/2025 | Listed for rent | $1,545+3.3%$1/sqft |
Source: Zillow Rentals Report a problem | ||
| 9/7/2022 | Listing removed | -- |
Source: Zillow Rental Network Premium Report a problem | ||
| 9/1/2022 | Price change | $1,495+3.1%$1/sqft |
Source: Zillow Rental Network Premium Report a problem | ||
| 8/30/2022 | Listed for rent | $1,450+20.8%$1/sqft |
Source: Zillow Rental Network Premium Report a problem | ||
| 8/17/2022 | Sold | $209,000$173/sqft |
Source: MLSOK/OKCMAR as distributed by MLS GRID #1013028 Report a problem | ||
| 6/26/2022 | Pending sale | $209,000$173/sqft |
Source: MLSOK/OKCMAR as distributed by MLS GRID #1013028 Report a problem | ||
| 6/16/2022 | Price change | $209,000-0.5%$173/sqft |
Source: MLSOK/OKCMAR as distributed by MLS GRID #1013028 Report a problem | ||
| 6/10/2022 | Listed for sale | $210,000+68%$174/sqft |
Source: MLSOK/OKCMAR as distributed by MLS GRID #1013028 Report a problem | ||
| 12/22/2020 | Listing removed | $1,200$1/sqft |
Source: Owner Report a problem | ||
| 11/7/2020 | Listed for rent | $1,200+6.7%$1/sqft |
Source: Owner Report a problem | ||
| 4/8/2014 | Listing removed | $1,125$1/sqft |
Source: Postlets Report a problem | ||
| 1/20/2014 | Listed for rent | $1,125-6.3%$1/sqft |
Source: Postlets Report a problem | ||
| 12/11/2013 | Listing removed | $1,200$1/sqft |
Source: Owner Report a problem | ||
| 12/2/2013 | Listed for rent | $1,200+4.3%$1/sqft |
Source: Owner Report a problem | ||
| 5/28/2013 | Listing removed | $1,150$1/sqft |
Source: Owner Report a problem | ||
| 5/22/2013 | Price change | $1,150-4.2%$1/sqft |
Source: Owner Report a problem | ||
| 5/12/2013 | Listed for rent | $1,200$1/sqft |
Source: Owner Report a problem | ||
| 10/28/2009 | Sold | $125,000-1.6%$104/sqft |
Source: MLSOK/OKCMAR as distributed by MLS GRID #402695 Report a problem | ||
| 9/2/2009 | Listed for sale | $127,000+11.9%$105/sqft |
Source: Churchill-Brown & Associates, Inc. #402695 Report a problem | ||
| 8/22/2006 | Sold | $113,500+97.4%$94/sqft |
Source: Public Record Report a problem | ||
| 1/12/2004 | Sold | $57,500$48/sqft |
Source: Public Record Report a problem | ||
Public tax history
| Year | Property taxes | Tax assessment |
|---|---|---|
| 2025 | $3,111 +1.3% | $25,410 +3.4% |
| 2024 | $3,072 +6.4% | $24,585 +2.3% |
| 2023 | $2,887 +28.7% | $24,035 +23.5% |
| 2022 | $2,243 +8.2% | $19,463 +5% |
| 2021 | $2,074 +6.5% | $18,537 +5% |
| 2020 | $1,948 +23.1% | $17,655 +4.7% |
| 2019 | $1,582 +5% | $16,863 +5% |
| 2018 | $1,507 -4.7% | $16,060 -0.3% |
| 2017 | $1,581 | $16,114 +3.5% |
| 2016 | $1,581 +3% | $15,564 +1.8% |
| 2015 | $1,535 +7.2% | $15,283 +5% |
| 2014 | $1,432 | $14,556 +1% |
| 2013 | -- | $14,410 -1.7% |
| 2012 | -- | $14,658 +4.3% |
| 2011 | -- | $14,054 +3.3% |
| 2010 | -- | $13,604 +1.3% |
| 2009 | -- | $13,429 +5% |
| 2008 | -- | $12,790 +3% |
| 2007 | -- | $12,414 +23.2% |
| 2006 | -- | $10,080 +5% |
| 2005 | -- | $9,600 -86.4% |
| 2004 | $750 | $70,846 +809.2% |
| 2003 | -- | $7,792 +10.2% |
| 2002 | -- | $7,069 |
| 2001 | -- | $7,069 -0.5% |
| 2000 | -- | $7,105 +9.3% |
| 1999 | -- | $6,501 |
Find assessor info on the county website
Monthly payment
Est. payment
Payment breakdown
Explore the cost of this home by adjusting the details. Changes won't be saved.Climate risks
Neighborhood: The Village
Nearby schools
GreatSchools rating
- 6/10Ridgeview Elementary SchoolGrades: PK-4Distance: 0.5 mi
- 2/10John Marshall Middle SchoolGrades: 5-8Distance: 1.7 mi
- 1/10John Marshall High SchoolGrades: 9-12Distance: 1.7 mi
Schools provided by the listing agent
- Elementary: Ridgeview ES
- Middle: John Marshall MS
- High: John Marshall HS
Source: MLSOK/OKCMAR as distributed by MLS GRID. This data may not be complete. We recommend contacting the local school district to confirm school assignments for this home.
- $187,4003 bd2 ba1.1k sqft10829 N Utica Dr, Village, OK 73120Off Market
- $206,6003 bd2 ba1.1k sqft10837 N Utica Dr, Oklahoma City, OK 73120Off Market
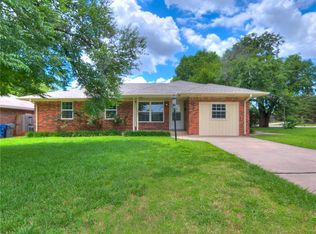
- $191,1003 bd2 ba1.2k sqft10825 N Utica Dr, Oklahoma City, OK 73120Off Market
- $204,0003 bd1 ba1.1k sqft10828 N Utica Dr, The Village, OK 73120Off Market
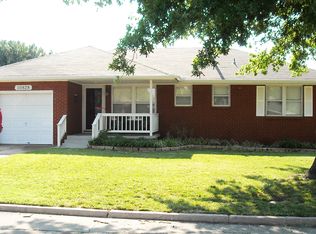
- $213,1003 bd2 ba1.2k sqft10824 N Utica Dr, Oklahoma City, OK 73120Off Market
- $144,1002 bd2 ba1.1k sqft2521 W Hefner Rd, Oklahoma City, OK 73120Off Market
- $187,3003 bd1 ba1.1k sqft10832 N Utica Dr, Oklahoma City, OK 73120Off Market
- $202,0003 bd1 ba1.1k sqft10821 N Utica Dr, Oklahoma City, OK 73120Off Market
A local agent can set up tours, give advice and negotiate with sellers.
Similar homes
- $239,8003 bd2 ba1.5k sqft1412 Casady Ln, Oklahoma City, OK 73120For Sale
 MLS ID #1241806, Kathleen Forrest, Metro Brokers of Oklahoma. MLSOK/OKCMAR as distributed by MLS GRID
 - $239,0003 bd1 ba1.1k sqft2808 Kent Dr, Oklahoma City, OK 73120For Sale
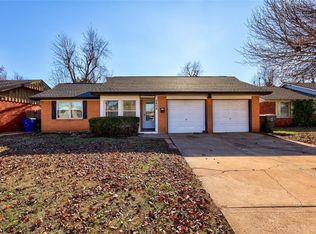 MLS ID #1217976, Jonathan Graves, Stetson Bentley Realty LLC. MLSOK/OKCMAR as distributed by MLS GRID
 - $214,9003 bd2 ba1.4k sqft1304 NW 101st St, Oklahoma City, OK 73114For Sale
 MLS ID #1243322, Nikki McCraw, West and Main Homes. MLSOK/OKCMAR as distributed by MLS GRID
 - $210,0002 bd2 ba1.3k sqft1507 Casady Ln, Oklahoma City, OK 73120For Sale
 MLS ID #1221396, Cynthia White, Modern Abode Realty. MLSOK/OKCMAR as distributed by MLS GRID
 - $220,0003 bd2 ba1.1k sqft10405 N McKinley Ave, Oklahoma City, OK 73114For SaleMLS ID #1219000, Alejandra Maciel-Ramirez, Metro First Realty Group. MLSOK/OKCMAR as distributed by MLS GRID
- $235,0004 bd2 ba1.7k sqft4136 NW 53rd St, Oklahoma City, OK 73112For SaleMLS ID #1243245, Lindsey Cheek, Cross C Realty LLC. MLSOK/OKCMAR as distributed by MLS GRID
- $180,0002 bd1 ba820 sqft2105 Carlisle Rd, Oklahoma City, OK 73120For SaleMLS ID #1243073, Lee Johnson, Black Label Realty. MLSOK/OKCMAR as distributed by MLS GRID
- $225,0003 bd2 ba1.4k sqft3705 N Donna Ave, Bethany, OK 73008For SaleMLS ID #1243530, Mahmoud Alriyalat, eXp Realty, LLC. MLSOK/OKCMAR as distributed by MLS GRID
- $185,9002 bd1 ba900 sqft1614 Oxford Way, Oklahoma City, OK 73120For SaleMLS ID #1242679, Daniel Storer, ERA Courtyard Real Estate. MLSOK/OKCMAR as distributed by MLS GRID
- $215,0003 bd2 ba1.6k sqft6416 Braniff Dr, Oklahoma City, OK 73105For SaleMLS ID #1241205, Chequita Hawkins, Keller Williams Realty Elite. MLSOK/OKCMAR as distributed by MLS GRID
- $220,0003 bd1 ba1k sqft3317 NW 42nd St, Oklahoma City, OK 73112For SaleMLS ID #1234672, Juanita Rico, ERA Courtyard Real Estate. MLSOK/OKCMAR as distributed by MLS GRID
- $225,0002 bd2 ba1.2k sqft2532 NW 30th St, Oklahoma City, OK 73112For SaleMLS ID #1230572, Krista Martin, Exit Realty Premier. MLSOK/OKCMAR as distributed by MLS GRID
- $192,0003 bd2 ba1.4k sqft715 NW 89th St, Oklahoma City, OK 73114For SaleMLS ID #1234519, Matthew Buchta, Epique Realty. MLSOK/OKCMAR as distributed by MLS GRID
- $229,9003 bd2 ba1.5k sqft8216 Karla Ln, Oklahoma City, OK 73132For SaleMLS ID #1238953, Brianna Doran, RE/MAX Energy Real Estate. MLSOK/OKCMAR as distributed by MLS GRID
- $229,9003 bd2 ba1.3k sqft14908 Marbleleaf Dr, Edmond, OK 73013For SaleMLS ID #1235024, Nicca Collier, LIME Realty. MLSOK/OKCMAR as distributed by MLS GRID
- $240,0003 bd2 ba1.4k sqft3805 Putnam Heights Blvd, Oklahoma City, OK 73118For SaleMLS ID #1232533, Marcy Leonard, Leonard Realty LLC. MLSOK/OKCMAR as distributed by MLS GRID
- $249,0003 bd2 ba1.7k sqft1517 N Fordson Dr, Oklahoma City, OK 73127For SaleMLS ID #1241958, Kasey Slavonic, Havenly Real Estate Group. MLSOK/OKCMAR as distributed by MLS GRID
- $225,0003 bd2 ba1.3k sqft1100 Pintail Pl, Edmond, OK 73003For SaleMLS ID #1227979, Shavonne Buckner-Evans, Keller Williams Realty-Mulinix. MLSOK/OKCMAR as distributed by MLS GRID
- $174,9002 bd2 ba1k sqft2940 NW 35th St, Oklahoma City, OK 73112For SaleMLS ID #1242854, Suzanna Schafer, RE/MAX First. MLSOK/OKCMAR as distributed by MLS GRID
- $160,0002 bd1 ba933 sqft1413 Sheffield Rd, Oklahoma City, OK 73120For SaleMLS ID #1233266, McKinzie Fernandez, Bailee & Co. Real Estate. MLSOK/OKCMAR as distributed by MLS GRID
