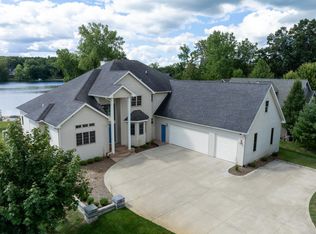
Beautiful Isabella Lake Estates prime waterfront estate! Would make a great family resort in very nice mid Lower Michigan area. Next to a golf course and so much more. Located on 4 private waterfront lots. Includes approx. 9000 square feet, 3 levels with large bedroom suite and 2 private baths with walk in closets. Includes indoor pool, sauna, tennis court and addition stated, in it's completion could be 6 bedrooms and more. Quality custom wood and windows throughout. See list of improvements in last 20 years. A great opportunity but at this price, with waterfront lots being close to asking price value, property being sold as is. Needs updating but quality throughout. Pella Windows, beautiful custom wood built ins, floors, ceramic tile and so more. To the right buyer this could be a deal of a lifetime.
For sale
$995,000
1084 Clubhouse Dr, Lake Isabella, MI 48893
4beds
9,000sqft
:
Get pre-qualified$6,480/mo
Single Family Residence
Built in 1974
31 Acres Lot
$984,800 Zestimate®
$111/sqft
$-- HOA
What's special
Indoor poolPrime waterfront estateTennis courtPella windowsLarge bedroom suiteCeramic tile
- 51 days |
- 932 |
- 23 |
Zillow last checked:
Listing updated:
Listed by:
Rita Rathburn Cell:231-409-3035,
Berkshire Hathaway Homeservices - TC 231-947-7777
Source: NGLRMLS,MLS#: 1946597
Facts & features
Interior
Bedrooms & bathrooms
- Bedrooms: 4
- Bathrooms: 6
- Full bathrooms: 4
- 3/4 bathrooms: 1
- 1/2 bathrooms: 1
- Main level bathrooms: 3
- Main level bedrooms: 2
Rooms
- Room types: Dining Room, Great Room
Primary bedroom
- Level: Main
- Area: 340
- Dimensions: 20 x 17
Bedroom 2
- Level: Main
- Area: 272
- Dimensions: 17 x 16
Bedroom 3
- Level: Upper
- Area: 156
- Dimensions: 12 x 13
Bedroom 4
- Level: Upper
- Area: 204
- Dimensions: 12 x 17
Primary bathroom
- Features: Private
Dining room
- Level: Main
- Area: 189.8
- Dimensions: 14.6 x 13
Family room
- Level: Main
- Area: 480
- Dimensions: 32 x 15
Kitchen
- Level: Main
- Area: 321.36
- Dimensions: 20.6 x 15.6
Living room
- Level: Main
- Area: 800
Heating
- Forced Air, Natural Gas, Fireplace(s)
Cooling
- Central Air
Appliances
- Included: Refrigerator, Oven/Range, Disposal, Dishwasher, Microwave, Trash Compactor, Washer, Dryer, Cooktop, Humidifier
- Laundry: Main Level
Features
- Bookcases, Entrance Foyer, Walk-In Closet(s), Pantry, Kitchen Island, Den/Study, Cable TV, In-Law Floorplan
- Flooring: Wood, Other
- Windows: Blinds
- Basement: Full
- Has fireplace: Yes
Interior area
- Total structure area: 9,000
- Total interior livable area: 9,000 sqft
- Finished area above ground: 6,000
- Finished area below ground: 3,000
Property
Parking
- Total spaces: 2
- Parking features: Attached
- Attached garage spaces: 2
Accessibility
- Accessibility features: Accessible Hallway(s), Other
Features
- Levels: Two
- Stories: 2
- Patio & porch: Multi-Level Decking
- Exterior features: Tennis Court(s)
- Has private pool: Yes
- Pool features: In Ground
- On waterfront: Yes
- Waterfront features: All Sports, Private Lake
- Body of water: Lake Isabella
- Frontage type: Waterfront
- Frontage length: 300
Lot
- Size: 31 Acres
- Dimensions: 160 x 350
- Features: Level, Landscaped, Subdivided
Details
- Additional structures: Boat House
- Parcel number: 37210710017400
- Zoning description: Residential
Construction
Type & style
- Home type: SingleFamily
- Property subtype: Single Family Residence
Materials
- Frame, Timber Frame, Other
- Roof: Asphalt
Condition
- New construction: No
- Year built: 1974
Utilities & green energy
- Sewer: Private Sewer
- Water: Private
Community & HOA
Community
- Features: None
- Subdivision: lake Isabella Gold Estates
HOA
- Services included: None
Location
- Region: Lake Isabella
Financial & listing details
- Price per square foot: $111/sqft
- Tax assessed value: $338
- Price range: $995K - $995K
- Date on market: 6/15/2026
- Cumulative days on market: 56 days
- Listing agreement: Exclusive Right Sell
- Listing terms: Conventional,Cash
- Ownership type: Private Owner
- Road surface type: Asphalt
Estimated market value
$984,800
$936,000 - $1.03M
$3,625/mo
Price history
| Date | Event | Price |
|---|---|---|
| 6/15/2026 | Listed for sale | $995,000+7.6%$111/sqft |
Source:  NGLRMLS #1946597 Report a problem NGLRMLS #1946597 Report a problem | ||
| 1/27/2026 | Listing removed | $925,000$103/sqft |
Source:  Realcomp II #79080060178 Report a problem Realcomp II #79080060178 Report a problem | ||
| 7/27/2025 | Listed for sale | $925,000+209.4%$103/sqft |
Source: NGLRMLS #1936882 Report a problem | ||
| 8/15/2012 | Sold | $299,000$33/sqft |
Source:  MichRIC #12024212 Report a problem MichRIC #12024212 Report a problem | ||
| 5/6/2012 | Listed for sale | $299,000$33/sqft |
Source: foreclosure.com Report a problem | ||
Public tax history
| Year | Property taxes | Tax assessment |
|---|---|---|
| 2025 | -- | $381,900 +2.7% |
| 2024 | $8,036 | $371,900 +10.7% |
| 2023 | -- | $336,000 +3.5% |
| 2022 | -- | $324,600 +6.1% |
| 2021 | -- | $305,800 +1.9% |
| 2020 | -- | $300,200 +7.6% |
| 2018 | -- | $278,900 -0.1% |
| 2017 | $3,245 -100% | $279,100 -7.9% |
| 2016 | $6,497,064 | $302,900 +2.3% |
| 2015 | -- | $296,000 +4.8% |
| 2014 | -- | $282,500 +1.9% |
| 2011 | -- | $277,300 -19.7% |
| 2010 | -- | $345,495 +9.1% |
| 2003 | -- | $316,600 |
Find assessor info on the county website
Monthly payment
Est. payment
Payment breakdown
Explore the cost of this home by adjusting the details. Changes won't be saved.Climate risks
Neighborhood: 48893
Nearby schools
GreatSchools rating
- 5/10Chippewa Hills Intermediate SchoolGrades: 5-8Distance: 7.9 mi
- 6/10Chippewa Hills High SchoolGrades: 7-12Distance: 8 mi
- 5/10Barryton Elementary SchoolGrades: PK-4Distance: 11 mi
Schools provided by the listing agent
- District: Mount Pleasant City School District
Source: NGLRMLS. This data may not be complete. We recommend contacting the local school district to confirm school assignments for this home.
- $508,4006 bd7 ba-- sqft1084 Clubhouse Dr, Weidman, MI 48893Off Market
- $447,300-- bd-- ba-- sqft1078 Clubhouse Dr, Lake Isabella, MI 48893Off Market
- $320,8001 bd2 ba1.2k sqft1088 Clubhouse Dr, Lake Isabella, MI 48893Off Market
- $419,0004 bd2 ba2.7k sqft1085 Clubhouse Dr, Lake Isabella, MI 48893Off Market
- $601,2006 bd6 ba6.8k sqft1081 Clubhouse Dr, Lake Isabella, MI 48893Off Market
- $499,600-- bd-- ba-- sqft1081 Clubhouse Dr, Lake Isabella, MI 48893Off Market
- $7,6000.31 acres1083 Clubhouse Dr, Lake Isabella, MI 48893Off Market
- $384,0002 bd2 ba1.7k sqft1076 Clubhouse Dr, Lake Isabella, MI 48893Off Market
A local agent can set up tours, give advice and negotiate with sellers.
A local lender can help you make sure your offer is ready when you are.
Similar homes
- $1,275,0005 bd5 ba5.3k sqft1107 Bundy Dr, Lake Isabella, MI 48893For Sale
 MLS ID #1945379, Linda Clouse. NGLRMLS
 - $1,095,0006 bd5 ba4.9k sqft3195 S Rolland Rd, Remus, MI 49340For Sale
 MLS ID #1941421, Linda Clouse. NGLRMLS
 - $895,0005 bd5 ba5.1k sqft608 E Blue Grass Rd, Mount Pleasant, MI 48858For Sale
 MLS ID #1946776, Robin Stressman. NGLRMLS
 - $699,0006 bd5 ba7.3k sqft4500 W Howard City Edmore Rd, Six Lakes, MI 48886For Sale
 MLS ID #26040369, Richard Spencer, Key Realty. MichRIC
 - $1,350,0005 bd3 ba8.2k sqft700 & 702 E Remus Rd, Mount Pleasant, MI 48858For SaleMLS ID #1945810, Marnie Basney. NGLRMLS
- $800,0005 bd5 ba5.2k sqft956 E Remus Rd, Mount Pleasant, MI 48858For SaleMLS ID #1942456, Robin Stressman. NGLRMLS
- $969,9006 bd3 ba13k sqft1019 E Broadway St, Mount Pleasant, MI 48858For SaleMLS ID #1946983, Keith Cotter. NGLRMLS
- $1,165,0004 bd4 ba4.5k sqft11565 Wellington Ct, Stanwood, MI 49346For SaleMLS ID #26011145, Chip Issette, Century 21 White House Realty. MichRIC
- $750,0005 bd5 ba4.9k sqft6245 Dublin Dr, Stanwood, MI 49346For SaleMLS ID #26012832, Kathleen Adams, Coldwell Banker Lakes Realty. MichRIC
- $524,9003 bd2 ba5.6k sqft3467 S Summerton Rd #3477, Mount Pleasant, MI 48858For SaleMLS ID #1947282, Keith Cotter. NGLRMLS
