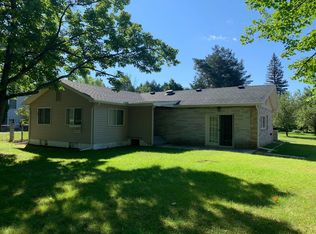
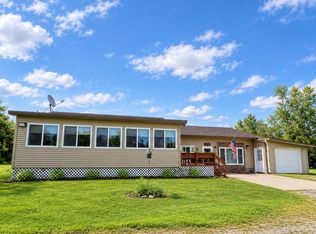
Welcome home to this inviting 2-bedroom, 2-bath property offering an open-concept layout that makes everyday living and entertaining easy. Situated on approximately half an acre, there's plenty of room to enjoy both indoors and out. Step onto the huge back deck, perfect for relaxing, grilling, or gathering with friends and family. A spacious garage provides plenty of room for vehicles, storage, hobbies, and all your up-north toys. Comfortable, functional, and full of potential, this home is ready for its next chapter!
Contingent
$189,000
1084 Scheuner Dr, Ossineke, MI 49766
2beds
1,356sqft
Single Family Residence
Built in 1960
0.52 Acres Lot
$187,900 Zestimate®
$139/sqft
$-- HOA
What's special
Approximately half an acreHuge back deckSpacious garageOpen-concept layout
- 33 days
- 107
- 0
Zillow last checked:
Listing updated:
Listed by:
Kyra Page 989-464-3071,
Forty Five North Real Estate 989-340-1470
Source: WWMLS,MLS#: 201842943
Facts & features
Interior
Bedrooms & bathrooms
- Bedrooms: 2
- Bathrooms: 2
- Full bathrooms: 2
Heating
- Forced Air, Natural Gas
Appliances
- Included: Water Softener, Range/Oven, Refrigerator, Microwave, Dishwasher
Features
- Ceiling Fan(s), Walk-In Closet(s)
- Basement: Partially Finished
Interior area
- Total structure area: 1,356
- Total interior livable area: 1,356 sqft
- Finished area above ground: 1,356
Video & virtual tour
Property
Parking
- Parking features: Garage
- Has garage: Yes
Features
- Patio & porch: Deck
- Frontage type: None
Lot
- Size: 0.52 Acres
- Dimensions: 0.52ac
Details
- Parcel number: 06101500082500
- Special conditions: Listing Status; Active w/ Contingencies
Construction
Type & style
- Home type: SingleFamily
- Architectural style: Ranch
- Property subtype: Single Family Residence
Materials
- Foundation: Basement
Condition
- Year built: 1960
Utilities & green energy
- Sewer: Public Sewer
Community & HOA
Community
- Subdivision: T29N R8E
Location
- Region: Ossineke
Financial & listing details
- Price per square foot: $139/sqft
- Tax assessed value: $187,800
- Annual tax amount: $1,576
- Date on market: 9/21/2026
- Listing terms: Cash,Conventional Mortgage,FHA,VA Loan
- Ownership: Owner
- Road surface type: Gravel, Maintained
Estimated market value
$187,900
$179,000 - $197,000
$1,392/mo
Price history
| Date | Event | Price |
|---|---|---|
| 9/25/2026 | Contingent | $189,000$139/sqft |
Source:  WWMLS #201842943 Report a problem WWMLS #201842943 Report a problem | ||
| 9/21/2026 | Listed for sale | $189,000+30.4%$139/sqft |
Source: WWMLS #201842943 Report a problem | ||
| 12/29/2021 | Listing removed | -- |
Source: Real Estate One Report a problem | ||
| 10/27/2021 | Price change | $144,900-3.3%$107/sqft |
Source: WWMLS #201815074 Report a problem | ||
| 10/17/2021 | Price change | $149,900-3.2%$111/sqft |
Source: WWMLS #201815074 Report a problem | ||
| 9/22/2021 | Price change | $154,900-6.1%$114/sqft |
Source:  WWMLS #201815074 Report a problem WWMLS #201815074 Report a problem | ||
| 9/10/2021 | Listed for sale | $165,000+175%$122/sqft |
Source: WWMLS #201815074 Report a problem | ||
| 11/10/2010 | Sold | $60,000$44/sqft |
Source: Public Record Report a problem | ||
Public tax history
| Year | Property taxes | Tax assessment |
|---|---|---|
| 2025 | $1,576 +7.6% | $93,900 +2.6% |
| 2024 | $1,465 +5% | $91,500 +32.6% |
| 2023 | $1,395 +31.7% | $69,000 +18.8% |
| 2022 | $1,060 | $58,100 +4.3% |
| 2021 | -- | $55,700 +3.5% |
| 2020 | $996 +2.4% | $53,800 +7% |
| 2019 | $973 +6.9% | $50,300 +4.8% |
| 2018 | $910 | $48,000 -0.4% |
| 2017 | -- | $48,200 +14.5% |
| 2016 | $516 | $42,100 +0.2% |
| 2015 | $516 +32.8% | $42,000 +8% |
| 2013 | $389 -99% | $38,900 |
| 2012 | $38,900 +7482.7% | $38,900 -18.1% |
| 2011 | $513 | $47,500 |
Find assessor info on the county website
Monthly payment
Est. payment
Payment breakdown
Explore the cost of this home by adjusting the details. Changes won't be saved.Climate risks
Neighborhood: 49766
Nearby schools
Schools provided by the listing agent
- Elementary: Sanborn
- High: Alpena
Source: WWMLS. This data may not be complete. We recommend contacting the local school district to confirm school assignments for this home.

Similar homes
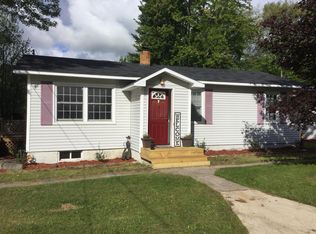
- $184,9003 bd1 ba1.4k sqft1774 E Nicholson Hill Rd, Ossineke, MI 49766For Sale
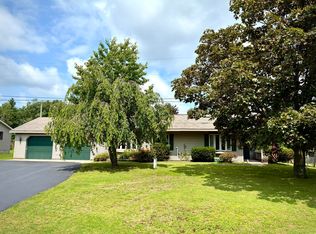
 MLS ID #201841772, Sharon M Houston, RE/MAX New Horizons. WWMLS
 - $250,0003 bd2 ba1.2k sqft12540 Us Highway 23 S, Ossineke, MI 49766For Sale
 MLS ID #201841905, Janice M Whitehead, RE/MAX New Horizons. WWMLS
 - $193,5004 bd2 ba1.6k sqft321 Fair Ave, Alpena, MI 49707For Sale
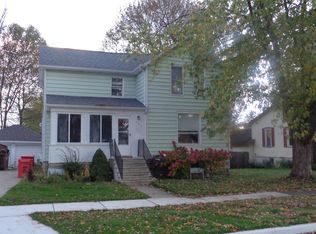 MLS ID #201843397, Robert Thomas Lang, Real Estate One of Alpena. WWMLS
 - $254,9004 bd2 ba1.5k sqft9291 Spruce Rd, Ossineke, MI 49766For Sale
 MLS ID #201842697, Lorri Lynn Rondeau, Real Estate One of Alpena. WWMLS
 - $194,0003 bd1 ba1k sqft1291 Woodlane Dr, Alpena, MI 49707For SaleMLS ID #201843219, Joanna Cooper, Forty Five North Real Estate. WWMLS
- $189,9003 bd1 ba1.9k sqft2151 S 3rd Ave, Alpena, MI 49707For SaleMLS ID #201843248, Robert I Sylvester, Banner Realty. WWMLS
- $195,0003 bd2 ba1.6k sqft265 Old Trail Dr, Spruce, MI 48762For Sale
 MLS ID #50222967, Bob MacKenzie, Real Estate One Inc -SCS. MiRealSource
 - $199,9003 bd2 ba1.4k sqft2694 Werth Rd, Alpena, MI 49707For SaleMLS ID #201841317, Lorri Lynn Rondeau, Real Estate One of Alpena. WWMLS
- $185,0003 bd1 ba2k sqft5368 Alger Smith Rd, Black River, MI 48721For SaleMLS ID #50206200, Makaela Thompson, EXP Realty LLC. MiRealSource
- $170,0003 bd2 ba1.2k sqft6815 Wessel Rd, Alpena, MI 49707For SaleMLS ID #201842221, Connor Kroswek, Real Broker LLC - Northern Michigan. WWMLS
- $190,0003 bd2 ba1.2k sqft2195 Raymond St, Alpena, MI 49707For SaleMLS ID #201841365, Amy Roznowski, Real Estate One of Alpena. WWMLS
- $199,0002 bd1 ba1.3k sqft10260 Harrison Rd, Herron, MI 49744For SaleMLS ID #201842456, Todd Precord, RE/MAX New Horizons. WWMLS
- $219,9003 bd2 ba1.8k sqft702 S Brook St, Alpena, MI 49707For SaleMLS ID #50220615, James Megalizzi, Deed Realtors. MiRealSource
- $180,0005 bd2 ba1.8k sqft5328 Us Highway 23 N, Alpena, MI 49707For SaleMLS ID #201841353, Janice M Whitehead, RE/MAX New Horizons. WWMLS
- $265,0003 bd2 ba1.6k sqft2611 E Swede Rd, Spruce, MI 48762For SaleMLS ID #201841072, Kyra Page, Forty Five North Real Estate. WWMLS
- $225,0002 bd1 ba1.1k sqft5424 Park St, Spruce, MI 48762For SaleMLS ID #201839277, Lori Stephan, Real Estate One of Alpena. WWMLS
- $157,5002 bd1 ba800 sqft4106 N Cherry Rd, Lincoln, MI 48742For SaleMLS ID #201842567, Jonathon Allen Klukowski, Forty Five North Real Estate. WWMLS
- $139,9002 bd2 ba1.4k sqft4255 N Ash Rd, Lincoln, MI 48742For Sale
 MLS ID #20261066450, Kay Pearson, Real Estate One. Realcomp II
 - $214,9003 bd2 ba1.2k sqft308 S Sheridan St, Alpena, MI 49707For SaleMLS ID #201842517, Lori Ann Sparling, RE/MAX New Horizons. WWMLS
