This beautifully updated (2026) home offers over 1,500 square feet of living space, 3 bedrooms, 2 full baths and a MASSIVE 30' X 40" barn that is plumbed for in floor heat! Plenty of room to store all of your toys with 10 foot tall - double doors or make it a heated workshop. Sitting on a double lot, totaling approximately a half an acre, just a short walk from town with an open concept kitchen that has plenty of cupboard space along with a walk in pantry! The large primary suite in the master is a standout, featuring a huge walk-in closet and a private bathroom with a large garden tub. This property offers a rare combination of comfort, functionality, and room for all your hobbies. Enjoy the convenience of local amenities while having the space you need. Immediate occupancy available for house but 30 days needed for barn.
For sale
$250,000
10849 Fair Dor Dr, Rudyard, MI 49780
3beds
1,512sqft
Single Family Residence
Built in 2005
0.5 Acres Lot
$248,300 Zestimate®
$165/sqft
$-- HOA
What's special
- 2 days
- 327
- 42
Zillow last checked:
Listing updated:
Listed by:
James M Bianco 888-304-1447,
3DX Real Estate-Brighton 888-304-1447
Source: Realcomp II,MLS#: 20261086567
Facts & features
Interior
Bedrooms & bathrooms
- Bedrooms: 3
- Bathrooms: 2
- Full bathrooms: 2
Primary bedroom
- Level: Entry
- Area: 182
- Dimensions: 13 X 14
Bedroom
- Level: Entry
- Area: 121
- Dimensions: 11 X 11
Bedroom
- Level: Entry
- Area: 121
- Dimensions: 11 X 11
Other
- Level: Entry
- Area: 40
- Dimensions: 8 X 5
Other
- Level: Entry
- Area: 117
- Dimensions: 13 X 9
Dining room
- Level: Entry
- Area: 169
- Dimensions: 13 X 13
Kitchen
- Level: Entry
- Area: 143
- Dimensions: 13 X 11
Laundry
- Level: Entry
- Area: 84
- Dimensions: 12 X 7
Living room
- Level: Entry
- Area: 256
- Dimensions: 16 X 16
Heating
- Forced Air, Natural Gas
Appliances
- Included: Dishwasher, Dryer, Energy Star Qualified Refrigerator, Free Standing Gas Oven, Free Standing Gas Range, Free Standing Refrigerator, Microwave, Washer
Features
- Has basement: No
- Has fireplace: No
Interior area
- Total interior livable area: 1,512 sqft
- Finished area above ground: 1,512
Property
Parking
- Total spaces: 6
- Parking features: Sixor More Car Garage, Detached, Driveway, Electricityin Garage, Oversized, Garage Faces Side, Side Entrance
- Garage spaces: 6
Features
- Levels: One
- Stories: 1
- Entry location: GroundLevelwSteps
- Patio & porch: Deck
- Pool features: None
Lot
- Size: 0.5 Acres
- Dimensions: 198 x 110 x 198 x 110
- Features: Cleared, Level
Details
- Additional structures: Barns
- Parcel number: 01130002400
- Special conditions: Short Sale No,Standard
Construction
Type & style
- Home type: SingleFamily
- Architectural style: Ranch
- Property subtype: Single Family Residence
Materials
- Vinyl Siding
- Foundation: Crawl Space, Poured, Sump Pump
- Roof: Asphalt
Condition
- New construction: No
- Year built: 2005
- Major remodel year: 2026
Utilities & green energy
- Sewer: Public Sewer
- Water: Public
Community & HOA
Community
- Subdivision: FAIR DOR HEIGHTS
HOA
- Has HOA: No
Location
- Region: Rudyard
Financial & listing details
- Price per square foot: $165/sqft
- Tax assessed value: $63,980
- Annual tax amount: $3,943
- Date on market: 10/27/2026
- Cumulative days on market: 2 days
- Listing agreement: Exclusive Right To Sell
- Listing terms: Cash,Conventional,FHA,Usda Loan,Va Loan
Estimated market value
$248,300
$236,000 - $261,000
$1,386/mo
Price history
| Date | Event | Price |
|---|---|---|
| 10/27/2026 | Listed for sale | $250,000$165/sqft |
Source:  Realcomp II #20261086567 Report a problem | ||
Public tax history
| Year | Property taxes | Tax assessment |
|---|---|---|
| 2025 | $1,997 | $68,800 -0.7% |
| 2024 | -- | $69,300 +4.4% |
| 2023 | -- | $66,400 +4.6% |
| 2022 | -- | $63,500 +24% |
| 2021 | -- | $51,200 +4.1% |
| 2020 | $1,940 +1.9% | $49,200 +1% |
| 2019 | $1,904 -1.4% | $48,700 +3.6% |
| 2018 | $1,931 +294.9% | $47,000 -4.5% |
| 2017 | $489 +0.9% | $49,200 +24.6% |
| 2016 | $485 +2537.2% | $39,500 +2535.1% |
| 2011 | $18 -90.3% | $1,499 -0.1% |
| 2010 | $189 | $1,500 |
Find assessor info on the county website
Monthly payment
Est. payment
Payment breakdown
Explore the cost of this home by adjusting the details. Changes won't be saved.Climate risks
Neighborhood: 49780


Similar homes
- $209,0004 bd2 ba1.8k sqft11106 W 1st St, Rudyard, MI 49780For Sale
 MLS ID #26-688, Dennis Borrousch. EUPBR
- $240,0003 bd2 ba1.5k sqft15133 S Kinross Rd, Kinross, MI 49752For Sale
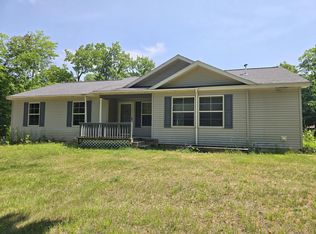
 MLS ID #26035484, ERIC ROPP, Century 21 Affiliated - Jackson. MichRIC
- $185,0004 bd2 ba1.2k sqft18731 W H 40, Rudyard, MI 49780For Sale
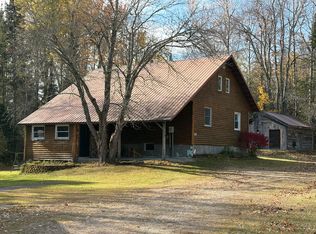 MLS ID #26-1117, Andrea M. McDonald. EUPBR
- $135,0003 bd2 ba1k sqft11458 W South St, Rudyard, MI 49780For Sale
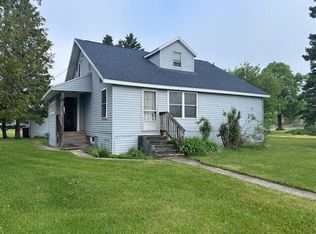 MLS ID #26-449, Brian Cornell. EUPBR
- $239,9003 bd2 ba1.4k sqft3658 Lovegrove Rd, Moran, MI 49760For Sale
 MLS ID #201842888, Tammy Shepard, Mackinac Properties, Inc. WWMLS
