Enjoy the privacy and peaceful setting of this 3-bedroom, 3-bath home situated on 1.6 acres along Riverside Dr. This spacious property offers a 4+ car garage, providing plenty of room for vehicles, toys, and storage. Inside, you'll find beautiful hardwood floors, ceramic tile, a large laundry room, and a full dry basement offering excellent storage or future living space. Outdoor enthusiasts will love the convenient location near ATV trails, boat launches, and endless recreational opportunities. A great combination of space, privacy, and accessibility to all that the Eastern U.P. has to offer!
For sale
$290,000
13763 S Riverside Dr, Dafter, MI 49724
3beds
1,700sqft
Single Family Residence
Built in 2006
1.63 Acres Lot
$284,500 Zestimate®
$171/sqft
$-- HOA
What's special
Beautiful hardwood floorsLarge laundry roomCeramic tile
- 3 days
- 284
- 24
Likely to sell faster than
Zillow last checked:
Listing updated:
Listed by:
Carly B. Woods 906-322-8789,
KW Northern Michigan Properties 906-239-3232
Source: EUPBR,MLS#: 26-1075
Facts & features
Interior
Bedrooms & bathrooms
- Bedrooms: 3
- Bathrooms: 3
- Full bathrooms: 1
- 3/4 bathrooms: 1
- 1/2 bathrooms: 1
Primary bedroom
- Level: Main
- Area: 169 Square Feet
- Dimensions: 13 x 13
Bedroom 2
- Level: Main
- Area: 109.25 Square Feet
- Dimensions: 11.5 x 9.5
Bedroom 3
- Level: Upper
- Area: 171.52 Square Feet
- Dimensions: 12.8 x 13.4
Family room
- Level: Upper
- Area: 403 Square Feet
- Dimensions: 13 x 31
Other
- Level: Main
- Area: 420.5 Square Feet
- Dimensions: 14.5 x 29
Living room
- Level: Main
- Area: 204 Square Feet
- Dimensions: 12 x 17
Heating
- Forced Air, Propane
Appliances
- Included: Dishwasher, Dryer, Electric Range, Microwave, Range Hood, Refrigerator, Washer, Water Softener Owned
- Laundry: Main Level
Features
- Ceiling Fan(s)
- Flooring: Hardwood, Tile, Laminate
- Windows: Window Coverings, Double Pane Windows
- Basement: Sump Pump,Full
Interior area
- Total structure area: 1,700
- Total interior livable area: 1,700 sqft
- Finished area above ground: 1,700
- Finished area below ground: 1,042
Property
Parking
- Parking features: Garage Door Opener
- Has garage: Yes
Features
- Levels: Two
- Stories: 2
- Exterior features: Lighting
Lot
- Size: 1.63 Acres
Details
- Additional structures: Shed(s)
- Parcel number: 00201100800
Construction
Type & style
- Home type: SingleFamily
- Architectural style: Cape Cod
- Property subtype: Single Family Residence
Materials
- Vinyl Siding
- Foundation: Poured Concrete Fnd
- Roof: Asphalt
Condition
- Year built: 2006
Utilities & green energy
- Sewer: Septic Tank
- Water: Drilled Well
Community & HOA
Community
- Security: Smoke Detector(s)
Location
- Region: Dafter
Financial & listing details
- Price per square foot: $171/sqft
- Tax assessed value: $210,800
- Annual tax amount: $1,888
- Date on market: 10/8/2026
- Listing terms: Cash,Conventional,FHA,USDA Loan
Estimated market value
$284,500
$270,000 - $299,000
$1,716/mo
Price history
| Date | Event | Price |
|---|---|---|
| 10/8/2026 | Listed for sale | $290,000+131.1%$171/sqft |
Source: EUPBR #26-1075 Report a problem | ||
| 3/3/2017 | Sold | --0 |
Source: EUPBR #17-55 Report a problem | ||
| 10/20/2008 | Sold | $125,500+765.5%$74/sqft |
Source: Public Record Report a problem | ||
| 5/7/2007 | Sold | $14,500$9/sqft |
Source: Public Record Report a problem | ||
Public tax history
| Year | Property taxes | Tax assessment |
|---|---|---|
| 2025 | $1,394 | $105,400 +26.5% |
| 2024 | -- | $83,300 +12.3% |
| 2023 | -- | $74,200 +28.6% |
| 2022 | -- | $57,700 +12.9% |
| 2021 | -- | $51,100 +1.4% |
| 2020 | $2,045 +1.9% | $50,400 +5.4% |
| 2019 | $2,007 +45.6% | $47,800 -16% |
| 2018 | $1,378 +283.3% | $56,900 +0.5% |
| 2017 | $360 +0.9% | $56,600 +1.4% |
| 2016 | $356 +9.2% | $55,800 +109.8% |
| 2011 | $326 -44.8% | $26,600 |
| 2010 | $591 | $26,600 |
Find assessor info on the county website
Monthly payment
Est. payment
Payment breakdown
Explore the cost of this home by adjusting the details. Changes won't be saved.Climate risks
Neighborhood: 49724
Similar homes
- $249,0003 bd2 ba1.4k sqft10170 S Mackinac Trl, Dafter, MI 49724For Sale
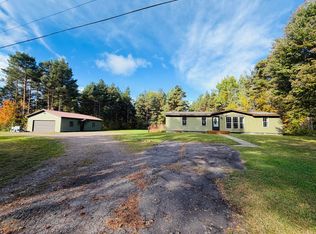 MLS ID #26-1081, Anna Piche. EUPBR
 - $179,0005 bd2 ba1.4k sqft3860 E Eighteen Mile Rd, Pickford, MI 49774For Sale
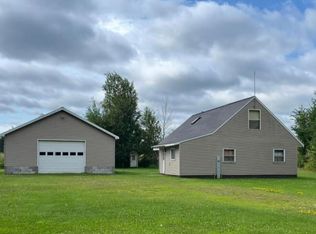 MLS ID #25-806, ANNA M BONACCI SLATER. EUPBR
 - $269,0003 bd2 ba1.5k sqft345 W M 80, Sault Sainte Marie, MI 49783For Sale
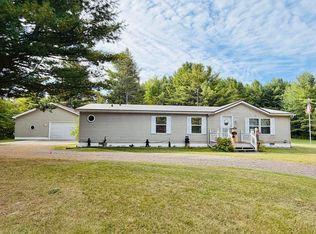 MLS ID #26-1020, Anna Piche. EUPBR
 - $299,0003 bd2 ba1.3k sqft10476 S Maple Rd, Dafter, MI 49724For Sale
 MLS ID #26-839, Anna Piche. EUPBR
 - $240,0003 bd2 ba1.5k sqft15133 S Kinross Rd, Kinross, MI 49752For Sale
 MLS ID #26035484, ERIC ROPP, Century 21 Affiliated - Jackson. MichRIC
