Skip main navigation
Off market
  • $289,800

    1085 Warburton Ave APT 619, Yonkers, NY 10701

    2beds
    980sqft
    Cooperative
    Built in 1972
    -- sqft lot
    $289,800 Zestimate®
    $296/sqft
    $2,404 Estimated rent

    Home value

    $289,800

    $267,000 - $316,000

    $2,404/mo

    Zestimate® history
    Loading
    Loading...

    Owner options

    List your home for rent

    $2,404/mo

    Rent Zestimate®

    Find your next renter with Zillow Rental Manager. Plus, with online applications, you can quickly screen prospective tenants – for free.

    Learn more

    $2,404/mo

    Rent Zestimate®

    Refinance and save

    $1,576/mo

    Est. payment

    Refinancing to a lower rate could help reduce your monthly payments and save thousands over the life of the loan.

    See today's rates

    $1,576/mo

    Est. payment

    Explore your selling options

    Work with a Zillow partner agent

    Leverage their expertise and Zillow's premium Showcase listings to get your home seen by more buyers.

    Get started

    List with your own agent

    Get your home in front of millions of buyers by listing it on Zillow.

    Learn how to do it

    Sell it yourself

    Take full control of how buyers see your home on Zillow by listing For Sale by Owner (FSBO).

    List your home

    What's special

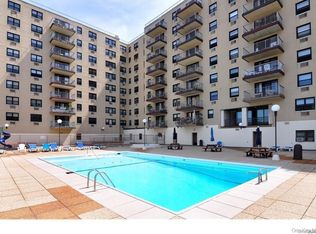
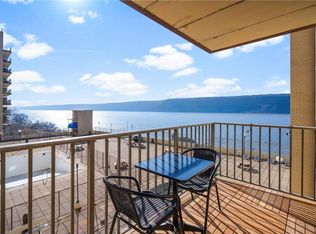
    Spacious two bedroom unit includes a huge living room with sliding glass doors to terrace, master bedroom with walk-in closet and hardwood floors throughout. The Greystone offers upscale amenities including a warm, inviting lobby with doorman, in-ground pool overlooking the scenic Hudson, exercise room with sauna and private elevator with direct access to The Greystone Metro North Station. Conveniently located and easy commute to Manhattan and down the road from the charming town of Hastings. STAR savings of $89 per month is not included in the monthly maintenance.

    This property is not currently displayed as for sale or rent on Zillow. This may be different from what's on other websites or public sources.

    Facts & features

    Interior

    Bedrooms & bathrooms
    • Bedrooms: 2
    • Bathrooms: 1
    • Full bathrooms: 1
    Interior area
    • Total interior livable area: 980 sqft

    Construction

    Type & style
    • Home type: Cooperative
    Condition
    • Year built: 1972

    Community & HOA

    Location
    • Region: Yonkers

    Financial & listing details

    • Price per square foot: $296/sqft

    Price history

    DateEventPrice
    4/4/2016Sold$195,000-2%$199/sqft
    Source: OneKey® MLS as distributed by MLS GRID #H4553811 Report a problem
    1/22/2016Pending sale$199,000$203/sqft
    Source: Houlihan Lawrence #4553811 Report a problem
    12/18/2015Listed for sale$199,000+21.6%$203/sqft
    Source: Houlihan Lawrence #4553811 Report a problem
    6/9/2014Sold$163,625-6.2%$167/sqft
    Source: OneKey® MLS as distributed by MLS GRID #H3332731 Report a problem
    3/1/2014Listing removed$174,500+10.4%$178/sqft
    Source: Better Homes and Gardens Rand Realty #3332731 Report a problem
    11/26/2013Sold$158,000-9.5%$161/sqft
    Source: Agent Provided Report a problem
    11/3/2013Listed for sale$174,500-16.7%$178/sqft
    Source: Better Homes and Gardens Rand Realty #3332731 Report a problem
    7/25/2009Listing removed$209,500$214/sqft
    Source: Steckler Real Estate #2917400 Report a problem
    6/8/2009Listed for sale$209,500-4.3%$214/sqft
    Source: Steckler Real Estate #2917400 Report a problem
    4/3/2009Listing removed$219,000$223/sqft
    Source: Listhub #2736578 Report a problem
    3/14/2009Listed for sale$219,000$223/sqft
    Source: Listhub #2736578 Report a problem

    Public tax history

    Tax history is unavailable.

    Neighborhood: Nepera Park

    Nearby schools

    GreatSchools rating
    Schools provided by the listing agent
    • Elementary: Yonkers
    • Middle: Yonkers
    • High: Yonkers
    • District: Yonkers

    Source: The MLS. This data may not be complete. We recommend contacting the local school district to confirm school assignments for this home.