ABSOLUTE STUNNER!! Gorgeous turnkey home with Victor Schools is completely updated inside and out! 2026 BRAND NEW Central AC, BRAND NEW Carpet, AND BRAND NEW paint! This 2018 build has a 50 year architectural shingle roof from 2024! This home is BUILT for ENTERTAINING! A 1,200 Sq.Ft. Patio that lets you soak up summer nights, but easily ties into the HUGE EAT-IN KITCHEN with a Morning Room & Formal Dining as well! Gorgeous white cabinetry, with marble looking counters, and STAINLESS STEEL APPLIANCES! The Kitchen easily flows into adjacent living areas, where the WOOD FLOORING FLOWS THROUGHOUT and the home is FILLED WITH SO MUCH NATURAL LIGHT!! Multiple Living Spaces & Either a "Play Space" or HOME OFFICE on the 1st FLOOR!! The 2nd Floor has 4 BIG BEDROOMS, including a **MASSIVE PRIMARY SUITE** with additional BONUS ROOM and 2nd Floor Laundry to top it off!! The Basement Adds 1,184 Sq.Ft. of FINISHED SPACE, with EGRESS WINDOW!! 9' CEILINGS in the basement make it feel LIKE A HOME, and OFFERS SO MUCH SPACE! The basement is also prepped for a future bath! Seller providing a $6k credit at closing for damaged siding on the rear of home. **You CANNOT afford to miss this one** OPEN HOUSE Saturday 5/30 from 12-2PM. Delayed Negotiations; Offers due Wednesday June 3rd at 1PM.
Pending
$449,900
1086 Harlowe Ln, Farmington, NY 14425
5beds
2,816sqft
Single Family Residence
Built in 2018
0.31 Acres Lot
$-- Zestimate®
$160/sqft
$-- HOA
What's special
Additional bonus roomMultiple living spacesBrand new paintStainless steel appliancesMassive primary suiteFormal diningGorgeous white cabinetry
- 85 days |
- 181 |
- 5 |
Zillow last checked:
Listing updated:
Listed by:
RE/MAX Realty Group 585-248-0250,
Derek Pino 585-368-8306
Source: NYSAMLSs,MLS#: R1685567 Originating MLS: Rochester
Originating MLS: RochesterFacts & features
Interior
Bedrooms & bathrooms
- Bedrooms: 5
- Bathrooms: 3
- Full bathrooms: 2
- 1/2 bathrooms: 1
- Main level bathrooms: 1
Heating
- Gas, Forced Air
Cooling
- Central Air
Appliances
- Included: Dishwasher, Electric Oven, Electric Range, Disposal, Microwave, Refrigerator, Tankless Water Heater
- Laundry: Upper Level
Features
- Cathedral Ceiling(s), Separate/Formal Dining Room, Eat-in Kitchen, Separate/Formal Living Room, Home Office, Country Kitchen, Kitchen/Family Room Combo, Living/Dining Room, Pantry, Sliding Glass Door(s), Bath in Primary Bedroom
- Flooring: Carpet, Hardwood, Resilient, Tile, Varies
- Doors: Sliding Doors
- Basement: Egress Windows,Full,Finished
- Has fireplace: No
Interior area
- Total structure area: 2,816
- Total interior livable area: 2,816 sqft
Property
Parking
- Total spaces: 2
- Parking features: Attached, Garage, Driveway
- Attached garage spaces: 2
Features
- Levels: Two
- Stories: 2
- Patio & porch: Patio
- Exterior features: Blacktop Driveway, Patio, Private Yard, See Remarks
Lot
- Size: 0.31 Acres
- Dimensions: 70 x 200
- Features: Irregular Lot, Residential Lot
Details
- Parcel number: 3228000290120002070000
- Special conditions: Relocation,Standard
Construction
Type & style
- Home type: SingleFamily
- Architectural style: Colonial,Two Story
- Property subtype: Single Family Residence
Materials
- Stone, Vinyl Siding, PEX Plumbing
- Foundation: Poured
- Roof: Asphalt
Condition
- Resale
- Year built: 2018
Utilities & green energy
- Electric: Circuit Breakers
- Sewer: Connected
- Water: Connected, Public
- Utilities for property: Electricity Connected, Sewer Connected, Water Connected
Community & HOA
Location
- Region: Farmington
Financial & listing details
- Price per square foot: $160/sqft
- Tax assessed value: $460,200
- Annual tax amount: $11,174
- Date on market: 5/28/2026
- Cumulative days on market: 41 days
- Listing terms: Cash,Conventional,FHA,VA Loan
Estimated market value
Not available
Estimated sales range
Not available
$3,215/mo
Price history
| Date | Event | Price |
|---|---|---|
| 6/4/2026 | Pending sale | $449,900$160/sqft |
Source:  NYSAMLSs #R1685567 Report a problem NYSAMLSs #R1685567 Report a problem | ||
| 5/28/2026 | Listed for sale | $449,900$160/sqft |
Source: NYSAMLSs #R1685567 Report a problem | ||
| 10/31/2025 | Listing removed | $449,900$160/sqft |
Source: NYSAMLSs #R1637137 Report a problem | ||
| 9/11/2025 | Listed for sale | $449,900$160/sqft |
Source: NYSAMLSs #R1637137 Report a problem | ||
| 7/28/2025 | Listing removed | $449,900$160/sqft |
Source: NYSAMLSs #R1622747 Report a problem | ||
| 7/16/2025 | Listed for sale | $449,900+28.3%$160/sqft |
Source: NYSAMLSs #R1622747 Report a problem | ||
| 11/13/2018 | Sold | $350,700+630.3%$125/sqft |
Source: Public Record Report a problem | ||
| 7/17/2018 | Sold | $48,020$17/sqft |
Source: Public Record Report a problem | ||
Public tax history
| Year | Property taxes | Tax assessment |
|---|---|---|
| 2025 | -- | $537,000 +16.7% |
| 2024 | -- | $460,200 |
| 2023 | -- | $460,200 +31.2% |
| 2022 | -- | $350,700 |
| 2021 | -- | $350,700 |
| 2020 | -- | $350,700 |
| 2019 | -- | $350,700 +715.6% |
| 2018 | -- | $43,000 |
Find assessor info on the county website
Monthly payment
Climate risks
Neighborhood: 14425
Nearby schools
GreatSchools rating
- NAVictor Early Childhood CenterGrades: PK-2Distance: 3.7 mi
- 10/10Victor Junior High SchoolGrades: 7-8Distance: 3.7 mi
- 8/10Victor Senior High SchoolGrades: 9-12Distance: 3.7 mi
Schools provided by the listing agent
- Elementary: Victor Primary
- Middle: Victor Junior High
- High: Victor Senior High
- District: Victor
Source: NYSAMLSs. This data may not be complete. We recommend contacting the local school district to confirm school assignments for this home.
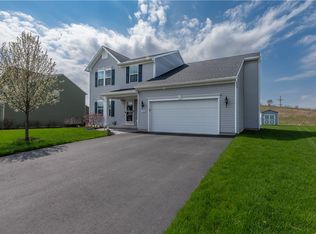
- $460,0005 bd3 ba2.5k sqft1088 Harlowe Ln, Farmington, NY 14425Sold
- $370,0003 bd3 ba1.8k sqft1090 Harlowe Ln, Farmington, NY 14425Sold

- $447,2004 bd3 ba2.1k sqft1089 Harlowe Ln, Farmington, NY 14425Off Market
- $503,6004 bd2 ba2.3k sqft1087 Harlowe Ln, Farmington, NY 14425Off Market
- $457,5004 bd3 ba2.2k sqft1092 Harlowe Ln, Farmington, NY 14425Off Market
- $447,1004 bd3 ba2.2k sqft1091 Harlowe Ln, Farmington, NY 14425Off Market
- $451,3004 bd2 ba2k sqft1085 Harlowe Ln, Farmington, NY 14425Off Market
- $477,0004 bd2 ba2.2k sqft1093 Harlowe Ln, Farmington, NY 14425Off Market
A local agent can set up tours, give advice and negotiate with sellers.
Similar homes
- $440,0004 bd3 ba2.3k sqft6007 Amber Dr, Farmington, NY 14425For Sale

 MLS ID #R1689020, Daniel Beirne, Listing by: Opendoor Brokerage LLC. NYSAMLSs
 - $399,9004 bd3 ba2.5k sqft1011 Mile Square Rd, Pittsford, NY 14534For Sale
 MLS ID #R1696795, Tara Morgan, Listing by: GEOCA Homes LLC. NYSAMLSs
 - $349,0003 bd1 ba1.5k sqft5544 Holtz Rd, Farmington, NY 14425For Sale
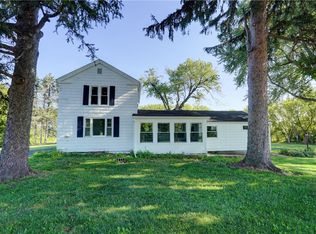 MLS ID #R1705780, Jon J. Bagley, Listing by: Griffith Realty Group. NYSAMLSs
 - $419,9004 bd3 ba2.6k sqft1 Locke Dr, Pittsford, NY 14534For Sale
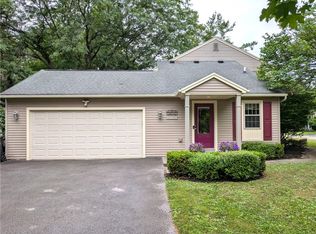 MLS ID #R1708164, Christine Whites, Listing by: Keller Williams Realty Greater Rochester. NYSAMLSs
 - $460,0004 bd3 ba2.6k sqft10 Birling Gap, Fairport, NY 14450For SaleMLS ID #R1707124, David F. Andrulis, Listing by: RE/MAX Realty Group. NYSAMLSs
- $399,0004 bd3 ba2.2k sqft24 Carriage Ct, Pittsford, NY 14534For SaleMLS ID #R1707542, Philip Pizzingrilli, Listing by: Tru Agent Real Estate. NYSAMLSs
- $489,9004 bd2 ba2.2k sqft956 Willits Rd, Ontario, NY 14519For SaleMLS ID #R1707950, Kristen Smegelsky, Listing by: Tru Agent Real Estate. NYSAMLSs
- $399,9994 bd2 ba2.2k sqft4356 State Route 21, Canandaigua, NY 14424For SaleMLS ID #R1707028, Jonathan P. Welch, Listing by: McMillan & Welch Real Estate A. NYSAMLSs
- $499,9005 bd3 ba2.2k sqft177 Mildahn Rd, Macedon, NY 14502For SaleMLS ID #R1699958, Daniel L. Patterson, Listing by: Howard Hanna. NYSAMLSs
- $430,0004 bd3 ba1.7k sqft135 Maple Hill Farm Rd, Penfield, NY 14526For SaleMLS ID #R1706747, Myoungjin Joo, Listing by: Myoungjin Joo. NYSAMLSs
- $599,9004 bd3 ba3k sqft1343 Fieldcrest Ln, Victor, NY 14564For SaleMLS ID #R1674276, Tim Austin, Listing by: Blue Arrow Real Estate. NYSAMLSs
- $499,9004 bd3 ba2.9k sqft24 Monroe St, Honeoye Falls, NY 14472For SaleMLS ID #R1703754, Jennifer B. Carbonel, Listing by: Tru Agent Real Estate. NYSAMLSs
- $375,0004 bd3 ba2.2k sqft1064 Rush West Rush Rd, Rush, NY 14543For SaleMLS ID #R1702955, Kristin M. Parshall, Listing by: RE/MAX Plus. NYSAMLSs
- $499,9004 bd2 ba2.5k sqft110 Hulburt Rd, Fairport, NY 14450For SaleMLS ID #R1703726, James Archetko, Listing by: Hallmark Realty Partners. NYSAMLSs
- $399,9004 bd2 ba3.1k sqft116 Gorham St, Canandaigua, NY 14424For SaleMLS ID #R1699256, Susan Glenz, Listing by: Keller Williams Realty Gateway. NYSAMLSs
- $375,0003 bd2 ba1.7k sqft670 Larue Rd, Clifton Springs, NY 14432For SaleMLS ID #R1701195, Samantha R Minns, Listing by: Your Hometown Realty LLC. NYSAMLSs
- $550,0003 bd3 ba2.6k sqft2654 Whalen Rd, Bloomfield, NY 14469For SaleMLS ID #R1658684, Alan J. Wood, Listing by: RE/MAX Plus. NYSAMLSs
- $379,0004 bd3 ba2.2k sqft2093 Mykola Rd, Walworth, NY 14568For SaleMLS ID #R1699909, Michael R. Ruff, Listing by: RE/MAX Realty Group. NYSAMLSs
- $579,0005 bd3 ba2.8k sqft32 Framingham Ln, Pittsford, NY 14534For SaleMLS ID #R1707098, Nadia H Cheema, Listing by: RE/MAX Realty Group. NYSAMLSs
- $399,9003 bd1 ba1.5k sqft2270 Lester Rd, Phelps, NY 14532For SaleMLS ID #R1707015, Samantha R Minns, Listing by: Your Hometown Realty LLC. NYSAMLSs
