Spacious Home with Incredible Potential in Sherwood Forest! This unique home on Sherwood Forest Boulevard near the Goodwood Blvd intersection offers an abundance of living space and endless possibilities. The floor plan features a formal living room, formal dining room, and a large den anchored by a beautiful fireplace, creating the perfect setting for gatherings and everyday living. The oversized kitchen and dining area provide plenty of room for cooking, entertaining, and family meals. Two bedrooms are located downstairs, each with its own private bath. Upstairs, you’ll find a large bedroom plus an additional bonus room that can serve as a fourth bedroom, home office, game room, craft room, or flex space. With generous room sizes and a versatile layout, this home is ready for your personal touches and updates. The exterior needs some work, but the potential is undeniable. If you’re looking for space, character, and an opportunity to make a home your own, this property is a must-see! HUD owned property and being sold "As Is". Managed by www.olympusams-at.com. Submit offers on HUDHomestore.gov HUD Case #221-641002
Pending
$170,000
1087 Sherwood Forest Blvd, Baton Rouge, LA 70815
3beds
4,329sqft
Single Family Residence, Residential
Built in 1966
0.29 Acres Lot
$-- Zestimate®
$39/sqft
$-- HOA
What's special
Versatile layoutGenerous room sizesFormal dining room
- 89 days
- 139
- 11
Likely to sell faster than
Zillow last checked:
Listing updated:
Listed by:
Jackie Miller,
Century 21 Investment Realty 225-291-2121
Source: ROAM MLS,MLS#: 2026011657
Facts & features
Interior
Bedrooms & bathrooms
- Bedrooms: 3
- Bathrooms: 4
- Full bathrooms: 3
- Partial bathrooms: 1
Rooms
- Room types: Bedroom, Primary Bedroom, Breakfast Room, Den, Dining Room, Kitchen, Living Room, Sunroom, Bonus Room
Primary bedroom
- Features: En Suite Bath, Ceiling Fan(s), Walk-In Closet(s), Master Downstairs
- Level: First
- Area: 292.04
- Width: 14.9
Bedroom 1
- Level: First
- Area: 218.4
- Width: 14
Bedroom 2
- Level: Second
- Area: 357.2
- Dimensions: 19 x 18.8
Primary bathroom
- Features: Double Vanity, Walk-In Closet(s), Separate Shower
Dining room
- Level: First
- Area: 237
- Width: 15
Kitchen
- Features: Granite Counters, Pantry
- Level: First
- Area: 167.48
Living room
- Level: First
- Area: 228.8
- Width: 13
Heating
- Central
Cooling
- Central Air, Ceiling Fan(s)
Appliances
- Included: Electric Cooktop, Microwave, Oven, Range Hood
- Laundry: Electric Dryer Hookup, Washer Hookup, Inside, Washer/Dryer Hookups
Features
- Breakfast Bar, Built-in Features
- Flooring: Wood, Other
- Attic: Attic Access,Multiple Attics,Walk-up
- Has fireplace: Yes
- Fireplace features: Gas Log
Interior area
- Total structure area: 5,004
- Total interior livable area: 4,329 sqft
Property
Parking
- Parking features: Garage Faces Rear
- Has garage: Yes
Features
- Stories: 1
- Patio & porch: Patio
- Has private pool: Yes
- Pool features: In Ground
- Fencing: Brick,Partial
Lot
- Size: 0.29 Acres
- Dimensions: 83 x 152
Details
- Parcel number: 01044702
- Special conditions: Standard,HUD Owned
- Other equipment: Intercom
Construction
Type & style
- Home type: SingleFamily
- Architectural style: Traditional
- Property subtype: Single Family Residence, Residential
Materials
- Brick Siding, Frame
- Foundation: Slab
- Roof: Shingle
Condition
- New construction: No
- Year built: 1966
Utilities & green energy
- Gas: Delta Utilities
- Sewer: Public Sewer
- Water: Public
Community & HOA
Community
- Features: Sidewalks
- Subdivision: Sherwood Forest
HOA
- Has HOA: Yes
Location
- Region: Baton Rouge
Financial & listing details
- Price per square foot: $39/sqft
- Tax assessed value: $394,000
- Annual tax amount: $4,905
- Price range: $170K - $170K
- Date on market: 6/25/2026
- Listing terms: Cash
Estimated market value
Not available
Estimated sales range
Not available
Not available
Price history
| Date | Event | Price |
|---|---|---|
| 6/29/2026 | Pending sale | $170,000$39/sqft |
Source:  ROAM MLS #2026011657 Report a problem ROAM MLS #2026011657 Report a problem | ||
| 6/25/2026 | Listed for sale | $170,000-48.5%$39/sqft |
Source: ROAM MLS #2026011657 Report a problem | ||
| 6/2/2026 | Sold | -- |
Source: Public Record Report a problem | ||
| 7/28/2025 | Sold | -- |
Source: Public Record Report a problem | ||
| 6/8/2021 | Sold | -- |
Source: Public Record Report a problem | ||
| 1/4/2021 | Listing removed | -- |
Source:  ROAM MLS Report a problem ROAM MLS Report a problem | ||
| 9/16/2020 | Price change | $329,900-1.5%$76/sqft |
Source: Donald Julien & Associates BR #2020008457 Report a problem | ||
| 7/21/2020 | Price change | $334,900-1.5%$77/sqft |
Source: Donald Julien & Associates BR #2020008457 Report a problem | ||
| 6/3/2020 | Listed for sale | $339,900+4.4%$79/sqft |
Source: Donald Julien & Associates BR #2020008457 Report a problem | ||
| 2/13/2017 | Sold | -- |
Source: Public Record Report a problem | ||
| 12/9/2016 | Price change | $325,500+8.5%$75/sqft |
Source: Keller Williams - Ascension Parish #2016008017 Report a problem | ||
| 12/5/2016 | Price change | $299,900-7.9%$69/sqft |
Source: Keller Williams - Ascension Parish #2016008017 Report a problem | ||
| 11/7/2016 | Listed for sale | $325,500$75/sqft |
Source: Keller Williams - Ascension Parish #2016008017 Report a problem | ||
| 12/18/2006 | Sold | -- |
Source: Public Record Report a problem | ||
Public tax history
| Year | Property taxes | Tax assessment |
|---|---|---|
| 2025 | $4,905 +25.7% | $39,400 |
| 2024 | $3,901 +11.7% | $39,400 +11.3% |
| 2023 | $3,493 -0.2% | $35,400 |
| 2022 | $3,501 +2.2% | $35,400 |
| 2021 | $3,425 -1.6% | $35,400 |
| 2020 | $3,480 -13.3% | $35,400 +11% |
| 2019 | $4,015 +1.2% | $31,900 |
| 2018 | $3,968 +26% | $31,900 |
| 2017 | $3,149 -20.6% | $31,900 +48.8% |
| 2016 | $3,968 +116.7% | $21,435 -32.8% |
| 2015 | $1,831 -40.4% | $31,900 |
| 2014 | $3,073 | $31,900 |
| 2013 | $3,073 -18.9% | $31,900 |
| 2012 | $3,790 +8.4% | $31,900 |
| 2011 | $3,495 +0% | $31,900 |
| 2010 | $3,495 +26% | $31,900 |
| 2009 | $2,774 -0.6% | $31,900 |
| 2008 | $2,790 -1.1% | $31,900 |
| 2007 | $2,820 +78.2% | $31,900 +52.6% |
| 2006 | $1,582 +0.9% | $20,900 |
| 2005 | $1,567 +3.5% | $20,900 |
| 2004 | $1,514 +19.4% | $20,900 +13.9% |
| 2003 | $1,268 0% | $18,350 |
| 2002 | $1,269 0% | $18,350 |
| 2001 | $1,269 +12.7% | $18,350 |
| 2000 | $1,126 | $18,350 |
Find assessor info on the county website
Monthly payment
Est. payment
Payment breakdown
Explore the cost of this home by adjusting the details. Changes won't be saved.Climate risks
Neighborhood: Sherwood Forest
Nearby schools
Schools provided by the listing agent
- District: East Baton Rouge
Source: ROAM MLS. This data may not be complete. We recommend contacting the local school district to confirm school assignments for this home.
- $39,700-- bd-- ba-- sqft1123 Sherwood Forest Blvd, Baton Rouge, LA 70815Off Market
- $387,3005 bd4 ba3.8k sqft1123 Sherwood Forest Blvd, Buras, LA 70815Off Market
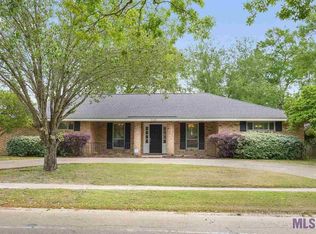
- $220,5003 bd2 ba2.9k sqft1065 Sherwood Forest Blvd, Baton Rouge, LA 70815Off Market
- $253,600-- bd-- ba2.6k sqft1142 Ashbourne Dr, Baton Rouge, LA 70815Off Market
Similar homes
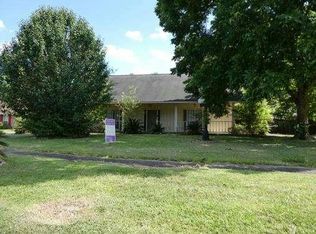
- $--4 bd3 ba3.8k sqft10334 Sunny Cline Dr, Baton Rouge, LA 70814Auction
 Auction.com 1
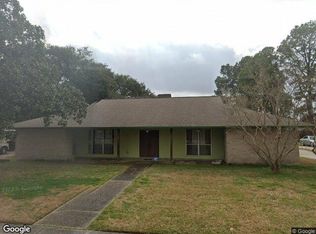
 - $--3 bd2 ba3k sqft9862 Big Bend Ave, Baton Rouge, LA 70814Auction
 Xome
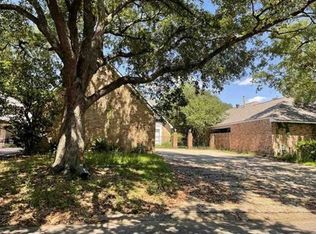
Xome - $162,5003 bd3 ba2.6k sqft1421 W Fairview Dr, Baton Rouge, LA 70816Auction
 Xome
Xome - $240,0003 bd2 ba2.2k sqft1160 Braeburn Dr, Baton Rouge, LA 70815For Sale

 MLS ID #2026008803, Leslie Green, Gaspard & Co Real Estate LLC. ROAM MLS
 - $180,0005 bd3 ba2.2k sqft1816-18 N Harco Dr, Baton Rouge, LA 70815For Sale
 MLS ID #2567298, Lelah Villar, Geaux South Realty LLC. GSREIN
 - $239,0004 bd2 ba2.5k sqft1124 Sharp Rd, Baton Rouge, LA 70815For SaleMLS ID #2026011476, Michele Pourciau, LPT Realty, LLC. ROAM MLS
- $243,0003 bd2 ba2.4k sqft1400 Sharp Rd, Baton Rouge, LA 70815For SaleMLS ID #2026008893, LaRhonda Thomas, Keller Williams Realty-First Choice. ROAM MLS
- $235,0003 bd2 ba2.6k sqft1275 E Riveroaks Dr, Baton Rouge, LA 70815For SaleMLS ID #2026013454, Aishena Perry, Goodwood Realty. ROAM MLS
- $230,0003 bd3 ba2.2k sqft9955 Buena Vista Dr, Baton Rouge, LA 70815For SaleMLS ID #2026004257, Ms Gwen Dorsey, Keller Williams Realty-First Choice. ROAM MLS
- $210,0004 bd2 ba2.1k sqft10000 E Pomona Dr, Baton Rouge, LA 70815For SaleMLS ID #2025021360, Derroclecia Dunn, D'Agency Real Estate Firm LLC. ROAM MLS
- $249,9004 bd4 ba2.2k sqft9543 Greenbriar Dr, Baton Rouge, LA 70815For SaleMLS ID #2026008050, David Madaffari, Grassroots Real Estate Group. ROAM MLS
- $195,0005 bd-- ba2.4k sqft12472 Shay Ave, Baton Rouge, LA 70815For SaleMLS ID #2026011853, Minh Tran, Ruston Properties. ROAM MLS
- $199,9004 bd3 ba2.3k sqft4616 Salem Dr, Baton Rouge, LA 70814For SaleMLS ID #2026013902, Natosha Pool, Keller Williams Realty Premier Partners. ROAM MLS
- $224,9004 bd2 ba2.5k sqft12467 Sherbrook Dr, Baton Rouge, LA 70815For SaleMLS ID #2564137, Anthony Giglio, Top Brokerage LLC. GSREIN
- $210,0004 bd3 ba2.4k sqft2134 E Contour Dr, Baton Rouge, LA 70809For SaleMLS ID #2026012135, Nathan Robert, Covington & Associates Real Estate, LLC. ROAM MLS
- $197,5004 bd2 ba2.7k sqft1054 Barkley Dr, Baton Rouge, LA 70810For SaleMLS ID #2026008048, Trey Willard, The W Group Real Estate LLC. ROAM MLS
- $199,5003 bd2 ba2.3k sqft11845 Newsom Dr, Baton Rouge, LA 70811For SaleMLS ID #2026012419, Cedric Washington, Lacy Baaheth, LLC. ROAM MLS
- $169,0003 bd4 ba2.1k sqft23940 Baist St, Plaquemine, LA 70764For SaleMLS ID #2575825, Jan Mackie, Century 21 Investment Realty. GSREIN
- $196,5004 bd2 ba3k sqft1851 Plank Rd, Baton Rouge, LA 70802For SaleMLS ID #2026007459, Amber Thornton, Blue Heron Realty. ROAM MLS
- $220,0006 bd-- ba2.7k sqft1454-1456 Gwen Dr, Baton Rouge, LA 70815For SaleMLS ID #2026001316, Ricardo Velasquez, CENTURY 21 Bessette Flavin. ROAM MLS
