3% in Seller Paid Closing Costs + Zero Maintenance! Immaculate, brand new end-unit townhome in the heart of Grandview - less than a mile from all of the shops and dining on Grandview Avenue, Grandview Yard, parks, & all that Grandview has to offer. Thoughtfully designed with a striking blend of modern architecture and warm, elevated finishes, this newly constructed 4-story luxury townhome offers sophisticated city living with spaces tailored for both everyday comfort and effortless entertaining. Wide-plank white oak flooring flows throughout the home, while expansive windows and clean architectural lines create a bright, open atmosphere filled with natural light.
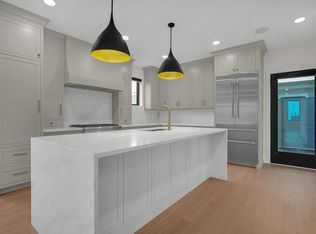
The first floor offers an inviting foyer & mudroom, a bedroom with en-suite bathroom & walk-in closet (could also serve as an office/workout room/flex space or 1st floor in-law suite), as well as access to the attached 2 car garage. The main living space on the second floor offers a stunning chef's kitchen that showcases premium finishes, ZLINE appliances and an oversized island that anchors the open-concept layout. Just beyond, a butler's pantry with its own sink adds an extra layer of convenience and sophistication, while the gas fireplace creates a warm, inviting focal point within the living area. The third floor offers a breathtaking primary en-site bed and bathroom plus walk-in closet. A guest suite can be found just down the hallway with same amenities, & a laundry room is conveniently located on this floor as well (washer and dryer convey).
The fourth floor offers an exceptional entertaining experience, featuring a private rooftop retreat complete with a wet bar, powder room, & oversized covered patio engineered to support a future hot tub. Sliding Pella glass doors open to skyline views and create the perfect setting for relaxing evenings or hosting guests year-round. Generous builder warranty included. Luxury living in the heart of Grandview - this is one you truly have to experience in person!
New construction
Price cut: $25K (6/30)
$824,900
1087 W 3rd Ave, Columbus, OH 43212
3beds
2,492sqft
Condominium
Built in 2026
-- sqft lot
$822,500 Zestimate®
$331/sqft
$230/mo HOA
What's special
Inviting foyer and mudroomZline appliancesPrivate rooftop retreatExpansive windowsOversized covered patio
- 52 days |
- 760 |
- 17 |
Zillow last checked:
Listing updated:
Listed by:
Emily Groza Yoko 614-403-8444,
The Brokerage House
Source: Columbus and Central Ohio Regional MLS ,MLS#: 226019165
Loading...
Facts & features
Interior
Bedrooms & bathrooms
- Bedrooms: 3
- Bathrooms: 5
- Full bathrooms: 3
- 1/2 bathrooms: 2
- Main level bedrooms: 1
Heating
- Forced Air
Cooling
- Central Air
Appliances
- Included: Dishwasher, Gas Range, Microwave, Refrigerator
Features
- Flooring: Carpet, Vinyl
- Windows: Insulated Windows
- Basement: Crawl Space
- Number of fireplaces: 1
- Fireplace features: One, Gas Log
- Common walls with other units/homes: End Unit,1 Common Wall
Interior area
- Total structure area: 2,402
- Total interior livable area: 2,492 sqft
Property
Parking
- Total spaces: 2
- Parking features: Attached
- Attached garage spaces: 2
Features
- Levels: Three Or More
- Patio & porch: Deck
- Exterior features: Balcony
Details
- Parcel number: 01034859300
- Special conditions: Standard
Construction
Type & style
- Home type: Condo
- Architectural style: Modern
- Property subtype: Condominium
Materials
- Foundation: Slab
Condition
- New construction: Yes
- Year built: 2026
Utilities & green energy
- Sewer: Public Sewer
- Water: Public
Community & HOA
Community
- Subdivision: Grandview
HOA
- Has HOA: Yes
- Amenities included: Sidewalk
- Services included: Maintenance Grounds, Insurance, Trash, Snow Removal
- HOA fee: $230 monthly
Location
- Region: Columbus
Financial & listing details
- Price per square foot: $331/sqft
- Date on market: 5/28/2026
- Listing terms: FHA,Conventional
Estimated market value
$822,500
$781,000 - $864,000
$5,777/mo
Price history
| Date | Event | Price |
|---|---|---|
| 6/30/2026 | Price change | $824,900-2.9%$331/sqft |
Source:  Columbus and Central Ohio Regional MLS #226019165 Report a problem Columbus and Central Ohio Regional MLS #226019165 Report a problem | ||
| 6/9/2026 | Price change | $849,900-4%$341/sqft |
Source: Columbus and Central Ohio Regional MLS #226019165 Report a problem | ||
| 5/28/2026 | Listed for sale | $884,900$355/sqft |
Source: Columbus and Central Ohio Regional MLS #226019165 Report a problem | ||
Public tax history
Tax history is unavailable.
Monthly payment
Est. payment
Payment breakdown
Explore the cost of this home by adjusting the details. Changes won't be saved.Climate risks
Neighborhood: Grandview Heights
Nearby schools
GreatSchools rating
- 5/10Cranbrook Elementary SchoolGrades: PK-5Distance: 2.8 mi
- 6/10Ridgeview Middle SchoolGrades: 6-8Distance: 4.3 mi
- 5/10Centennial High SchoolGrades: 9-12Distance: 5.5 mi
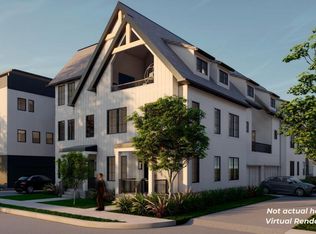
- $1,186,1114 bd4 ba3.2k sqft1081 W 3rd Ave, Columbus, OH 43212Sold
- $999,0004 bd4 ba3.2k sqft1240 Oxley Rd, Columbus, OH 43212Sold
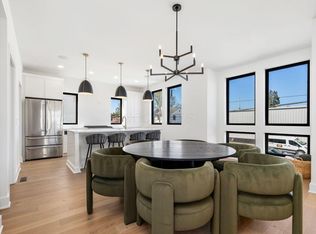
- $824,9003 bd5 ba2.4k sqft1095 W 3rd Ave, Columbus, OH 43212New Construction
- $454,6002 bd1 ba1k sqft1236 Oxley Rd, Columbus, OH 43212Off Market
- $395,0002 bd1 ba974 sqft1233 Holly Ave, Columbus, OH 43212Sold
- $5,0003 bd5 ba2.9k sqft1242 Oxley Rd, Columbus, OH 43212For Rent
- $443,6003 bd1 ba576 sqft1232 Oxley Rd, Columbus, OH 43212Off Market
- $521,4003 bd1 ba1.3k sqft1229 Holly Ave, Columbus, OH 43212Off Market
A local agent can set up tours, give advice and negotiate with sellers.
A local lender can help you make sure your offer is ready when you are.
Similar homes
- $859,0003 bd4 ba2.1k sqft974 Pullman Pl Unit 26, Columbus, OH 43212For Sale

 MLS ID #226026725, Teresa L Isner, Coldwell Banker Realty. Columbus and Central Ohio Regional MLS
 - $824,9003 bd5 ba2.4k sqft1095 W 3rd Ave, Columbus, OH 43212New ConstructionMLS ID #225007126, Joseph S Wimer, Roby Realty. Columbus and Central Ohio Regional MLS

- $699,9992 bd3 ba2k sqft1475 W 3rd Ave APT 204, Columbus, OH 43212For Sale
 MLS ID #226009287, John F Gallagher, Columbus Realty Advisors, LLC. Columbus and Central Ohio Regional MLS
 - $874,9003 bd4 ba3.2k sqft1263 Oakland Ave, Columbus, OH 43212For Sale
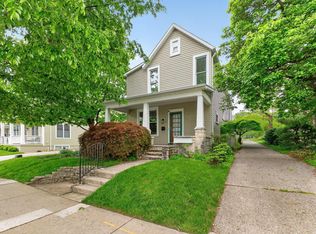 MLS ID #226015581, Bradley Clarizio, Red 1 Realty. Columbus and Central Ohio Regional MLS
 - $599,9003 bd3 ba1.9k sqft1307 Virginia Ave, Columbus, OH 43212For SaleMLS ID #226025152, Brittany E Stockdale, The Brokerage House . Columbus and Central Ohio Regional MLS
- $799,9004 bd2 ba2.2k sqft1792 Andover Rd, Columbus, OH 43212For SaleMLS ID #226023306, Roger E Willcut, Keller Williams Consultants. Columbus and Central Ohio Regional MLS
- $799,0004 bd4 ba2.2k sqft1430 Ashdowne Rd, Columbus, OH 43221For SaleMLS ID #226026413, Sandra Binning, Coldwell Banker Realty. Columbus and Central Ohio Regional MLS
- $810,0002 bd4 ba2.4k sqft1018 Neil Ave, Columbus, OH 43201New ConstructionMLS ID #226021532, Alexander M Medvec, Key Realty. Columbus and Central Ohio Regional MLS
- $575,0003 bd2 ba1.8k sqft1162 Virginia Ave, Columbus, OH 43212For SaleMLS ID #226025116, Sandra Binning, Coldwell Banker Realty. Columbus and Central Ohio Regional MLS
- $719,9003 bd4 ba2.4k sqft806 Senco Ln, Columbus, OH 43215For SaleMLS ID #226025697, Robert F Gordon, Keller Williams Greater Cols. Columbus and Central Ohio Regional MLS
- $779,9003 bd2 ba2.1k sqft1511 Berkshire Rd, Columbus, OH 43221For SaleMLS ID #226026456, Sandy L Raines, The Raines Group, Inc.. Columbus and Central Ohio Regional MLS
- $774,9003 bd3 ba2.4k sqft1956 Glenn Ave, Columbus, OH 43212For SaleNextHome
- $850,0002 bd3 ba1.9k sqft1145 N High St Unit 307, Columbus, OH 43201For SaleMLS ID #225039657, Michael A Casey, RE/MAX Connection. Columbus and Central Ohio Regional MLS
- $729,0002 bd3 ba1.6k sqft250 Spring St APT 522, Columbus, OH 43215For SaleMLS ID #226010505, Margot M Laumann, Street Sotheby's International. Columbus and Central Ohio Regional MLS
- $579,0002 bd2 ba1.4k sqft828 Bobcat Ave APT 404, Columbus, OH 43212For SaleMLS ID #226018217, Emily Hughes Smith, RE/MAX Connection. Columbus and Central Ohio Regional MLS
- $799,9003 bd2 ba2.3k sqft2281 Northwest Blvd, Upper Arlington, OH 43221For SaleMLS ID #226024457, Benjamin J Goodman, The Brokerage House . Columbus and Central Ohio Regional MLS
- $549,9002 bd2 ba1.4k sqft828 Bobcat Ave #207, Columbus, OH 43212For SaleMLS ID #226021386, Emily Hughes Smith, RE/MAX Connection. Columbus and Central Ohio Regional MLS
- $599,0003 bd4 ba2.3k sqft2015 5th Ave #211, Columbus, OH 43212New ConstructionMLS ID #226019771, Alissa J Gilroy-Garafolo, Vision One Real EstateAdvisors. Columbus and Central Ohio Regional MLS
- $650,0003 bd4 ba2.1k sqft1000 Neil Ave, Columbus, OH 43201For SaleMLS ID #226022651, Kimberly Jo Kelly, Di Lusso Real Estate. Columbus and Central Ohio Regional MLS
- $590,0003 bd2 ba2k sqft1085 Oregon Ave, Columbus, OH 43201For SaleMLS ID #226026358, Lacey D Wheeler, Red 1 Realty. Columbus and Central Ohio Regional MLS
