Tucked into the trees on nearly an acre in North Pole, 1088 Eliz Street offers the space, privacy, and functionality that make Alaska living work. This 3-bedroom, 2-bath ranch provides 1,232 square feet of single-level living with an attached heated 2-car garage and a practical layout that maximizes the space. Inside, the kitchen offers plenty of cabinet and counter space with a breakfast bar opening toward the main living area and dining room. The home also features a primary suite, walk-in closet, main-level laundry, tile flooring, double-pane windows, and hot-water baseboard heat. Outside, the wooded .93-acre lot gives you room to actually use your property, with deck space, RV parking, fencing, a garden area, and a natural setting surrounded by mature trees. The cedar exterior fits the Alaskan setting, while the heated garage gives you valuable year-round workspace and storage. If you’ve been looking for a solid North Pole home with land, a heated garage, single-level living, and some breathing room around you, this one deserves a closer look.
For sale
$329,900
1088 Eliz St, North Pole, AK 99705
3beds
1,232sqft
Single Family Residence
Built in 1984
0.93 Acres Lot
$326,000 Zestimate®
$268/sqft
$-- HOA
What's special
Garden areaCedar exteriorTile flooringWalk-in closetRv parkingHot-water baseboard heatPrimary suite
- 1 day
- 156
- 5
Likely to sell faster than
Zillow last checked:
Listing updated:
Listed by:
Gary Gallemore 907-371-3070,
ALASKA PROPERTY ADVISORS,
Gary Gallemore
Source: GFMLS,MLS#: 161429
Facts & features
Interior
Bedrooms & bathrooms
- Bedrooms: 3
- Bathrooms: 2
- Full bathrooms: 2
Rooms
- Room types: Master Suite
Heating
- Hot Water
Appliances
- Included: Range/Oven, Dishwasher, Refrigerator, Washer, Dryer, Water Softener
- Laundry: Main Level
Features
- Walk-In Closet(s)
- Flooring: Tile
- Windows: Double Pane Windows
- Basement: Crawl Space
Interior area
- Total structure area: 1,232
- Total interior livable area: 1,232 sqft
Property
Parking
- Total spaces: 2
- Parking features: RV Access/Parking, Heated Garage, Garage Door Opener
- Attached garage spaces: 2
Features
- Patio & porch: Deck/Patio
- Exterior features: Garden, Natural, Internet Available, Telephone Service
- Fencing: Fenced
Lot
- Size: 0.93 Acres
Details
- Parcel number: 0395471
- Zoning: N/A
- Zoning description: General Use District - 1
Construction
Type & style
- Home type: SingleFamily
- Architectural style: Ranch
- Property subtype: Single Family Residence
Materials
- Cedar, Double Wall
- Foundation: Other
- Roof: Shingle
Condition
- 31 + yrs
- New construction: No
- Year built: 1984
Utilities & green energy
- Gas: Oil
- Sewer: Private Sewer
- Water: Private
Community & HOA
Community
- Security: Smoke Detector(s)
- Subdivision: Pat N Cher Esta
Location
- Region: North Pole
Financial & listing details
- Price per square foot: $268/sqft
- Tax assessed value: $256,797
- Annual tax amount: $3,655
- Price range: $329.9K - $329.9K
- Date on market: 9/29/2026
- Listing terms: Cash/Refinance
- Road surface type: Gravel
Estimated market value
$326,000
$310,000 - $342,000
$2,389/mo
Price history
| Date | Event | Price |
|---|---|---|
| 9/29/2026 | Listed for sale | $329,900$268/sqft |
Source:  GFMLS #161429 Report a problem GFMLS #161429 Report a problem | ||
Public tax history
| Year | Property taxes | Tax assessment |
|---|---|---|
| 2025 | $3,655 +2.5% | $256,797 +2% |
| 2024 | $3,566 +24% | $251,706 |
| 2023 | $2,877 +0.3% | $251,706 +10.4% |
| 2022 | $2,868 +5.7% | $227,998 +13.1% |
| 2021 | $2,714 +7.1% | $201,665 +6.1% |
| 2020 | $2,534 +12.3% | $190,063 +3.2% |
| 2018 | $2,257 -3% | $184,199 +2% |
| 2017 | $2,326 | $180,653 +2.3% |
| 2016 | $2,326 +4.1% | $176,532 +4.2% |
| 2015 | $2,234 | $169,340 |
| 2014 | $2,234 | $169,340 |
| 2013 | -- | $169,340 -3.7% |
| 2012 | -- | $175,843 |
| 2011 | -- | $175,843 +4.9% |
| 2010 | -- | $167,593 -4.1% |
| 2009 | -- | $174,743 |
| 2008 | -- | $174,743 +1.3% |
| 2007 | $2,578 +8.7% | $172,557 +17.3% |
| 2005 | $2,372 +8.7% | $147,161 +13% |
| 2003 | $2,183 -0.1% | $130,191 |
| 2002 | $2,184 +4% | $130,191 +4.9% |
| 2001 | $2,101 | $124,107 |
Find assessor info on the county website
Monthly payment
Est. payment
Payment breakdown
Explore the cost of this home by adjusting the details. Changes won't be saved.Climate risks
Neighborhood: 99705
Nearby schools
Schools provided by the listing agent
- Elementary: Tickasuk Brown Elementary
- Middle: N. Pole Middle
- High: N. Pole High
Source: GFMLS. This data may not be complete. We recommend contacting the local school district to confirm school assignments for this home.
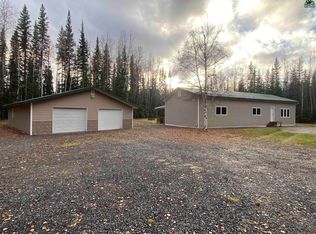
Similar homes
- $324,9002 bd2 ba1.4k sqft2301 Sunflower Loop, North Pole, AK 99705For Sale
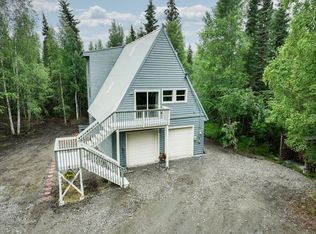 MLS ID #161414, Shelley Munoz. GFMLS
 - $334,9003 bd1 ba1.3k sqft462 Pleasure Dr, North Pole, AK 99705For Sale
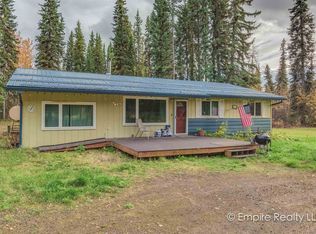 MLS ID #161425, Billy Blackburn. GFMLS
 - $325,0003 bd2 ba1.7k sqft1206 Monterey Ct, North Pole, AK 99705For Sale
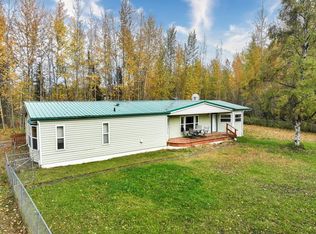 MLS ID #161381, Nic Williams. GFMLS
 - $385,0003 bd2 ba1.4k sqft3011 Nate Cir, Fairbanks, AK 99705For Sale
 MLS ID #161410, Daniel Sanoja. GFMLS
 - $325,0003 bd2 ba1.4k sqft1165 Rock Jasmine Ct, North Pole, AK 99705For Sale
 MLS ID #26-11460, Jared Andrew English, Congress Realty, Inc. AKMLS
