The two things about this property that make it so appealing is Price and location. You cannot live this close to the lake and own a home for this price. The location is perfect. The city limits is almost in front of the property but not in the city. Two bedrooms and one bath. Perfect for singles or a couple. There is also a laundry room that has a washer and dryer already hooked up. Let's talk about the yard. It has a building in back you can park your boat, motorcycle, golfcart..or all three. Now here is the best part, for those folks that like to have a few chickens, there is one of the nicest chickencoops that I have ever sold. Take a look at the pictures. The chickens have condo arrangements ( sorry, the chickens don't go )..they are moving down the road to their new home. If you want to feel like country living but staying close to town then this is the place. You're not a mile from the State Park, half a mile from the state boat landing where you can put your boat or jet ski in. Yes, it might need a little improvement here or there, but for this price you can afford it. Come see it, I think you will happy that you did.
For sale
$169,900
1088 Jefferson Road, Lake Waccamaw, NC 28450
2beds
864sqft
Single Family Residence
Built in 1950
0.43 Acres Lot
$161,800 Zestimate®
$197/sqft
$-- HOA
What's special
- 4 days
- 73
- 7
Likely to sell faster than
Zillow last checked:
Listing updated:
Listed by:
Henry J Edmund 910-840-0816,
Waccamaw Real Estate
Source: Hive MLS,MLS#: 100612434 Originating MLS: Brunswick County Association of Realtors
Facts & features
Interior
Bedrooms & bathrooms
- Bedrooms: 2
- Bathrooms: 1
- Full bathrooms: 1
Rooms
- Room types: Master Bedroom, Bedroom 2, Living Room, Laundry
Primary bedroom
- Level: First
Bedroom 2
- Level: First
Kitchen
- Level: First
Laundry
- Level: First
Living room
- Level: First
Heating
- Propane, Heat Pump, Space Heater, Electric
Cooling
- Central Air, Ceiling Fan(s), Heat Pump
Appliances
- Included: Electric Oven, Washer, Refrigerator, Dryer
- Laundry: Laundry Room
Features
- Ceiling Fan(s), Blinds/Shades
- Flooring: Carpet, Laminate, Vinyl, Wood
- Basement: None
- Attic: Access Only
- Has fireplace: No
Interior area
- Total structure area: 864
- Total interior livable area: 864 sqft
Property
Parking
- Total spaces: 1
- Parking features: Unpaved
- Carport spaces: 1
Accessibility
- Accessibility features: None
Features
- Levels: One
- Patio & porch: None
- Exterior features: Other, See Remarks
- Pool features: None
- Fencing: None
- View description: None
- Waterfront features: None
- Frontage type: See Remarks
Lot
- Size: 0.43 Acres
- Dimensions: 85 x 218
- Features: Shopping Nearby
Details
- Additional structures: Shed(s), See Remarks
- Parcel number: 1250.03341087.000
- Zoning: R10
- Special conditions: Standard
Construction
Type & style
- Home type: SingleFamily
- Property subtype: Single Family Residence
Materials
- Vinyl Siding, Wood Frame
- Foundation: Block, Crawl Space
- Roof: Shingle
Condition
- New construction: No
- Year built: 1950
Utilities & green energy
- Sewer: Septic Tank
- Water: Well
- Utilities for property: Other, See Remarks
Green energy
- Green verification: None
Community & HOA
Community
- Subdivision: Lake Waccamaw
HOA
- Has HOA: No
- Amenities included: None
Location
- Region: Lake Waccamaw
Financial & listing details
- Price per square foot: $197/sqft
- Tax assessed value: $42,500
- Annual tax amount: $584
- Date on market: 10/24/2026
- Cumulative days on market: 4 days
- Listing agreement: Exclusive Right To Sell
- Listing terms: Cash,Conventional,FHA,USDA Loan,VA Loan
- Road surface type: Paved
Estimated market value
$161,800
$141,000 - $183,000
$1,256/mo
Price history
| Date | Event | Price |
|---|---|---|
| 10/24/2026 | Listed for sale | $169,900+39.3%$197/sqft |
Source:  Hive MLS #100612434 Report a problem | ||
| 8/31/2023 | Sold | $122,000+2.5%$141/sqft |
Source: Hive MLS #100398866 Report a problem | ||
| 8/9/2023 | Pending sale | $119,000$138/sqft |
Source: Hive MLS #100398866 Report a problem | ||
| 8/8/2023 | Listed for sale | $119,000$138/sqft |
Source: Hive MLS #100398866 Report a problem | ||
Public tax history
| Year | Property taxes | Tax assessment |
|---|---|---|
| 2025 | $585 | $42,500 |
| 2024 | $585 +63.1% | $42,500 |
| 2023 | $358 | $42,500 |
| 2022 | $358 | $42,500 |
| 2021 | $358 +8.4% | $42,500 +10.4% |
| 2020 | $331 +0% | $38,500 |
| 2019 | $330 -40.8% | $38,500 |
| 2018 | $558 -0.6% | $38,500 |
| 2017 | $562 -1.1% | $38,500 |
| 2016 | $568 -1.9% | $38,500 |
| 2015 | $579 +0.2% | $38,500 |
| 2014 | $578 | $38,500 +8.5% |
| 2013 | -- | $35,500 +37.6% |
| 2012 | -- | $25,800 |
| 2011 | -- | $25,800 |
| 2010 | -- | $25,800 |
Find assessor info on the county website
Monthly payment
Est. payment
Payment breakdown
Explore the cost of this home by adjusting the details. Changes won't be saved.Climate risks
Neighborhood: 28450
Nearby schools
Schools provided by the listing agent
- Elementary: Hallsboro / Artesia Elementary
- Middle: East Columbus JR/SR High
- High: East Columbus
Source: Hive MLS. This data may not be complete. We recommend contacting the local school district to confirm school assignments for this home.
- $137,400-- bd-- ba1.1k sqft1074 Jefferson Rd, Lake Waccamaw, NC 28450Off Market
- $166,600-- bd-- ba1k sqft1106 Jefferson Rd, Lake Waccamaw, NC 28450Off Market
- $158,800-- bd-- ba1k sqft901 Council Ave, Lake Waccamaw, NC 28450Off Market
- $15,900-- bd-- ba-- sqft907 Council Ave, Lake Waccamaw, NC 28450Off Market
Similar homes
- $159,0003 bd1 ba704 sqft359 Smith Lane, Bolton, NC 28423For Sale
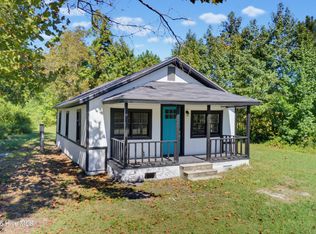
 MLS ID #100600609, Marcus Matzke, Palm Air Realty. Hive MLS
- $155,0003 bd1 ba970 sqft555 Cedar Street, Bolton, NC 28423For Sale
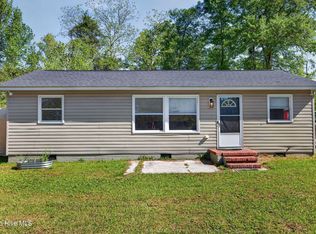 MLS ID #100567803, Jennifer Bullock Team, RE/MAX Executive. Hive MLS
- $179,9002 bd1 ba719 sqft1937 Crusoe Island Road, Whiteville, NC 28472For Sale
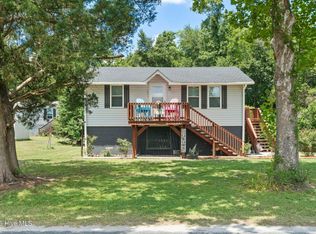 MLS ID #100586978, Samira K Davis, Coldwell Banker Sea Coast Advantage. Hive MLS
- $175,0003 bd1 ba1.1k sqft316 E Walter Street, Whiteville, NC 28472For Sale
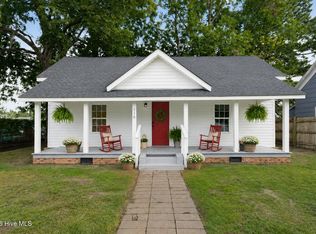 MLS ID #100594923, Jennifer B Stocks, Waccamaw Real Estate. Hive MLS
- $189,0002 bd1 ba928 sqft728 Warrior Trail, Whiteville, NC 28472For SaleMLS ID #100606034, Jennifer B Stocks, Waccamaw Real Estate. Hive MLS
- $169,0003 bd1 ba1k sqft745 W Burkhead Street, Whiteville, NC 28472For SaleMLS ID #100582189, Ginger S Tatum, Tatum Realty LLC. Hive MLS
- $204,5003 bd2 ba1.2k sqft371 Mill Quarters Road, Hallsboro, NC 28442For SaleMLS ID #100600855, Trina C Strickland, Only Way Realty Carolina Grand Strand Properties. Hive MLS
- $169,0003 bd2 ba1.2k sqft4491 Honey Hill Road, Hallsboro, NC 28442For SaleMLS ID #100600318, Greg D Ward, Southeast Properties Real Estate LLC. Hive MLS
- $154,0003 bd1 ba990 sqft351 Fm Stanley Road, Clarendon, NC 28432For SaleMLS ID #100578179, Blake Wilson, Wilson Realty and Appraisal. Hive MLS
- $153,0002 bd2 ba1.1k sqft120 Kings Road, Whiteville, NC 28472For SaleMLS ID #100572650, Jennifer B Stocks, Waccamaw Real Estate. Hive MLS
- $99,0003 bd1 ba1.1k sqft177 Elbow Road, Hallsboro, NC 28442For SaleMLS ID #100608568, Paige R. Runion, First Choice Pro Realty. Hive MLS
- $205,0003 bd1 ba1.2k sqft436 Doctor Robinson Road, Bladenboro, NC 28320For SaleMLS ID #100609086, Neil Leonard, Berkshire Hathaway HomeServices Carolina Premier Properties. Hive MLS
- $115,0003 bd2 ba1.2k sqft319 Honey Hill Drive, Hallsboro, NC 28442For SaleMLS ID #100611837, Dan Tell, Keller Williams Innovate-Wilmington. Hive MLS
- $135,0003 bd1 ba1k sqft67 Thomas Avenue, Chadbourn, NC 28431For SaleMLS ID #100605929, Austin Norris, Coldwell Banker Sea Coast Advantage. Hive MLS
- $219,9003 bd2 ba1.2k sqft229 Mill Pond Road, Whiteville, NC 28472For SaleMLS ID #100569666, LeAnn L Martinez, Hilton Auction & Realty Inc-Whiteville. Hive MLS
- $140,0003 bd2 ba1.2k sqft120 8th Street, Bolton, NC 28423For SaleMLS ID #100529072, Aimee Sposeep, REAL Broker LLC. Hive MLS
- $120,0001 bd2 ba1.2k sqft774 Snake Island Road, Whiteville, NC 28472For SaleMLS ID #100592974, Jonathan B. Butler, INNOVATE Real Estate. Hive MLS
- $145,0003 bd2 ba1k sqft193 Peach Street, Clarkton, NC 28433For SaleMLS ID #100604126, Shea E. Smith, NorthGroup Real Estate LLC. Hive MLS
- $219,9003 bd1 ba1.2k sqft113 S Canal Street, Whiteville, NC 28472For SaleMLS ID #100595819, Kip P Nance, Only Way Realty Carolina Grand Strand Properties. Hive MLS
- $182,0003 bd2 ba1.2k sqft7190 Canetuck Road, Currie, NC 28435For SaleMLS ID #100601739, Margie C Jordan, Jordan Associates Realty. Hive MLS
